
16 High Street
Congleton
CW12 1BD
Massey Way, Congleton
£350,000
3 Bedroom House
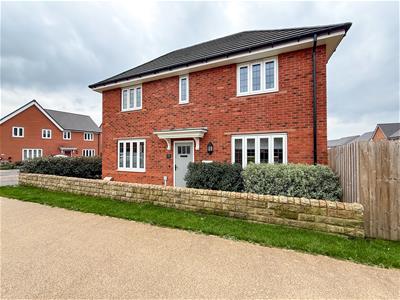
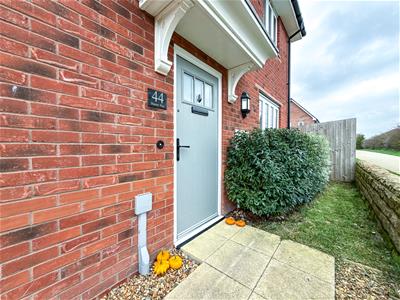
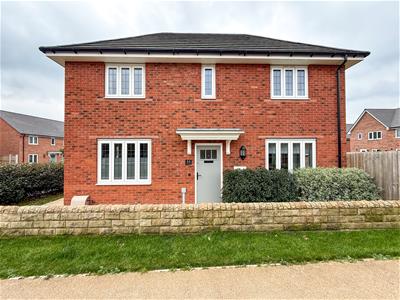
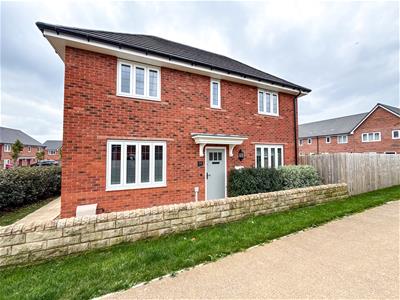
- Perfectly Positioned Three-Bedroom Detached Property
- Situated On The Popular Hudson Meadows Development & Built By Reputable Bloor Homes
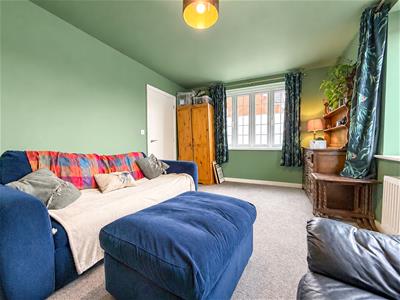
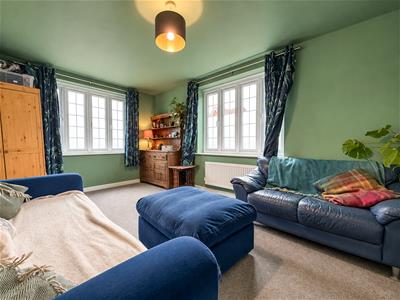
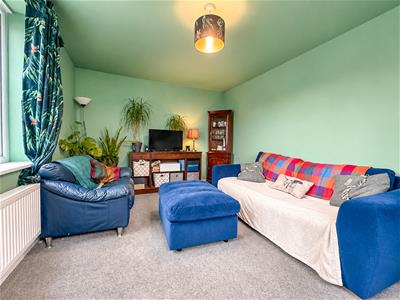
- Bright Dual-Aspect Formal Lounge
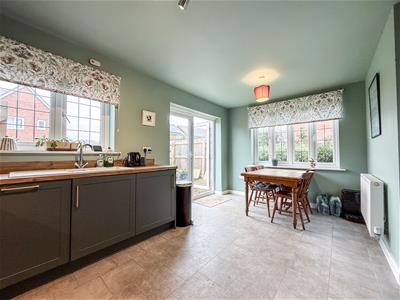
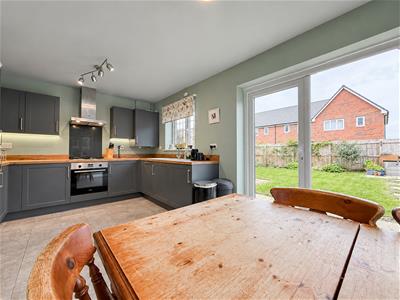
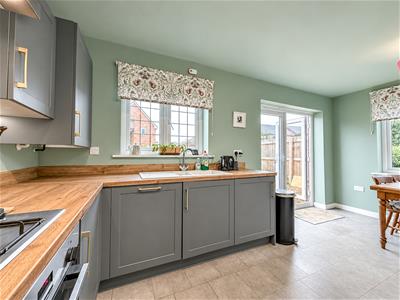
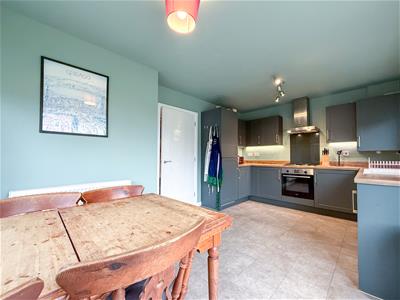
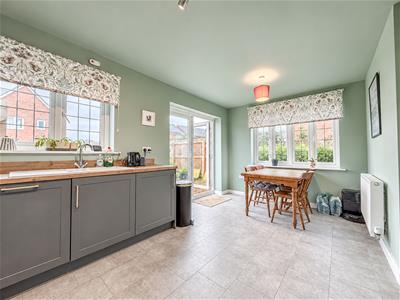
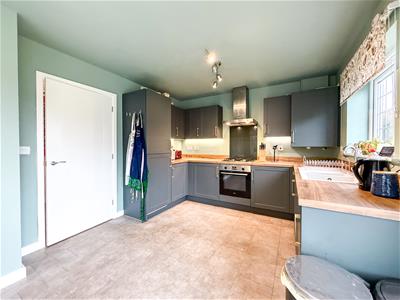
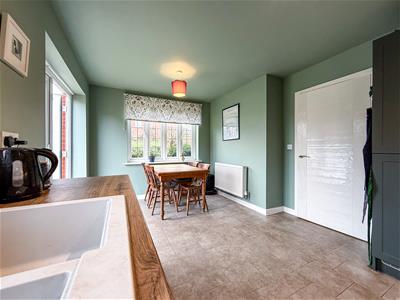
- Stylish Open-Plan Dining Kitchen Equipped With Integral Appliances
- French Patio Doors Opening Out Onto The Gardens
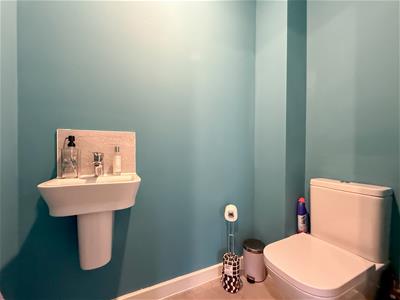
- Downstairs Cloakroom & Useful Storage Cupboard
- Master Bedroom With En-suite Shower Room & Separate Family Bathroom
- 8 Years Remaining Of NHBC warranty
- Country-Side Walks On Your Doorstep
- Close To The Local Amenities Of Congleton Town
Situated on the popular Hudson Meadows development, this attractive three-bedroom detached home benefits from thoughtfully arranged accommodation internally, located in an ideal setting and enjoying both countryside walks and the amenities of Congleton, with 8 years NHBC remaining, offering peace of mind for the new purchaser.
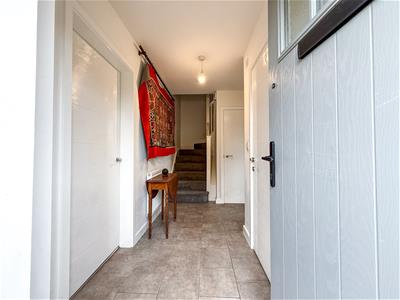
Upon stepping inside you will be welcomed into a separate entrance hallway, the lounge features dual aspect windows, allowing natural light to flow through and creating an inviting space to relax in the evenings. The open-plan dining kitchen forms the heart of the home, fitted with stylish on -trend units and integral appliances, with ample space for dining and entertaining. French doors open onto the patio and garden, providing a lovely connection between the indoor and outdoor spaces. A useful downstairs WC and storage cupboard complete the ground floor.
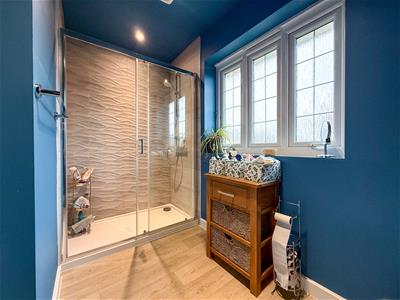
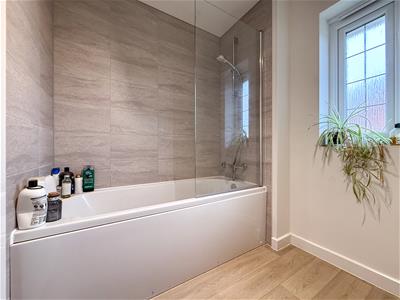
Continuing upstairs there are three bedrooms, with the principal bedroom benefiting from an en-suite shower room featuring a generous double-width shower cubicle. The remaining two bedrooms are served by a family bathroom, which is fitted with both a panel bath and a separate shower cubicle.
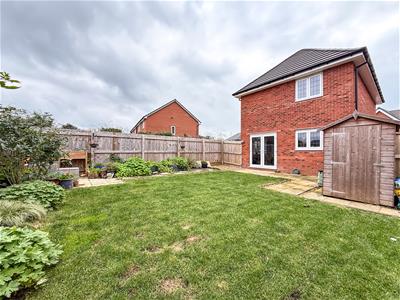
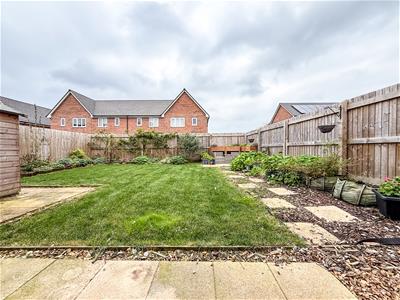
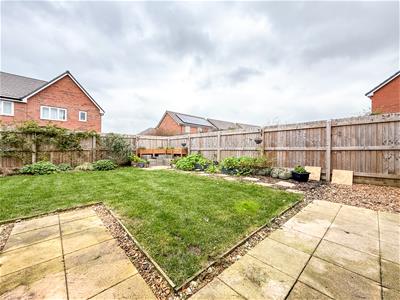
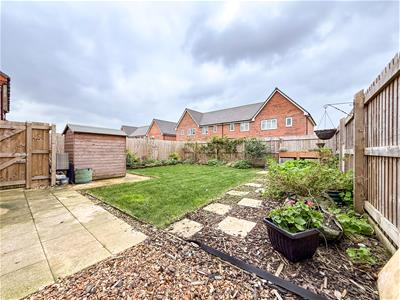
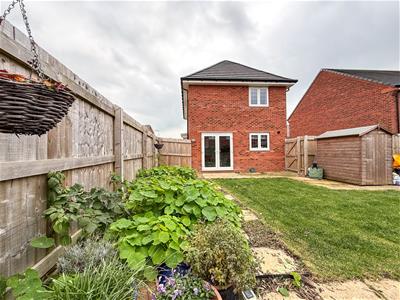
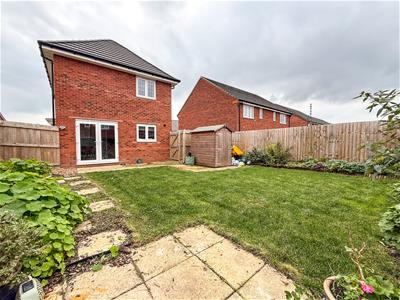
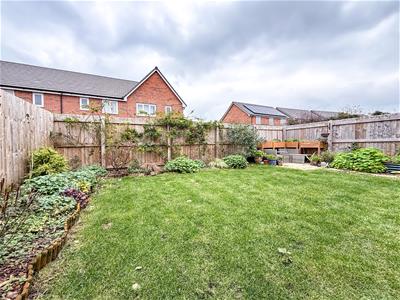
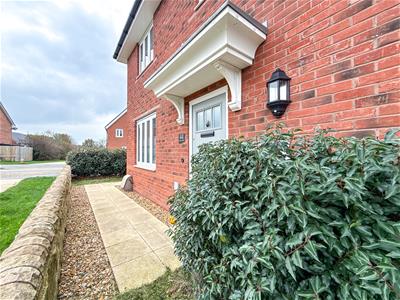
Externally the attractive wall garden to the front of the property defines the boundary, whilst to the side there is a lawned garden and patio area provide a private setting for relaxing, outdoor dining, and entertaining. The private driveway offers convenient off-road parking to the side for multiple vehicles along with a EV car charging point.
Macclesfield Canal and Bosley Cloud are short proximity away and perfectly placed for exploring the surrounding countryside, Congleton town centre is a short drive away, offering an excellent choice of restaurants, coffee shops, wine bars, and everyday amenities, together with transport links for travel further afield.
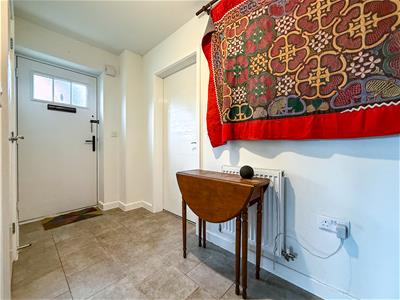
Entrance Hallway
Having a composite front entrance door with access to the ground floor accommodation and stairs to the first floor. Tiled flooring, double radiator, handy storage cupboard.
Lounge
4.95 x 3.24 (16'2" x 10'7")Having UPVC double-glazed windows to the front and side aspect, double radiator.
Open Plan Kitchen & Dining room
4.93 x 3.20 (16'2" x 10'5" )Having a UPVC double-glazed window to the front and side aspect and UPVC double glazed French doors access to the patio area and garden. Having a range of on trend wall cupboard and base units with work surfaces over, with matching upstands, incorporating a one-and-a-half bowl sink and drainer with chrome mixer tap over. Oven with hob and stainless steel extractor hood over, integral dishwasher, fridge and freezer, integral washing machine.
Tile flooring, double radiator.
Downstairs WC
Having a wall-mounted wash hand basin with chrome mixer tap over, WC with push flush. Tiled flooring. Radiator.
First Floor Landing
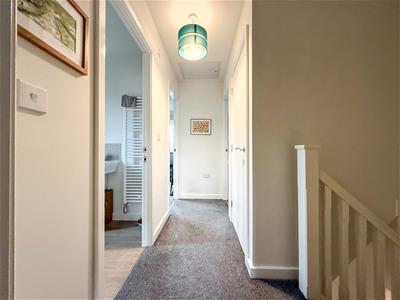
Having access to the bedrooms and family bathroom. Access to the loft. Handy storage cupboard incorporating shelving.
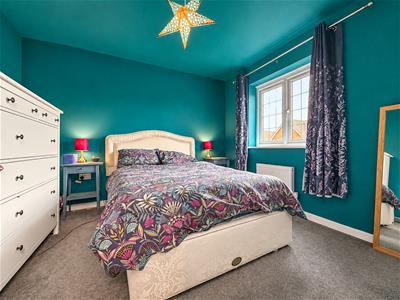
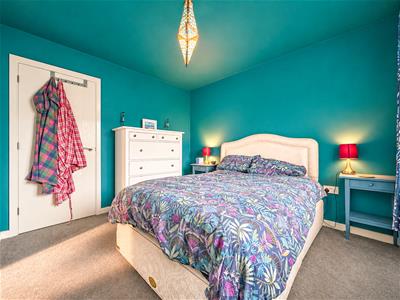
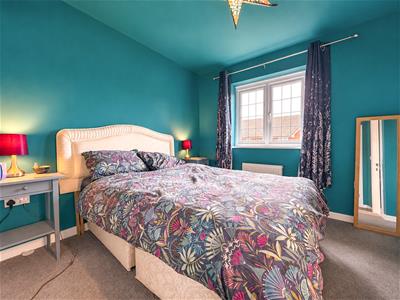
Master Bedroom
3.44 x 2.82 into 3.21 (11'3" x 9'3" into 10'6")Having a UPVC double-glazed window to the side aspect, double radiator, access to the en suite.
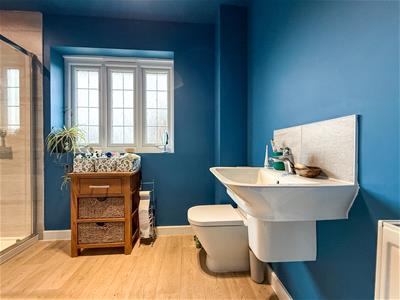
En-suite Shower room
2.03 x 1.57 into 2.97 (6'7" x 5'1" into 9'8" )A UPVC double-glazed obscure window to the front aspect, comprising a three-piece suite featuring a double-width shower cubicle, wall-mounted wash hand basin with chrome mixer taps, WC with push flush. Radiator recessed downlight, extractor fan, wood-effect vinyl flooring.
Bedroom Two
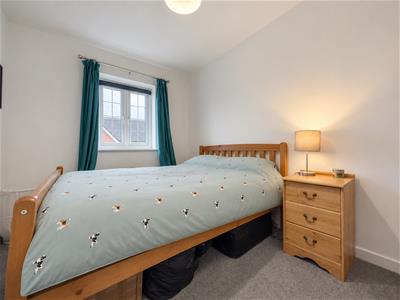
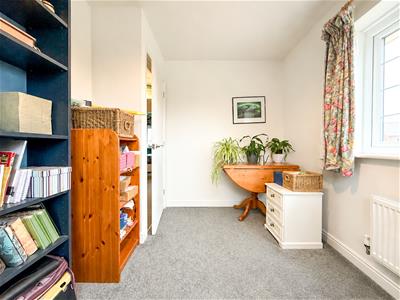
2.45 into 1.93 x 3.31 (8'0" into 6'3" x 10'10" )Having a UPVC double-glazed window to the side aspect, double radiator.
Bedroom Three
2.42 x 3.30 (7'11" x 10'9" )Having a UPVC double-glazed window to the front and side aspect, double radiator.
Family Bathroom
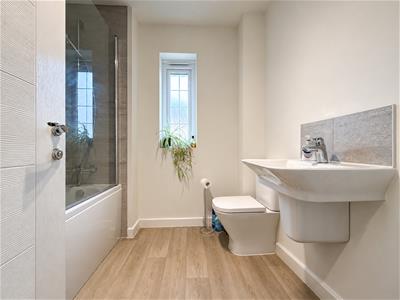
1.91 x 2.23 (6'3" x 7'3" )A UPVC double-glazed obscure window to the front aspect. Comprising of a four-piece suite featuring a panel bath with separate shower attachment, separate shower cubicle, wall-mounted wash hand basin with chrome mix tap over and tiled splashback, WC with push flush.
Wall-mounted ladder-style radiator. Extractor fan.Wood effect vinyl flooring.
Externally
To the front of the property is a attractive feature wall and hedgerow forming the boundary. The lawned garden is positioned to the side of the property along with a patio area, the garden is well stocked with an array of plants and bushes, offering a colourful range throughout the seasons. There is a access to the private tarmac driveway via a side gate.
AML REGULATIONS.
We are required by law to conduct anti-money laundering checks on all those buying a property. Whilst we retain responsibility for ensuring checks and any ongoing monitoring are carried out correctly, the initial checks are carried out on our behalf by Movebutler. You will receive a link via email from Movebutler once you have had an offer accepted on a property you wish to buy. The cost of these checks are £30 (incl. VAT) per buyer, which covers the cost of obtaining relevant data and any manual checks and monitoring which might be required. This fee will need to be paid by you in advance, ahead of us issuing a memorandum of sale, directly to Movebutler, and is non-refundable.
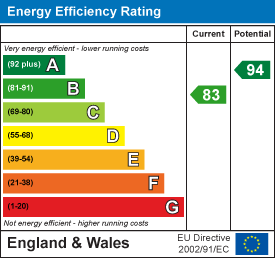
Energy Efficiency and Environmental Impact
Although these particulars are thought to be materially correct their accuracy cannot be guaranteed and they do not form part of any contract.
Property data and search facilities supplied by www.vebra.com