Reid & McGlade Property Group
52 Church Street
Flint
Flintshire
CH6 5AE
Chwylfa Lane, Flint Mountain, Flint
£675,000

3 Bedroom Character Property - Semi Detached
- CHARACTER PROPERTY
- SOUGHT AFTER RURAL LOCATION
- VIEWS OVER THE DEE ESTUARY
- THREE BEDROOMS
- OUTBUILDINGS, FORMER STABLES
- APPROX. 3 ACRES
- SPACIOUS AND VERSATILE
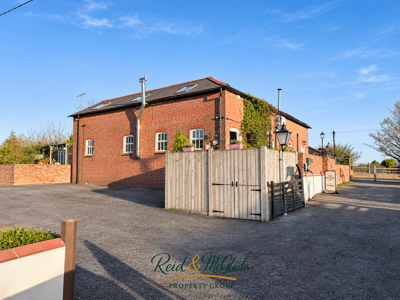
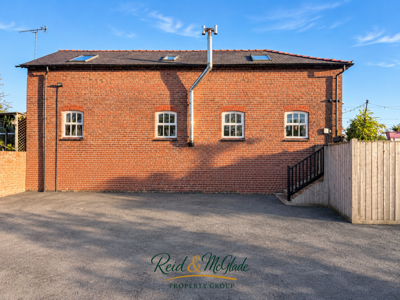
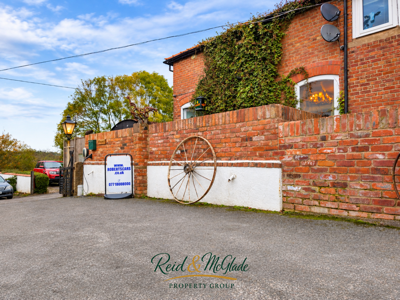
Chwylfa, is a characterful three-bedroom semi-detached barn conversion, occupying a rural position in Flint Mountain, with approximately three acres of land, substantial outbuildings and far-reaching countryside views.
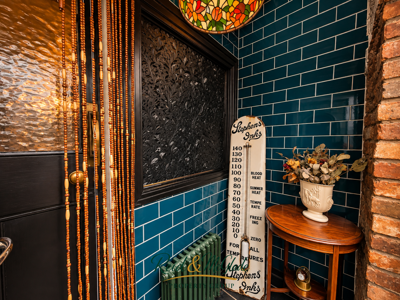
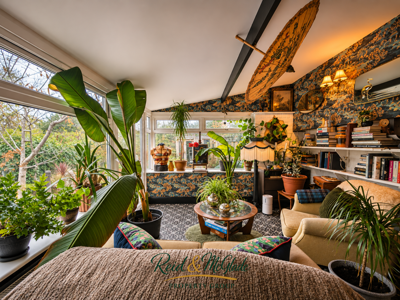
Converted around 2002, the property retains many original features, including exposed timber beams, internal brickwork, quarry tiled flooring and traditional cast iron radiators, creating a home full of character whilst offering comfortable and spacious accommodation.
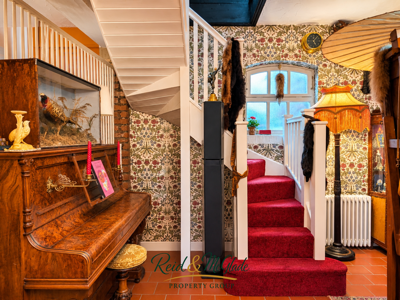
The ground floor comprises an entrance porch leading into a generous open-plan lounge with wood-burning stove and feature spiral staircase. There is a modern fitted kitchen, separate study and garden room overlooking the surrounding countryside.
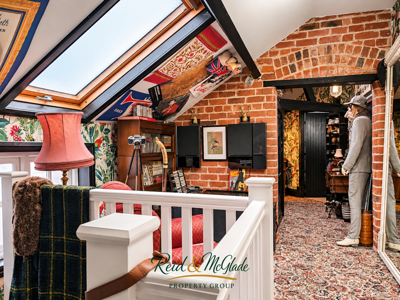
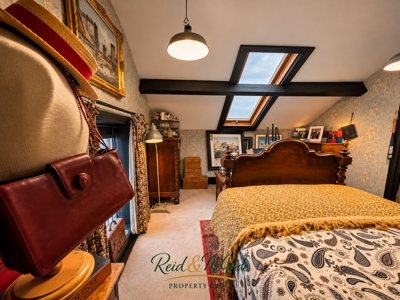
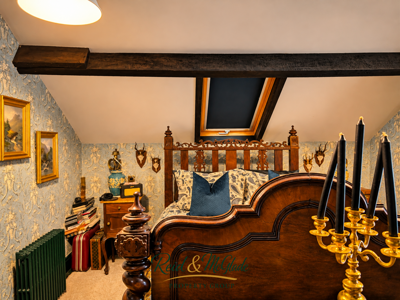
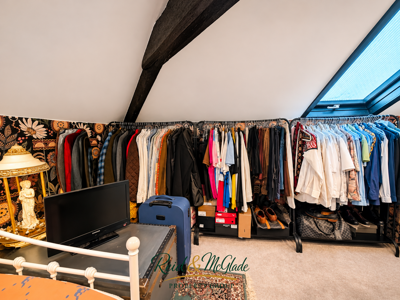
To the first floor are three good-sized bedrooms, a family bathroom and a landing area providing additional study space.
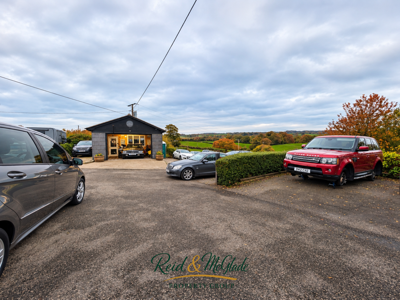
Approached via a private driveway with a right of access, leading to a spacious forecourt providing ample parking for several vehicles.
A particular feature of the property is the adjoining land, extending to approximately three acres, comprising a large enclosed paddock suitable for grazing horses or a small number of livestock.
The substantial outbuilding provides workshop and storage facilities, together with two former stables currently utilised as offices, making the property particularly appealing to equestrian enthusiasts or those seeking a rural home with additional land and versatile outbuildings.
Accommodation Comprises:
Composite door with feature glazed panel and complimentary side panel opening to:
Enclosed Porch
Slate tiled flooring, radiator and glazed internal door with adjoining side window leading to:
Lounge / Diner
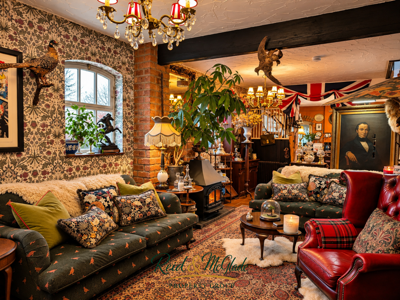
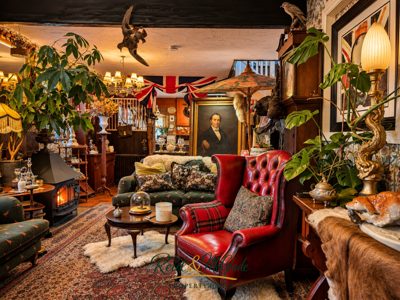
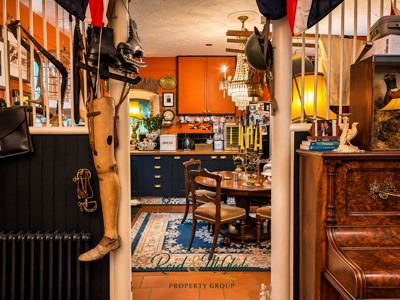
A spacious open-plan lounge featuring exposed ceiling beams, character brickwork and a wood-burning stove set on a slate hearth. Double-glazed windows to the side elevation enjoy far-reaching countryside views. Further benefits include quarry tiled flooring, three radiators, a feature spiral staircase leading to the first floor and access through to:
Study
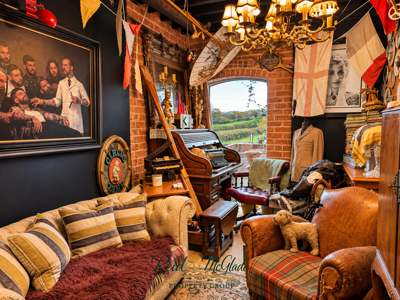
Exposed ceiling beams and brickwork, timber boarded flooring, radiator and part-glazed stable door opening to the front elevation.
Kitchen
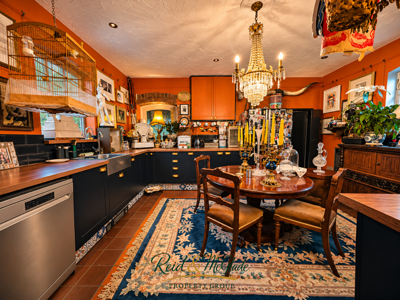
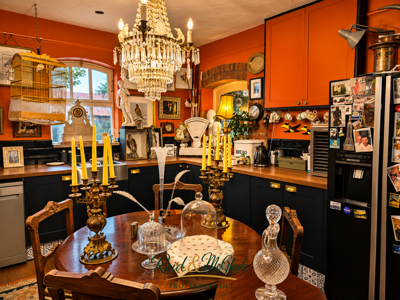
A modern fitted kitchen featuring a range of grey units complemented by light grey worktops, stainless steel sink with mixer tap and tiled splashbacks. Integrated appliances include an electric oven, hob and dishwasher. Ample space for a breakfast table, double-glazed windows to three elevations providing plenty of natural light, quarry tiled flooring, oil-fired central heating boiler and door leading to:
Sun Room
Double-glazed windows to two elevations with matching French doors opening onto the garden. Further features include exposed brickwork, radiator and door into:
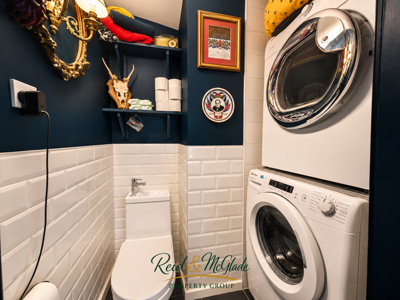
Utility Room/Cloakroom W/C
Fitted with a white cloakroom suite comprising a low-level WC and contemporary wash basin with vanity storage beneath.
Additional plumbing for a washing machine and tiled flooring.
FIRST FLOOR ACCOMMODATION
Landing:
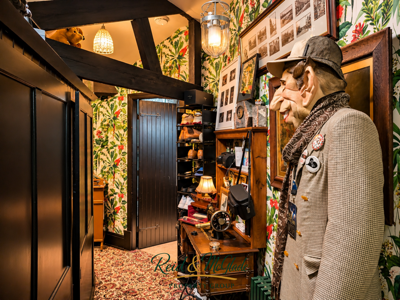
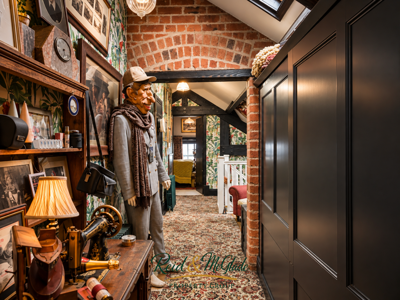
A spacious landing with room for a study area, featuring exposed beams and brickwork, a double-glazed window to the side elevation, Velux roof window, two radiators and a large fitted wardrobe.
Doors into:
Master Bedroom
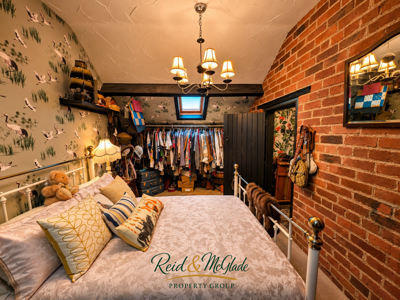
Double-glazed window to the rear elevation enjoying far-reaching views towards the Dee Estuary, additional frosted window to the side and two Velux roof windows. Further features include an exposed ceiling beam, radiator and wall light point.
Bedroom Two
A spacious double bedroom featuring two double-glazed Velux roof windows and exposed brickwork.
Bedroom Three
A frosted double-glazed window to the rear elevation, two Velux roof windows, feature exposed brickwork and ceiling beams, and radiator.
Bathroom:
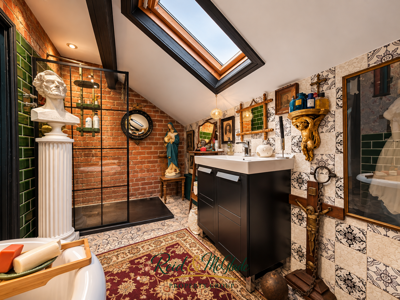
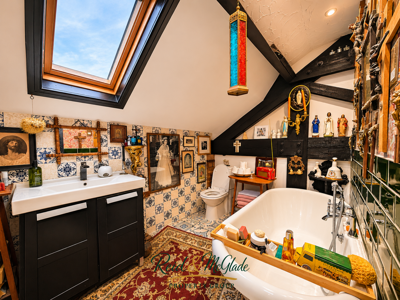
Fitted with a modern white suite comprising a traditional freestanding roll-top bath with claw feet, wash basin with vanity storage beneath, spacious shower enclosure with overhead shower and low-level WC. Further features include exposed brickwork, Velux roof window, radiator and shaver point.
Outside
Chwylfa enjoys an attractive rural setting with far-reaching countryside views, generous parking, extensive outbuildings and approximately three acres of adjoining land.
The property is approached via a wide tarmacadam driveway, with timber gates opening onto a spacious, enclosed courtyard providing ample parking for several vehicles.
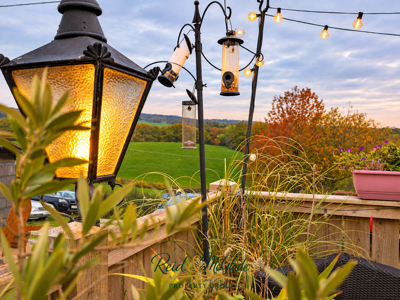
Steps lead to an elevated timber decked seating area, perfectly positioned to enjoy the surrounding countryside views. An adjoining brick-paved terrace extends across the front of the property, providing further outdoor seating space.
To the rear is a private, enclosed courtyard garden with a paved patio, attractive brick boundary walls, established flower beds and gravelled areas.
Outbuildings
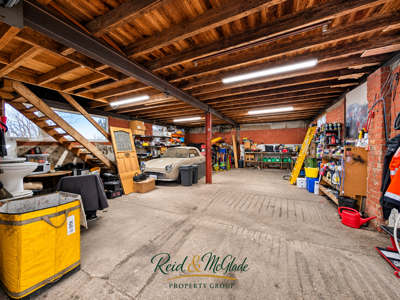
A particular feature of Chwylfa is the substantial detached agricultural building, situated directly opposite the property and offering excellent versatility.
Constructed principally of brick and corrugated materials, the building incorporates a large workshop, storage accommodation, an extensive loft area and two individual stables.
The accommodation comprises:
Loft / Storage Area
13.72m x 7.26m (45'0" x 23'10")
A substantial first-floor storage area offering generous additional space.
Workshop / Store
6.83m x 6.71m (22'5" x 22'0")
A generously proportioned workshop with power, lighting, water supply, sink and vehicle access, suitable for a variety of storage, workshop or hobby uses.
The two former stables are currently utilised as offices and provide excellent facilities for those with home business or equestrian interests or requiring additional agricultural accommodation.
Land
The adjoining land is undoubtedly one of the property's main attractions, extending to approximately three acres and comprising a large enclosed grazing paddock, accessed directly from the courtyard.
The land offers an excellent opportunity for those wishing to keep horses or a small number of livestock, or simply enjoy the space and privacy associated with countryside living.
Location
Chwylfa occupies a rural position off Chwyla Lane lane between Northop and Flint, enjoying open views across the surrounding countryside.
Despite its peaceful setting, the property remains conveniently located for access to the nearby towns of Flint and Mold, whilst the A55 Expressway at Northop provides excellent road connections towards Chester and across North Wales.
VIEWING STRICTLY BY APPOINTMENT ONLY
To Arrange A Viewing
Strictly by prior appointment through Reid & McGlade Property Group.
To arrange a viewing, please call 01352 762300 or email your availability, contact details and buying position to:
sales@reidandmcglade.com
Please note that all viewings are undertaken at the viewer's own risk. Reid & McGlade Property Group accepts no liability for any loss, damage or injury incurred whilst attending the property.
Mortgage Advice
INDEPENDENT MORTGAGE & PROTECTION ADVICE
We work closely with an independent financial adviser who can provide access to a wide range of mortgage and protection products from across the market, helping you find a solution tailored to your individual circumstances.
Whether you are a first-time buyer, moving home, remortgaging or investing in property, expert advice can save you time and help you navigate the mortgage process with confidence.
For more information or to arrange an appointment, either in our office or from the comfort of your own home, please contact us on 01352 762300.
Important Notice
YOUR HOME MAY BE REPOSSESSED IF YOU DO NOT KEEP UP REPAYMENTS ON A MORTGAGE OR ANY OTHER DEBT SECURED ON IT.
Making An Offer
MAKE AN OFFER – ARRANGE AN APPOINTMENT
If you are interested in purchasing this property, please contact our office to arrange an appointment with a member of our team.
As part of our commitment to our sellers, all prospective purchasers are required to confirm their financial position and ability to proceed before an offer can be formally submitted.
This process helps ensure that offers are presented from proceedable buyers and allows us to progress sales as efficiently as possible.
Please note that delays in arranging your appointment may result in another buyer securing the property. We therefore recommend contacting us at the earliest opportunity to avoid disappointment or unnecessary survey and legal cost
Disclaimer
These particulars are intended as a guide only and do not form part of any offer or contract. Whilst every effort has been made to ensure the accuracy of the information provided, Reid & McGlade Property Group cannot guarantee its completeness or accuracy and accepts no liability for any errors or omissions.
All measurements, floor plans, photographs and descriptions are provided for illustrative purposes only and should not be relied upon as statements of fact. Prospective purchasers are advised to satisfy themselves as to the accuracy of all information through inspection, survey or other appropriate means.
Any appliances, services, systems or equipment referred to within these particulars have not necessarily been tested and no warranty is given as to their condition, suitability or working order.
No employee or representative of Reid & McGlade Property Group has the authority to make or give any representation or warranty in respect of the property other than those confirmed in writing by the seller's legal representatives.
Opening Hours
OFFICE OPENING HOURS
Spring & Summer Hours
(1st February – 31st October)
Monday – Friday: 9:00am – 5:30pm
Saturday: 9:00am – 4:00pm
Autumn & Winter Hours
(1st November – 31st January)
Monday – Friday: 9:00am – 5:00pm
Saturday: 9:00am – 4:00pm
Viewings outside of office hours may be available by prior appointment.
Although these particulars are thought to be materially correct their accuracy cannot be guaranteed and they do not form part of any contract.
Property data and search facilities supplied by www.vebra.com