
St George (St George Residential Limited TA)
Tel: 01268 770728
12-14 Berrys Arcade
High Street
Rayleigh
SS6 7EQ
North Drive, Mayland, Chelmsford
£550,000
3 Bedroom Bungalow - Detached
- Guide Price £550,000 to £575,000
- Individual 3 Bedroom Detached Bungalow
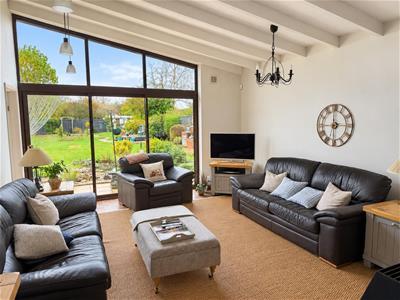
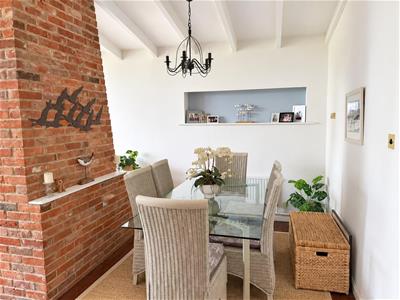
- Characterful Open Plan Lounge-Diner With Vaulted Ceilings
- Full Height Rear Glazing with superb Garden Views
- Fitted Kitchen-Breakfast Room & Separate Utility Room
- An Appealing Location For Outdoor lifestyles
- Sought after Riverside Village
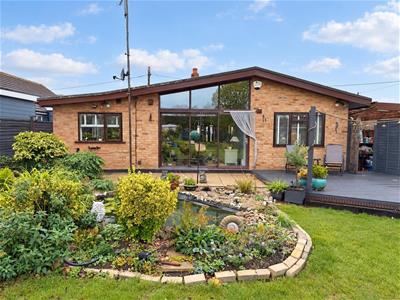
- 140' Landscaped Garden
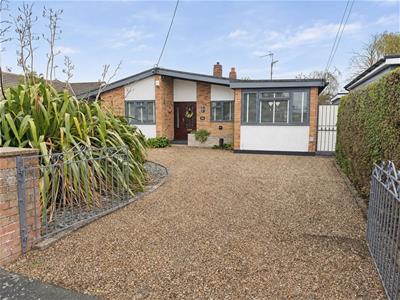
- Sweeping In & Out Drive & Access to A Double Carport
- Minutes Walk To Riverside Walks & Blackwater Marina
GUIDE PRICE £550,000 TO £575,000
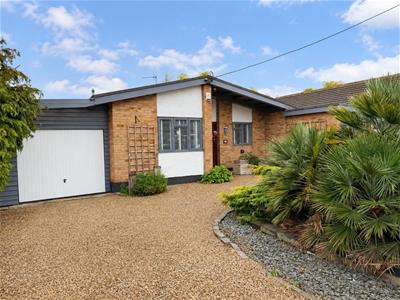
A distinctive three-bedroom detached bungalow set within generous landscaped grounds backing onto private woodland. Offering spacious accommodation with a wealth of character, the property combines attractive gardens with extensive parking and a double-length carport.
Situated in an established residential area of Maylandsea, the property is well placed for village amenities and the waterfront. The surrounding area offers sailing clubs and riverside walks along the Blackwater Estuary, adding to the appeal of this popular waterside village.
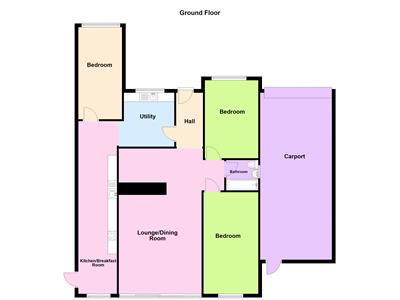
The current owners have enjoyed the property for many years and have thoughtfully improved the accommodation. At its heart is an impressive open-plan lounge and dining room, featuring vaulted ceilings, a wood-burning stove and full-height rear glazing overlooking the garden. A welcoming reception hall, modern kitchen/breakfast room, separate utility room, three double bedrooms and a bathroom complete the accommodation.
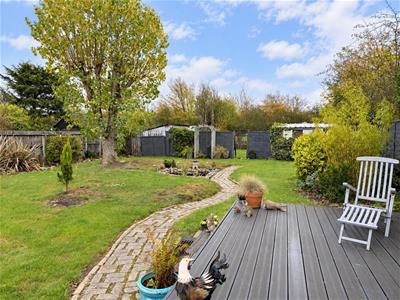
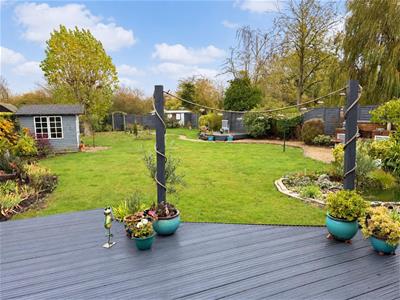
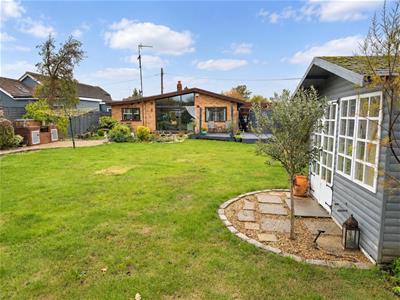
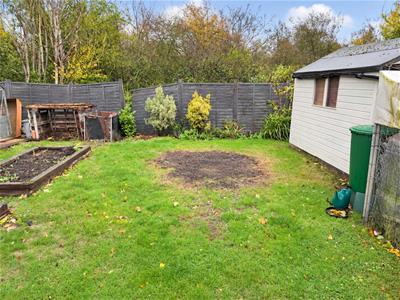
A sweeping in-and-out gravel driveway provides ample parking and access to the double-length carport. To the rear, the landscaped garden features lawns, established shrubs, an ornamental pond and a choice of patio areas, with private woodland providing an attractive backdrop. Various outbuildings and workshops offer useful storage and space for hobbies.
ACCOMMODATION
RECEPTION HALL,
A welcoming hall opening into the open-plan living accommodation, radiator,
OPEN PLAN LOUNGE/DINING ROOM
7.98m x 4.27m (26'2 x 14')An impressive room with feature vaulted ceilings and a fully glazed rear wall extending across the rooms width and height with stunning views and doors to the rear garden, feature brick fireplace housing a wood burning stove,
KITCHEN/BREAKFAST ROOM
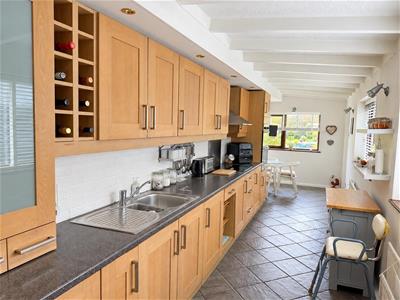
9.60m x 2.08m (31'6 x 6'10)Windows to both rear & side elevations, door to side, the kitchen is fitted with a modern range of units to both eye & base level complimented with contrasting worktops incorporating a sink unit, fitted appliances include a double oven, hob & extractor fan, splash back tiling & complimentary tiled floor, pelmet lighting, wine storage, radiators and electric underfloor heating completes the room,
UTILITY ROOM
3.07m x 2.57m (10'1 x 8'5)A useful separate utility room with a window to front, fitted cupboards & worktops, freestanding boiler and spaces for domestic appliances,
BEDROOM 1
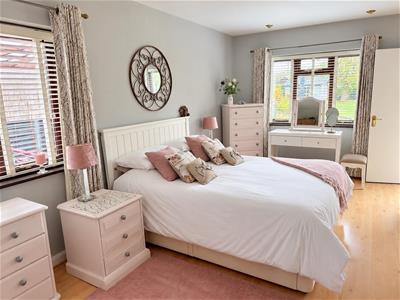
5.89m x 3.07m (19'4 x 10'1)A spacious double bedroom, windows to rear & side elevations, radiator
BEDROOM 2
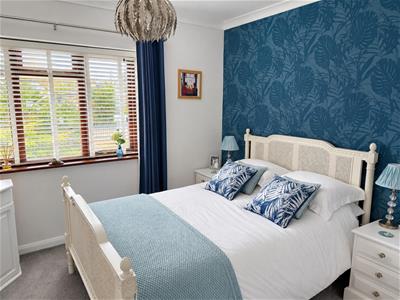
3.66m x 3.05m (12' x 10')A double bedroom with window to front, radiator
BEDROOM 3
5.16m x 2.44m (16'11 x 8')A further double bedroom window to front and a useful storage cupboard, radiator
BATHROOM
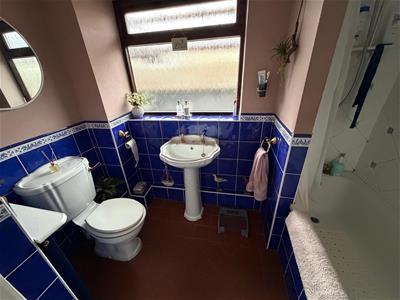
Window to side, fitted with a modern white suite comprising paneled bath with over shower, low level wc, pedestal wash hand basin, tiled walls & floor, airing cupboard
OUTSIDE
Plot Size: Approx 1/3 of an acre
REAR GARDEN
approx 42.67m (unmeasured) (approx 140' (unmeasureAn attractive landscaped garden backing onto private woodlands, decked patio area leading to an extensive shaped lawn with established trees, shrub beds & planted borders creating interest throughout the garden, a summerhouse provides the ideal space to enjoy the sunsets, and hobby space, there are various sheds & workshops & vegetable garden to the rear, access to front & carport the plot size is approximately 50' x 300'
FRONT GARDEN
The property is set well back from the road and is approached by a gravel sweeping, gated n & out drive providing ample parking and access to the carport, established planted shrub beds,
DOUBLE CARPORT
To the side of the property with an up and over front door, access to the rear garden,
Although these particulars are thought to be materially correct their accuracy cannot be guaranteed and they do not form part of any contract.
Property data and search facilities supplied by www.vebra.com