
Fletcher and Company (Smartmove Derbyshire Ltd T/A)
15 Melbourne Court,
Millennium Way,
Pride Park
Derby
DE24 8LZ
Rectory Lane, Breadsall, Derby
Price £525,000
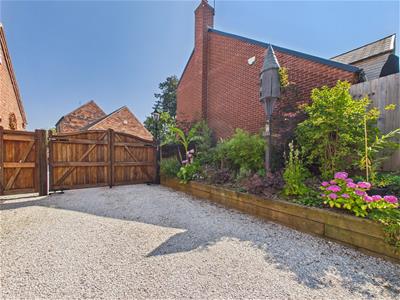
2 Bedroom Barn Conversion
- Stunning, Two Bedroom, Detached Barn
- Extended Accommodation
- Open Plan Living Space Comprising Lounge/Dining Area with High Specification Kitchen off
- Rear Utility/Laundry Room with Planning Permission Granted for Garden Room off
- Principal Bedroom with Spacious Wardrobe & En-Suite Shower Room
- Further Bedroom & Well-Appointed Bathroom
- Mezzanine Floor, Ideal for Use as Study/Occasional Bedroom
- Extensive Driveway Accessed Through Remote Control Gates
- Beautiful, Well-Established, Private Garden
- Garage & Workshop
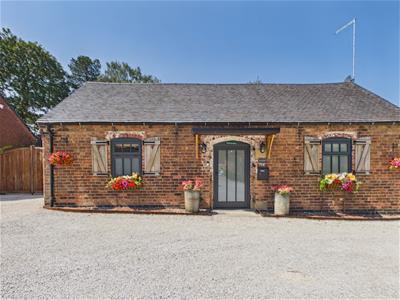
This is a stunning, extended, two bedroom, detached barn conversion located in a prime position just off Rectory Lane in highly desirable Breadsall village. This is a truly impressive property which requires a full internal inspection to fully appreciate the superbly appointed accommodation and beautifully private rear garden.
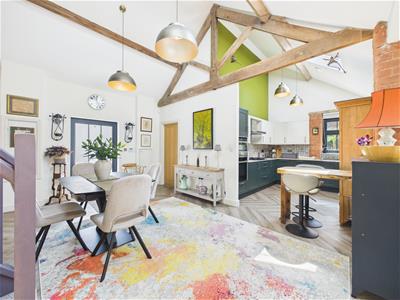
The property is double glazed and gas central heated/underfloor heated and comprises an impressive reception room with lounge/dining area and feature high ceiling with exposed timber trusses, quality fitted kitchen off, utility/laundry room and mezzanine level. We would like to point out that planning has been granted for a garden room off the utility room. An inner hallway leads to the principal bedroom with en-suite shower room, a further double bedroom and a well-appointed bathroom.
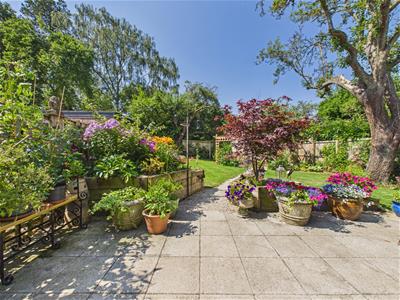
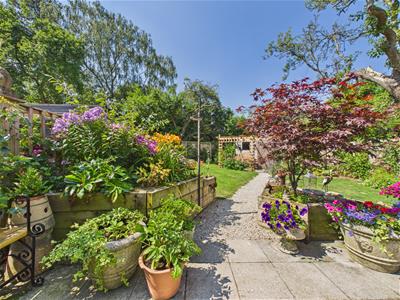
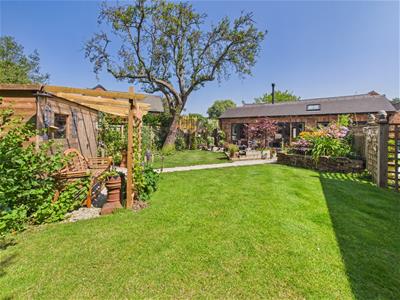
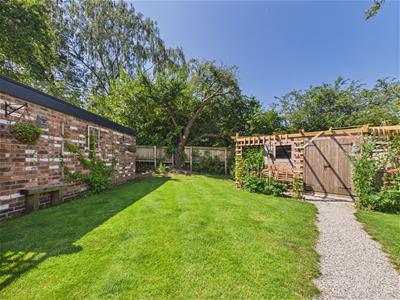
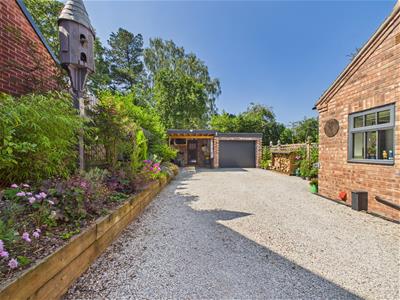
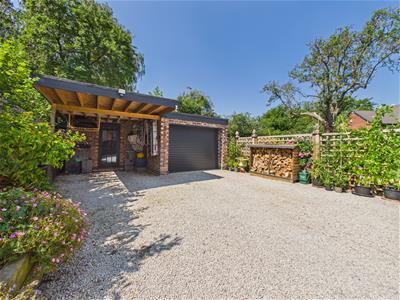
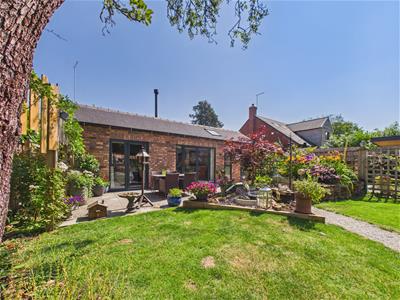
The property forms a cluster of properties positioned off Rectory Lane and Frog Barn benefits from remote controlled gates leading to an extensive gravelled driveway with a good sized garage and workshop off. There is a beautifully maintained rear garden and lawn with patio/terrace, ideal for outdoor dining. The garden offers a particularly good degree of privacy.
The Location
Breadsall village is conveniently located close to Derby City centre and excellent transport links. The village itself benefits from a recently constructed primary school, church, cafe, cricket ground and pleasant walks in the surrounding open countryside.
Accommodation
Ground Floor
Open Plan Living Space
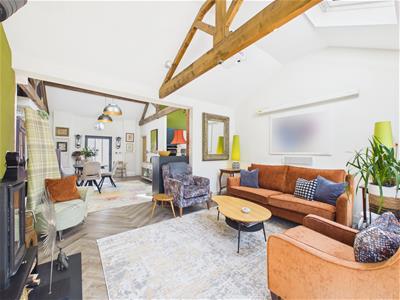 An entrance door provides access to an open plan living space comprising:
Dining Area
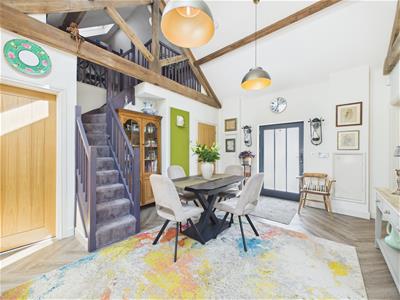
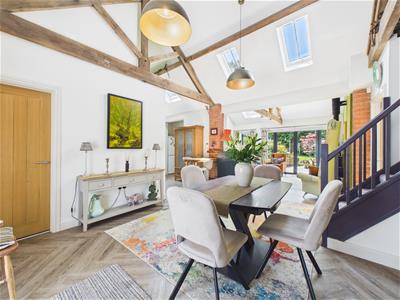 4.80 x 3.55 (15'8" x 11'7")With feature high ceiling and exposed truss work, staircase to mezzanine floor and herringbone patterned luxury vinyl tile flooring (LVT). Please note, much of the ground floor benefits from underfloor heating.
Lounge Area
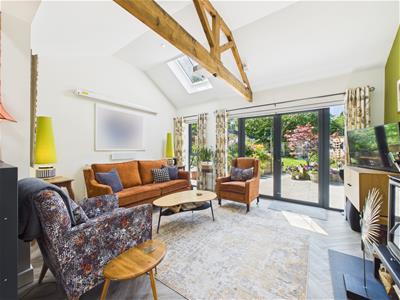
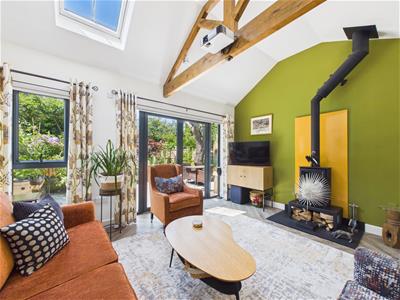 4.63 x 3.54 (15'2" x 11'7")Having an impressive cast iron log burner, continuation of the herringbone patterned LVT flooring, feature high ceiling, exposed beams, roof light, double glazed window and French doors to rear garden.
Kitchen Area
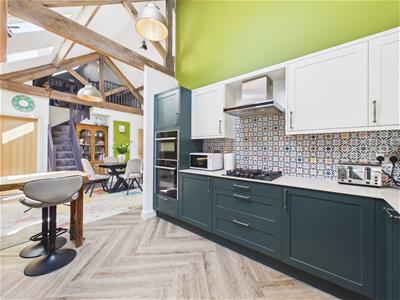
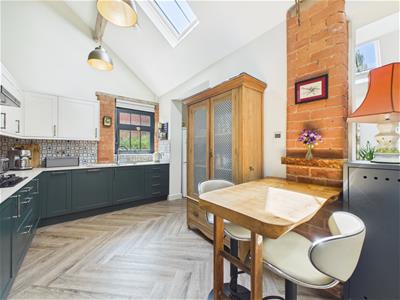
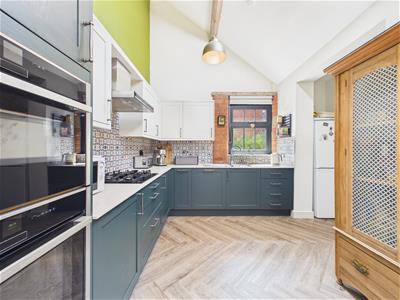 3.72 x 3.47 (12'2" x 11'4")Comprising stone effect preparation worktops with tiled surrounds, inset one and a quarter stainless steel sink unit with mixer tap, stylish two tone fitted base cupboards and drawers, complementary wall mounted cupboards, inset four plate gas hob with extractor hood over, built-in Neff double oven, integrated dishwasher, appliance space suitable for fridge freezer, central heating radiator, continuation of herringbone patterned LVT flooring, feature exposed beam, rooflight, double glazed window to side and panelled and glazed door to laundry room/utility.
Utility Room
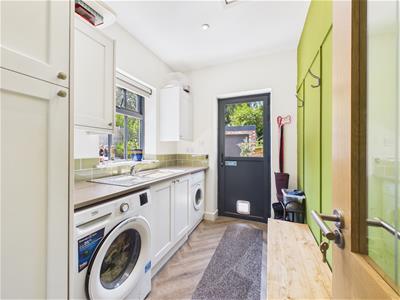 2.75 x 1.91 (9'0" x 6'3")Featuring wood effect worktops with tiled surrounds, inset stainless steel sink unit, fitted base cupboards, complementary wall mounted cupboards, appliance space suitable for washing machine and tumble dryer, central heating radiator, feature wood panelled wall, herringbone patterned LVT flooring, double glazed window to side and door to rear.
Inner Hallway
1.62 x 1.14 (5'3" x 3'8")With door to fitted wardrobe and further doorway to principal bedroom.
Principal Bedroom
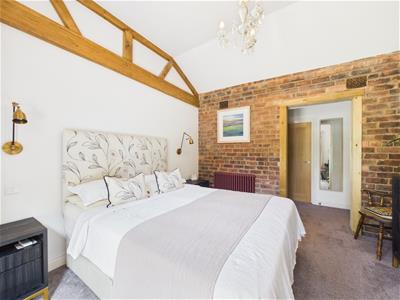
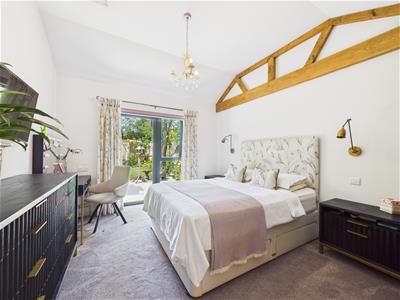 3.62 x 3.43 (11'10" x 11'3")Having a period style central heating radiator, feature exposed truss work, attractive exposed brick wall, double glazed aluminum picture window and door to rear with access to patio.
En-Suite Shower Room
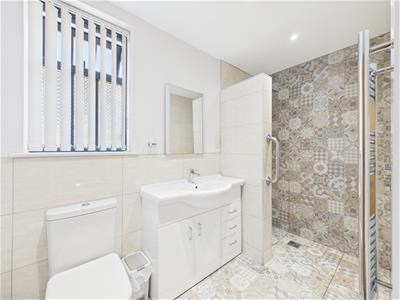 2.87 x 1.46 (9'4" x 4'9")Partly tiled with a white suite comprising low flush WC, vanity unit with wash handbasin and storage beneath, walk-in shower cubicle, chrome towel radiator, recessed ceiling spotlighting and double glazed window to side.
Bedroom Two
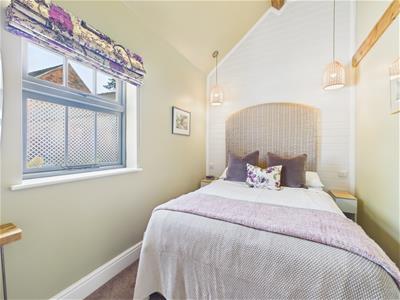 3.35 x 2.25 (10'11" x 7'4")With feature exposed beams and double glazed window to front.
Inner Lobby/Cloak Cupboard
2.06 x 0.67 (6'9" x 2'2")Having a further door to superbly appointed bathroom.
Bathroom
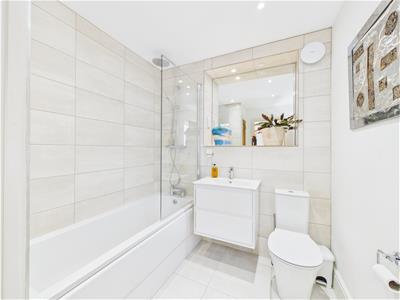 2.35 x 2.07 (7'8" x 6'9")Partly tiled with a white suite comprising low flush WC, vanity unit with wash handbasin and drawers beneath, panelled bath with shower over, airing cupboard, chrome towel radiator and double glazed window to front.
First Floor
Mezzanine Level
3.50 x 3.21 (11'5" x 10'6")With electric radiator, storage to eaves, feature exposed beams and rooflight to rear. This area is ideal for use as an occasional bedroom or home office.
Outside
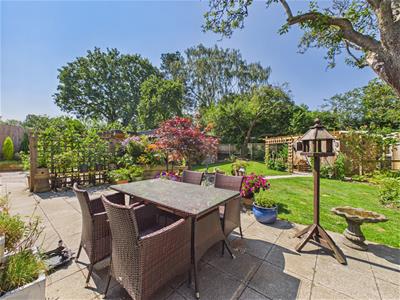 The property is set within a courtyard style environment and benefits from remote controlled gates to the side which lead to a very good sized gravel driveway with off-road parking for multiple vehicles, garage and workshop. There is also a carport, power and lighting.
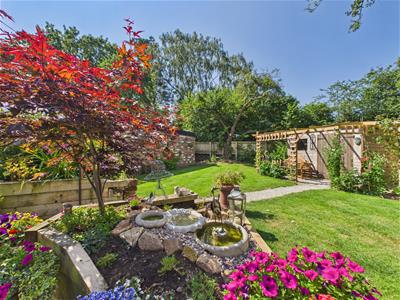
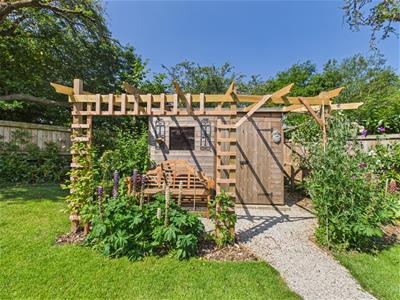
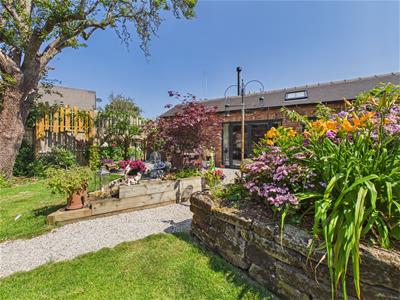
The garden is a true asset to the sale and features an extensive terrace, located off the principal reception room, ideal for outdoor dining. A gravel pathway intersects two well-maintained lawns with sleeper edged/herbaceous borders containing plants, shrubs and mature trees. There is a timber framed gazebo and shed. The garden offers a high degree of privacy.
Council Tax Band C
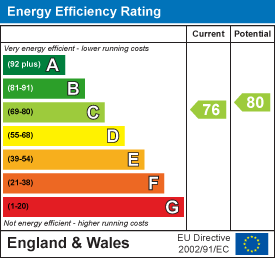
Energy Efficiency and Environmental Impact
Although these particulars are thought to be materially correct their accuracy cannot be guaranteed and they do not form part of any contract.
Property data and search facilities supplied by www.vebra.com