
27 Market Place
Hatfield
Hertfordshire
AL10 0LJ
Haseldine Meadows, Hatfield
Guide Price £400,000
3 Bedroom House - Terraced
- Three bedroom family home overlooking a green with two garages & driveway to rear
- Short walk to Roe Hill playing fields, numerous schools, town centre, University & Galleria shopping & leisure centre
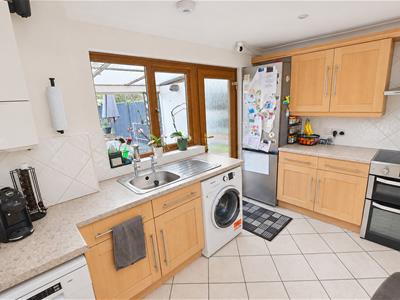
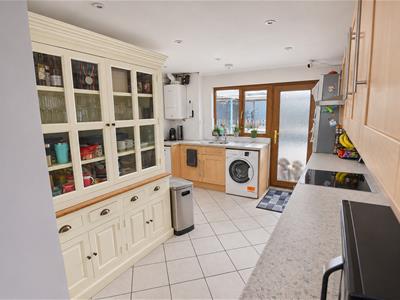
- 20' kitchen/breakfast room with door to rear garden
- Lounge with opening to dining room
- Ground floor wc
- Three good size first floor bedrooms
- Bathroom & separate wc
- Gas radiator central heating & double glazing
- Private rear garden with a full width covered patio, access to two adjoining garages & driveway
- Early viewing advised
Guide Price £400.000-£415.000
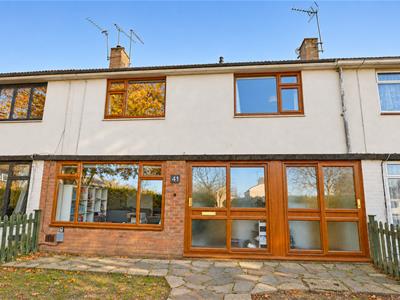
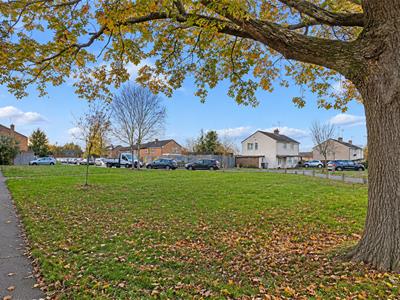
Conveniently located and overlooking a green, three bedroom family home with two adjoining garages and driveway, just a stones throw from Roe Hill playing fields, and within a short walk of numerous schools, town centre and the Galleria shopping and leisure centre.
The deceptively spacious accommodation briefly comprises of entrance porch, entrance hall, ground floor wc, lounge with opening to separate dining room, 20' kitchen/breakfast room with door to rear garden, three good size first floor bedrooms, bathroom and separate wc. The property is double glazed and has gas radiator central heating.
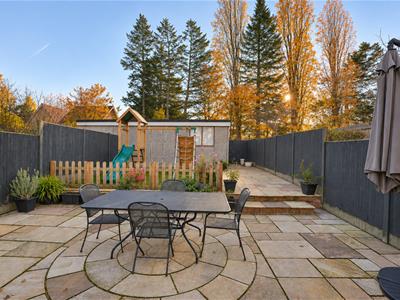
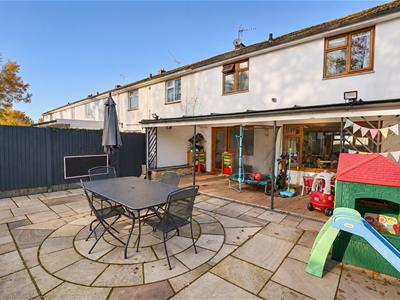
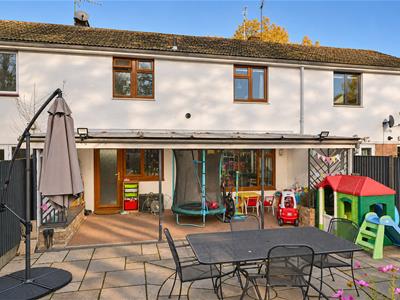
Outside there are low maintenance gardens to both front and rear, with the rear garden offering a full width covered patio, enclosed lawn area and further patio area to rear, personal door to one of the garages, and a gate to the rear leading to a driveway for one vehicle.
Early viewing strongly advised to avoid disappointment. Please call us on 01707 270777
Entrance Porch
Double glazed sliding door to front, door to:
Entrance Hall
Stairs to first floor, radiator, door to lounge and wc.
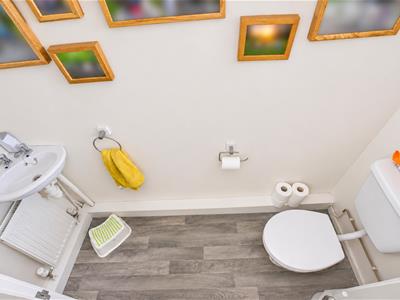
Ground Floor Wc
Dual flush wc, corner wash hand basin, wood effect flooring, radiator, double glazed window to front.
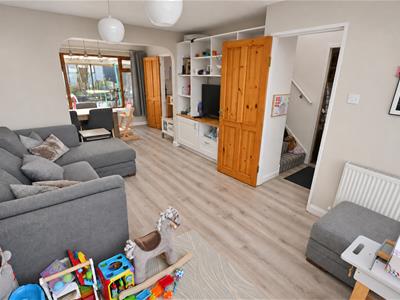
Lounge
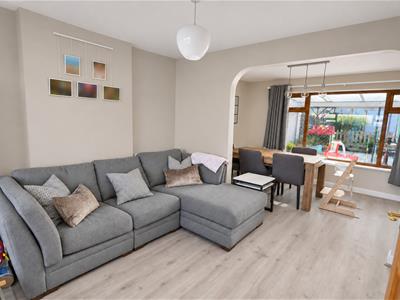
4.47m x 3.58m (14'8" x 11'9")Double glazed window to front, radiator, wood effect flooring, radiator, opening to:
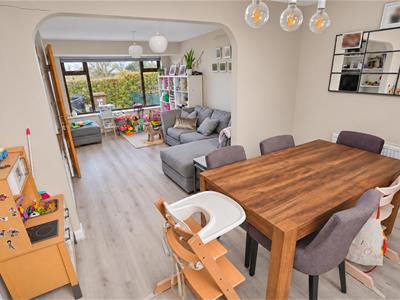
Dining Room
2.44m x 3.58m (8'0" x 11'9")Double glazed window to rear, wood effect flooring, radiator, door to:
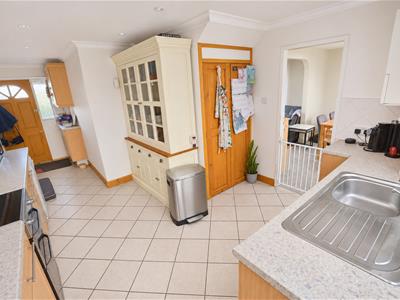
Kitchen/Breakfast Room
6.30m x 3.48m (20'8" x 11'5")Fitted range of wall and base units, complimentary work surfaces and tiled splash backs, inset sink/drainer unit with mixer tap, space for cooker with extractor hood over, space for fridge/freezer, washing machine, tumble dryer and slimline dishwasher, tiled floor, wall mounted gas fired boiler, recessed spotlights, under stairs storage cupboard, door to porch, double glazed window and door leading to the rear garden.
Porch
0.61m x 1.83m (2'0" x 6'0")Double glazed sliding doors to front.
Landing
1.61m x 1.33m (5'3" x 4'4")Storage cupboard, access to loft, doors to:
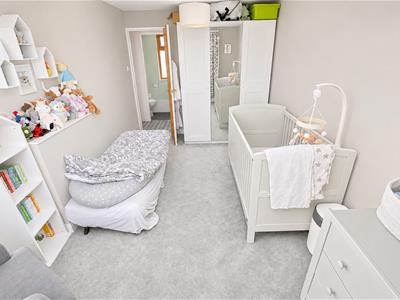
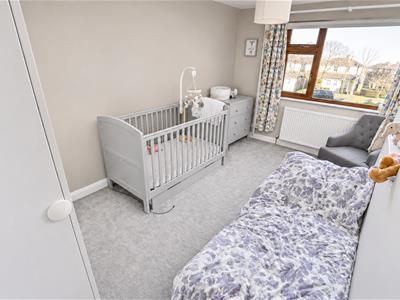
Bedroom One
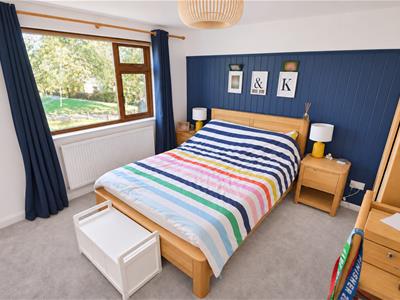
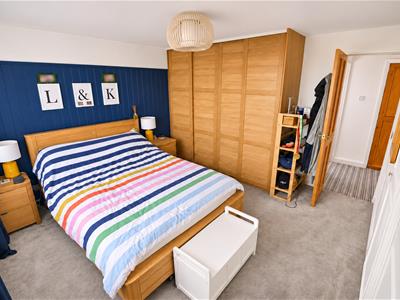
3.74m x 3.52m (12'3" x 11'7")Double glazed window to front, feature panelled wall, three built in wardrobes, radiator.
Bedroom Two
4.33m x 2.81m (14'2" x 9'3")Double glazed window to front, radiator.
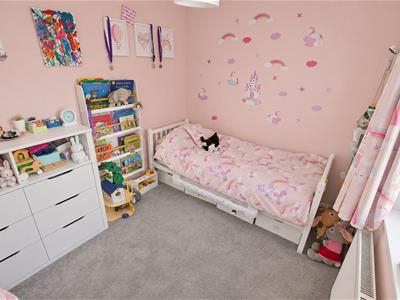
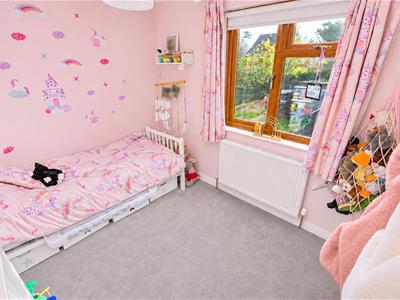
Bedroom Three
2.44m x 2.81m (8'0" x 9'3")Double glazed window to rear, radiator, built in wardrobe.
Bathroom
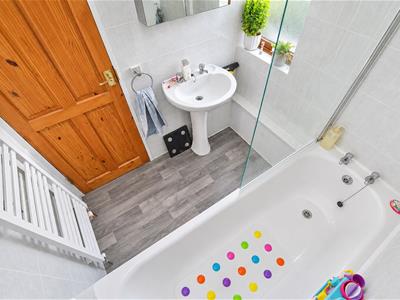
Fully tiled and comprising of panel enclosed bath with shower over and glazed screen, pedestal basin, heated towel rail, wood effect flooring, double glazed window to rear.
Separate Wc
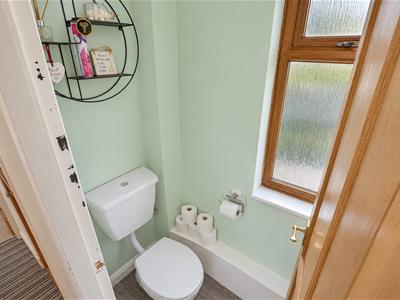
Dual flush wc, wood effect flooring, double glazed window to rear.
Rear Garden
Covered full width patio to the immediate rear, lawn area enclosed with picket fence, further patio area, lighting, gate to rear leading to driveway to front of garage for one vehicle, personal door to garage.
Front Garden
Designed for low maintenance with a lawn and paving, hedge to front.
Driveway
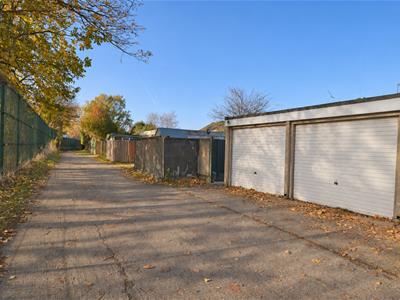
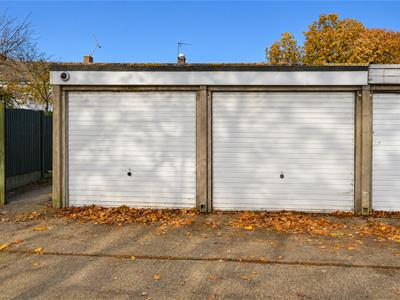
To the front of the garages, providing parking for one vehicle, access to the garage.
Twin Garages
5.18m x 4.88m (17' x 16')Two single adjoining garages measuring 17' x 8' each, up and over doors to front, power and light, one with personal door to rear garden.
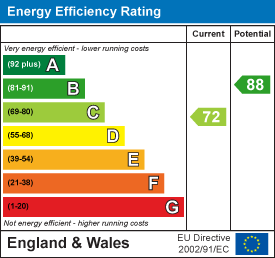
Energy Efficiency and Environmental Impact
Although these particulars are thought to be materially correct their accuracy cannot be guaranteed and they do not form part of any contract.
Property data and search facilities supplied by www.vebra.com