51 High Street
Dunmow
CM6 1AE
Chelmsford Road, Margaret Roding, Dunmow, Essex
£750,000
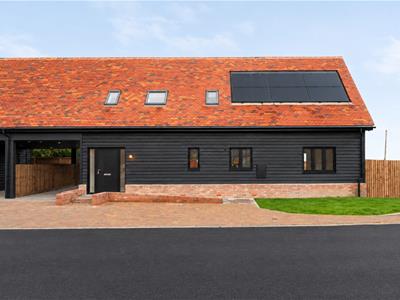
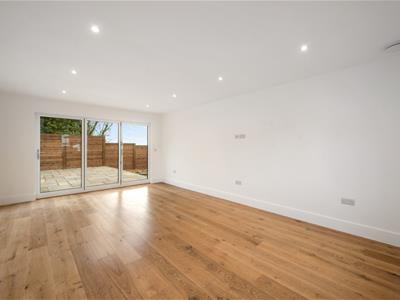
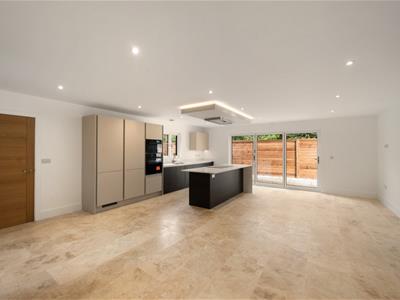
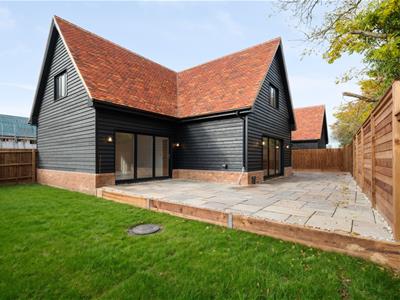
3 Bedroom House - Link Detached
- Exclusive Gated Development Of Just Seven Luxury New Build Country Homes
- Substantial Three Bedroom Link-Detached New Build Family Home
- Approximately 1840 Sq. Ft Of Accommodation Including Double Garage
- Finished To A High Standard Throughout Including Air Conditioning With Energy Efficiency In Mind
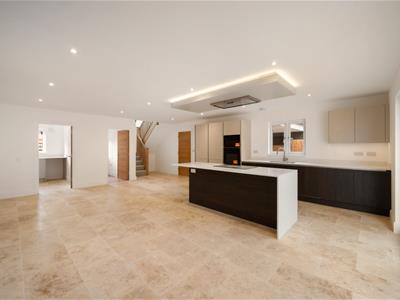
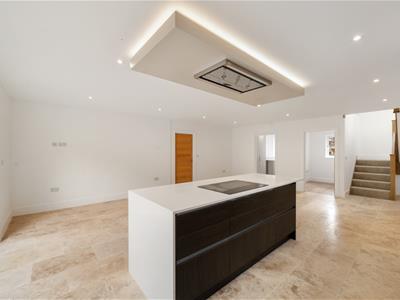
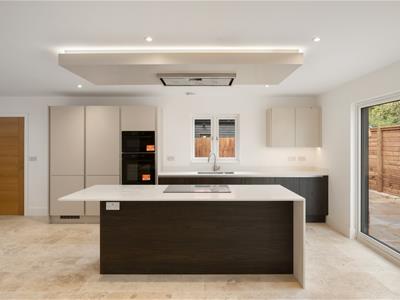
- Impressive Kitchen/Dining Room With Spacious Family Area
- Living Room & Study
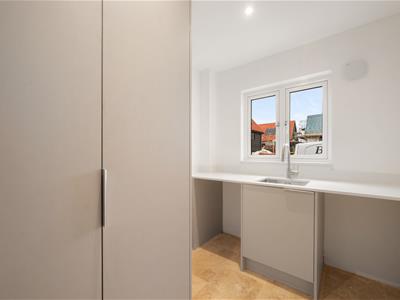
- Utility Room & Cloakroom
- En-Suite & Family Bathroom
- Carport With Driveway Parking And Landscaped Gardens
- Exceptional Family Home Combining Luxury, Space And Renewable Energy
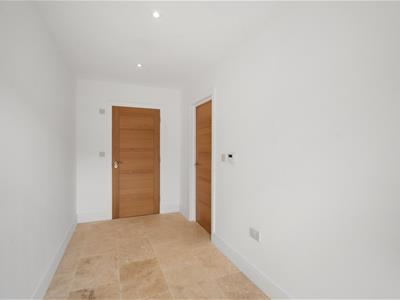
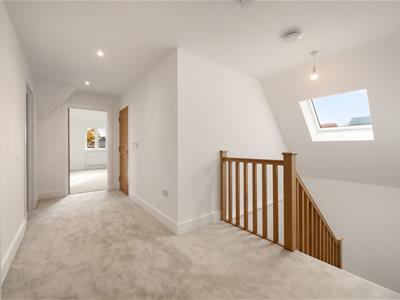
Set within an exclusive gated development of just seven individually designed luxury country homes, this impressive three bedroom link-detached residence offers an exceptional blend of contemporary elegance, generous proportions and sophisticated modern living. Beautifully appointed throughout and extending to approximately 1,840 sq. ft. across two floors, the property has been thoughtfully designed with an emphasis on luxurious comfort, energy efficiency and sustainability, incorporating renewable energy technology and air conditioning. The elegant accommodation begins with a welcoming entrance hall, leading to an expansive open-plan kitchen, dining and family room, creating a wonderful centrepiece for both everyday living and entertaining. Further reception space is provided by a beautifully proportioned separate living room, alongside a dedicated study, practical utility room and stylish cloakroom. The first floor continues the sense of space and refinement, offering three generously proportioned bedrooms. The principal bedroom benefits from its own luxurious en-suite facilities, complemented by a well-appointed family bathroom serving the remaining accommodation. Externally, the property enjoys attractive wraparound gardens, providing a wonderful setting for outdoor relaxation and entertaining. Further benefits include a private driveway and covered single carport.
Accommodation With Measurements
Entrance Hall
Cloakroom
Kitchen/Dining/Family Room:- 7.04 x 5.97 (23'1" x 19'7")
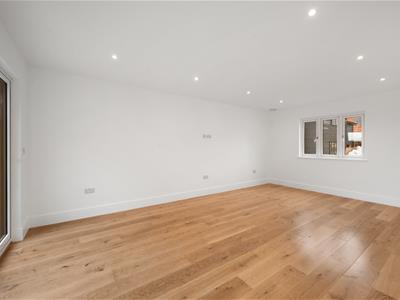
Living Room:- 5.97 x 3.98 (19'7" x 13'0")
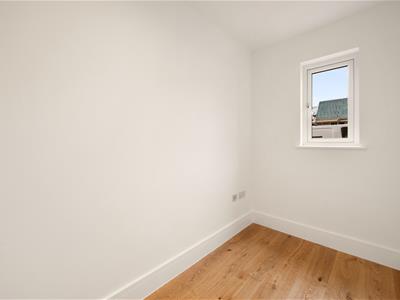
Study:- 2.55 x 1.58 (8'4" x 5'2")
Utility Room:-2.62 x 2.3 (8'7" x 7'6")
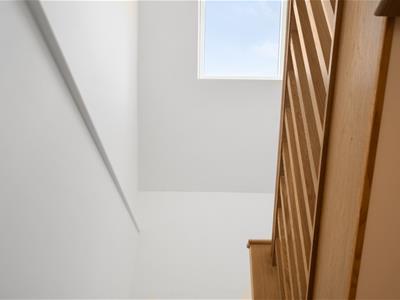
First Floor Landing
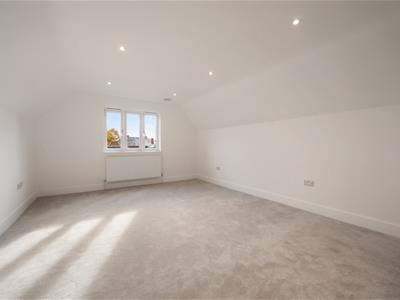
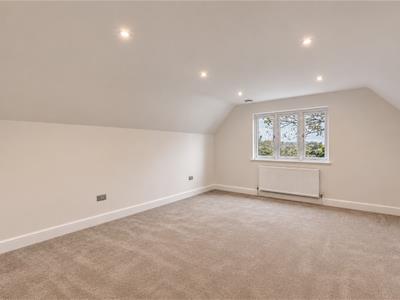
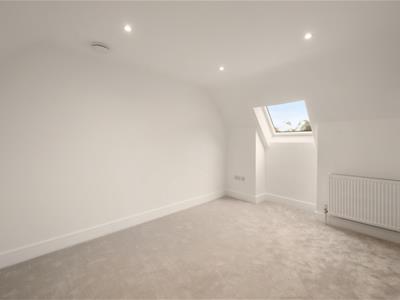
Principal Bedroom:- 5.03m x 3.96m (16'6" x 12'11")
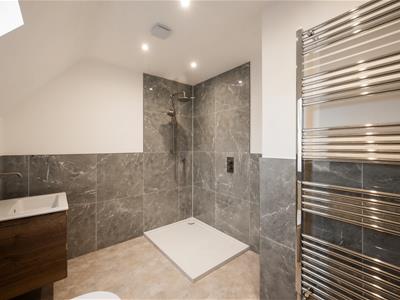
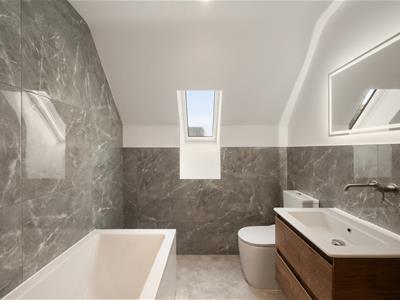
En-Suite
Bedroom Two:-4.72 x 3.92 (15'5" x 12'10")
Bedroom Three:-4.34 x 2.9 (14'2" x 9'8")
Family Bathroom
Specifications
Aluminium Double Glazed Windows & Doors
Solar Panels
Air Source Heat Pump Heating System
Air Conditioning Throughout
Underfloor Heating Throughout The Ground Floor
Cat 6 Ethernet Cabling
LED Lighting
Bespoke Fitted Kitchen & Utility Room
Stone Working Surfaces
Integrated Appliances
3-1 Boiling Water Tap
Fitted Dressing Room To Principal Bedroom
Bespoke Built-in Wardrobes
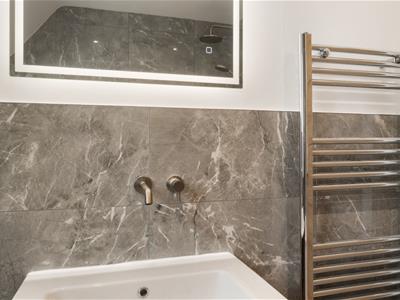
Fully Tiled Bathrooms With Quality Brassware
10 Year New Warranty
Gardens
To the rear of the property is a Sandstone patio area leading to the remainder lawn enclosed by timber fencing and side access is granted via a timber gate. The gardens further benefits from external lighting, power points and water tap.
Carport With Driveway Parking
To the side of the property is a single carport with a block paved driveway.
Agents Notes
Please note that some images have been digitally edited for illustrative purposes only. Other properties are also available within the development. Please be aware that the properties will be subject to a service charge for the maintenance and operation of the communal electric gates and shared areas.
Although these particulars are thought to be materially correct their accuracy cannot be guaranteed and they do not form part of any contract.
Property data and search facilities supplied by www.vebra.com