
Suite 16, Anchor Business Centre
Frankland Road
Blagrove
Swindon
SN5 8YZ
Pioneer Road, Oakhurst, Swindon
£165,000
2 Bedroom Flat
- NO ONWARD CHAIN
- TWO DOUBLE BEDROOMS
- EN-SUITE
- GAS CENTRAL HEATING
- SECOND FLOOR
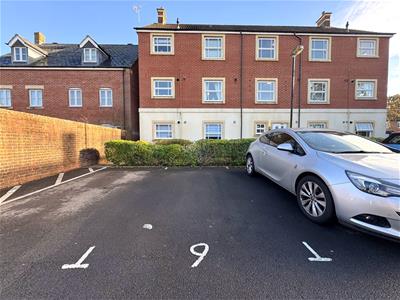
- ALLOCATED PARKING
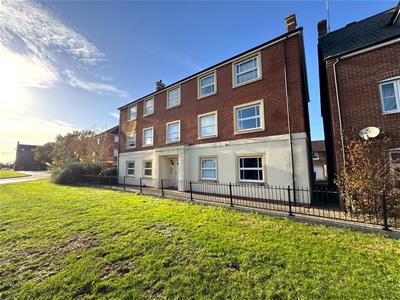
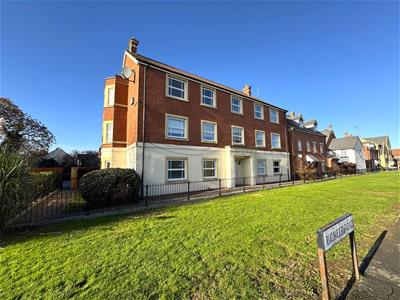
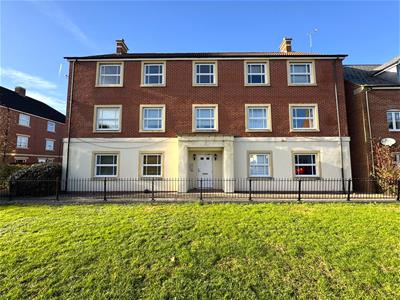
Situated on Pioneer Road in the area of Oakhurst, Swindon, this second-floor flat presents an excellent opportunity for first-time buyers or investors. The property boasts two well-proportioned bedrooms, with the master bedroom benefiting from an en-suite shower room.
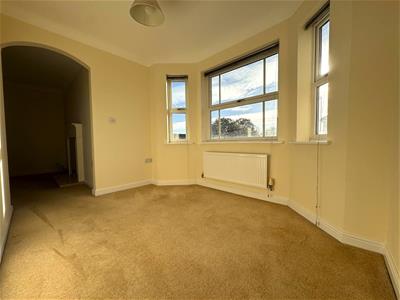
The property also benefits from dual-aspect windows, allowing plenty of natural light to flow through. Another key benefit is the allocated parking for one vehicle with visitor parking and on-street parking also available.
This flat has been fully repainted, meaning it is ready to move straight in or rent out right away on completion.
Importantly, there is no onward chain, allowing for a smooth and efficient purchase process. This flat is not only a charming home but also a sound investment opportunity in a desirable location with easy access to local schools, shops and the Orbital Shopping Centre. Do not miss the chance to make this lovely property your own.
Communal Entrance
Secure entrance door to road, wall-mounted post boxes, rear entrance door to car park, stairs to all floors.
Apartment Entrance Hall
2.44m x 2.18m (8'0" x 7'1")Wooden front entrance door, access to loft space, wall-mounted security telephone, radiator, large storage cupboard, doors to bedrooms and bathroom.
Lounge
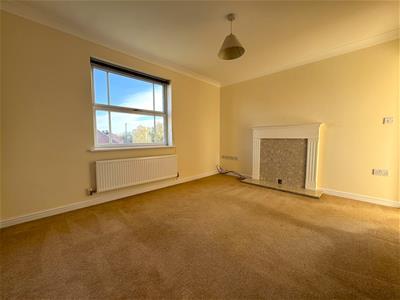
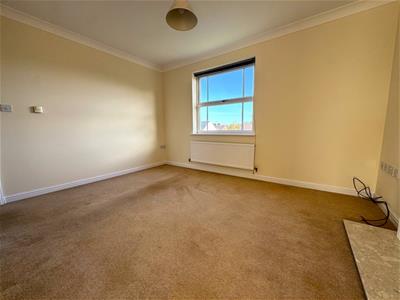
3.71m x 3.15m (12'2" x 10'4")uPVC window to front aspect, radiator, feature fireplace, archway to dining area.
Dining Area
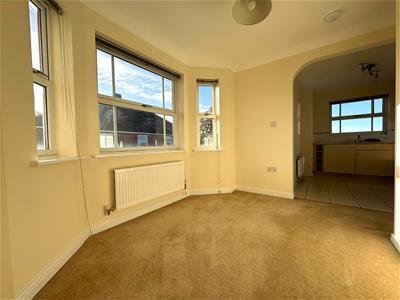
3.28m x 3.02m (10'9" x 9'11")Bay window to side aspect, radiator, door to storage cupboard, archway to kitchen.
Kitchen
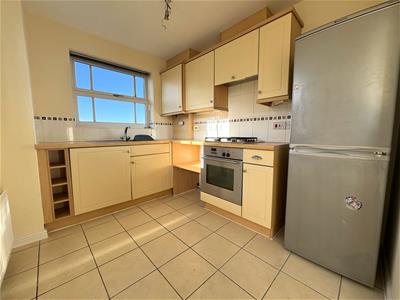
2.34m x 2.87m (7'8" x 9'5")uPVC window to rear aspect, fitted kitchen with a selection of units at both eye and base level, matching work surfaces and part-tiled walls, integrated gas hob with oven under and extractor over, stainless steel sink with mixer tap over, integrated washing machine, space for fridge / freezer, wall-mounted gas boiler.
Master Bedroom
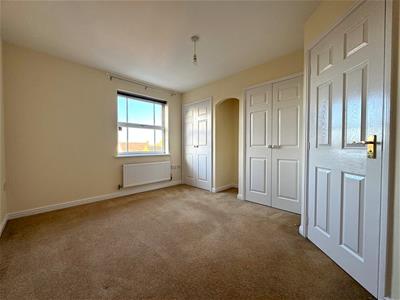
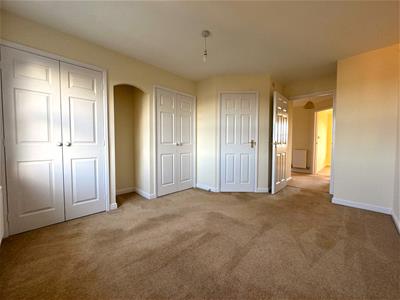
3.25m x 4.42m (10'8" x 14'6")uPVC window with fitted blinds to rear aspect, radiator, two built-in double wardrobes, door to en-suite.
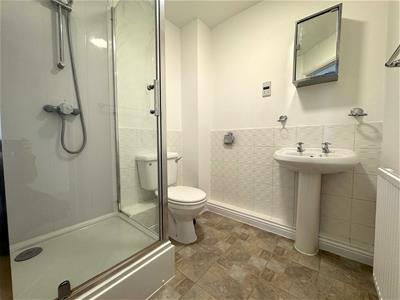
En-Suite
1.55m x 1.55m (5'1" x 5'1")Shower cubicle, low level WC, pedestal wash basin, radiator, extractor fan, towel rail
Bedroom Two
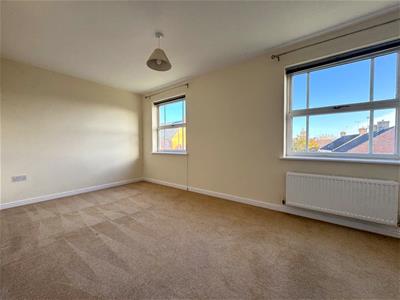
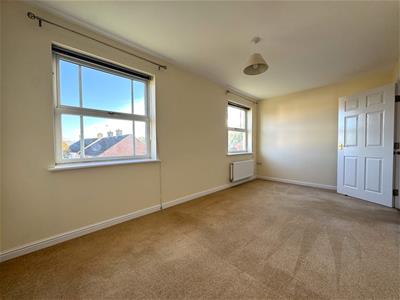
2.67m x 2.69m (8'9" x 8'10")Two uPVC windows to front aspect, radiator.
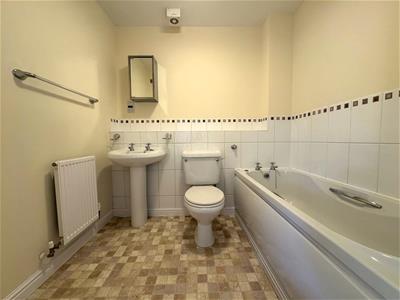
Bathroom
2.03m x 2.24m (6'8" x 7'4")Panelled bath with shower attachment, low level WC, pedestal wash basin, extractor fan, towel rail, radiator
Allocated Parking
To rear of property allocated numbered parking for one car
Lease & Service Charge
Lease: 125 years from 1st January 2004
Ground rent: £205 Per Year
Annual Service Charge: £1865 Per Year
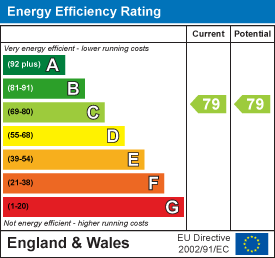
Energy Efficiency and Environmental Impact
Although these particulars are thought to be materially correct their accuracy cannot be guaranteed and they do not form part of any contract.
Property data and search facilities supplied by www.vebra.com