
1 The Green, Kings Norton
Birmingham
West Midlands
B38 8SD
Heathside Drive, Kings Norton, Birmingham
Offers In The Region Of £275,000
3 Bedroom House - Semi-Detached
- Three Bedrooms
- Semi Detached
- Garage
- Off Road Parking
- Central Heating & Double Glazing
- Kitchen
- Living Dining Room
- Rear Garden
- First Floor Bathroom
- Ground Floor WC
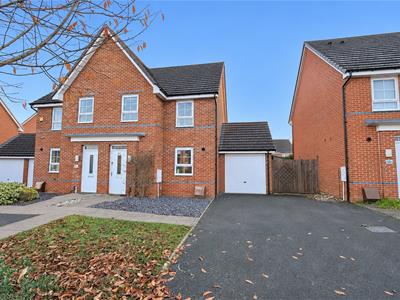
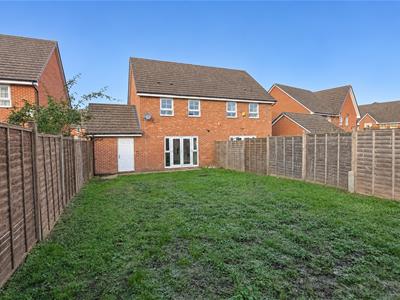
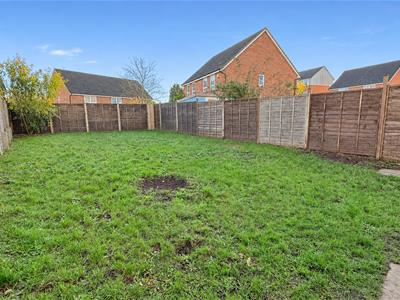
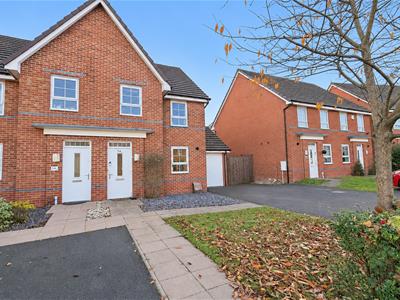
**THREE BEDROOM SEMI DETACHED HOME WITH GARAGE AND OFF ROAD PARKING!** Situated in a popular location, this lovely three bedroom semi detached home is conveniently placed for local schools, shopping facilities and access to the motorway network. Benefiting from double glazing and central heating, the accommodation comprises an entrance hall, ground floor WC, kitchen and spacious living and dining room with access to the rear garden. Upstairs are three bedrooms and a bathroom. Outside, the property offers a driveway, garage and a good sized, low maintenance rear garden. To arrange your viewing, please call our Kings Norton team!
Approach
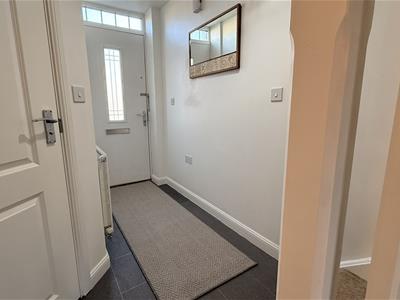
With driveway providing off road parking and leading to garage, and pathways with mature lawned areas giving access to the front entry door giving access into hallway.
Hallway
With ceiling light point stairs raising to the first floor accommodation., central heating radiator and doors opening:
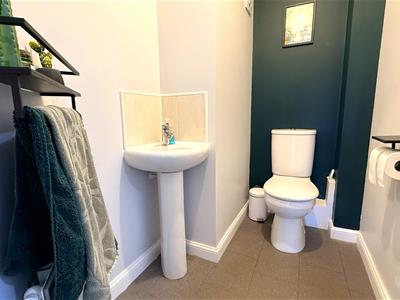
Guest WC
With low level push button w/c, ceiling light point, central heating radiator, wash hand basin on pedestal with mixer tap over and tiling to splash back areas. wall mounted fuse box and wall mounted extractor fan.
Kitchen
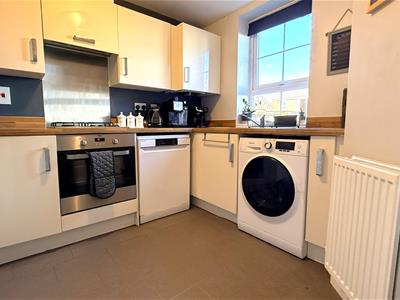
2.506 (max) x 3.048 (max) (8'2" (max) x 9'11" (With a central heating radiator, ceiling light point, double glazed window to the front aspect, space facility for washing machine, dishwasher, and fridge freezer, integrated oven with four ring gas hob with an extractor fan over, selection of matching wall and base unit. stainless steel sink and drainer unit with mixer tap over and cupboard housing a combination boiler.
Living Dining Room
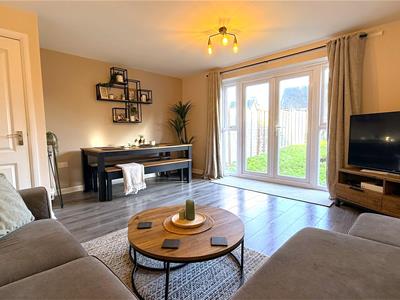
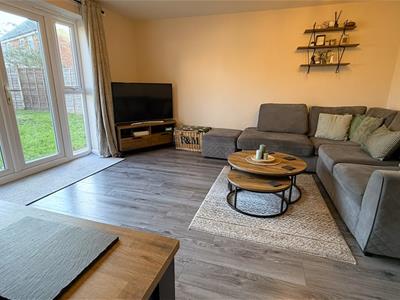
4.589 (max) x 4.279 (max) (15'0" (max) x 14'0" (maWith door opening to useful under stairs storage cupboard, double glazed French doors with accompanying windows giving views and access to the rear garden, laminate wooden effect floor covering, two ceiling light points and central heating radiator,
Landing
Access to the first floor accommodation via stairs rising from hallway to the first floor landing with loft access point, door opening to useful storage cupboard and further doors opening into:
Bathroom
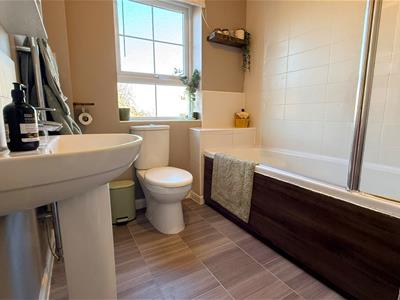
1.905 (min) x 2.761 (max) 2.015(max) (6'2" (min) xWith an obscured double glazed window to the front aspect, door opening to useful storage cupboard, ceiling mounted extractor fan, heated towel rail, tiled flooring, wash hand basin on pedestal with mixer tap over , low flush push button WC, bath with mixer tap and mains powered shower above and tiling to splashback areas.
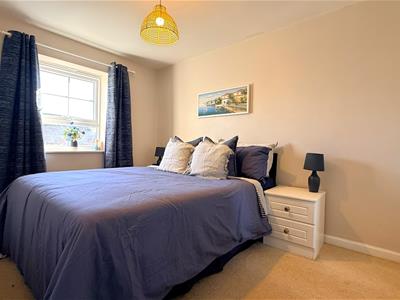
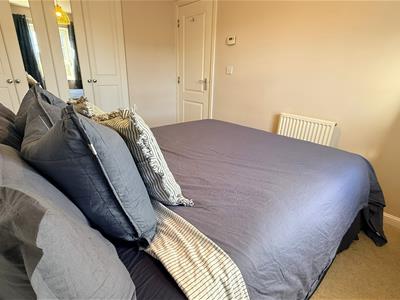
Bedroom One
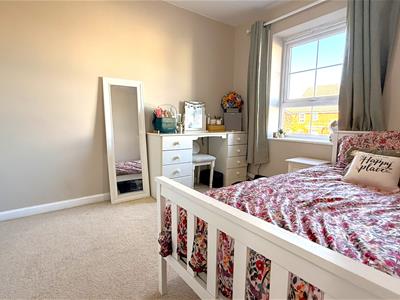
3.416 x 2.488 (11'2" x 8'1")With a double glazed window to the rear aspect, central heating radiator, ceiling light point and fitted wardrobes.
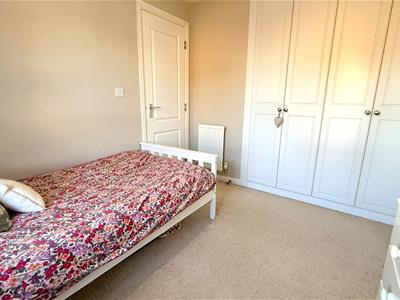
Bedroom Two
2.491 x 2.848 (8'2" x 9'4")With a double glazed window to the front aspect, central heating radiator, ceiling light point and fitted wardrobes.
Bedroom Three
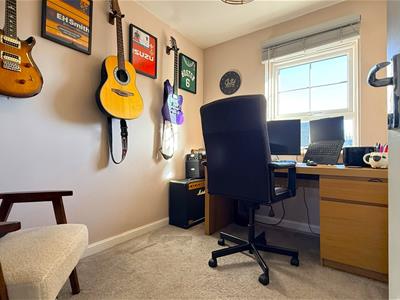
2.012 x 2.477 (min) 3.090 (max) (6'7" x 8'1" (min)With double glazed window to the rear aspect, central heating radiator and ceiling light point.
Rear Garden
With a paved pathway from the living room or garage leading to mature lawned area with panel fencing to borders.
Garage
2.848 x 5.260 (9'4" x 17'3")Is approached from the front or the rear of the garden. With metal up and over door to the front with a rear wooden door and ceiling light point.
Tenure
The agent understands that the property is Freehold. However, we have not inspected or verified the legal title to the property. All interested parties should obtain confirmation of tenure and any associated matters from their Solicitor or Surveyor prior to committing to purchase.
Council Tax
According to the Direct Gov website the Council Tax Band for Heathside Drive Kings Norton, Birmingham, West Midlands, B38 9LP is band B and the annual Council Tax amount is approximately, £1,830.25, subject to confirmation from your legal representative.
Although these particulars are thought to be materially correct their accuracy cannot be guaranteed and they do not form part of any contract.
Property data and search facilities supplied by www.vebra.com