
1 Berriew Street
Welshpool
Powys
SY21 7SQ
Ffordd Spoonley, Llansantffraid
£219,950
3 Bedroom House - Semi-Detached
- 3 BEDROOMS
- LIVING ROOM
- KITCHEN
- CLOAKROOM
- GARAGE & 2 PARKING SPACES
- GARDENS TO FRONT, SIDE AND REAR
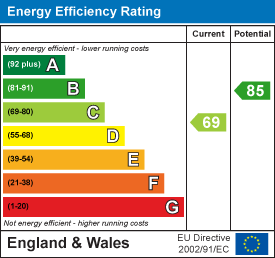
- EPC RATING C
- NO ONWARD CHAIN
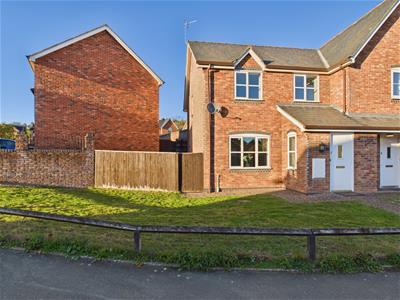
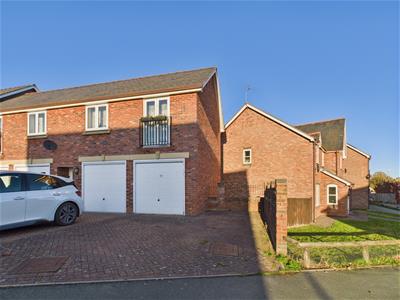
This well presented 3 bedroom semi detached house has a garage and 2 parking spaces. With gardens to front, side and rear the property is offered with no onward chain. Having a spacious hallway, cloakroom, living room and kitchen.
ENTRANCE
Outside light and front door to;
ENTRANCE PORCH
Tiled floor, radiator, window to side and door to:
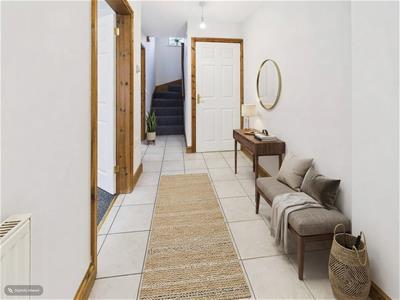
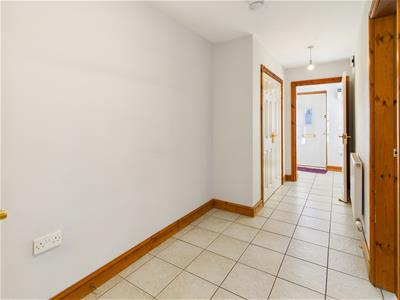
ENTRANCE HALL
Tiled floor, radiator, built in double cupboard with hanging and shelf space and door to:
LIVING ROOM
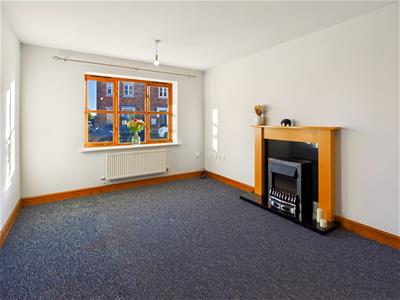
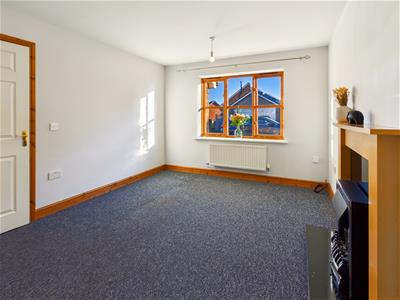
Window to front, radiator and feature fireplace with inset electric coal effect fire and wooden surround.
CLOAKROOM
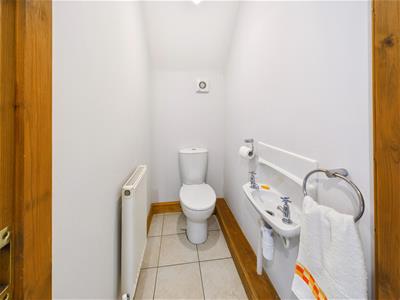
White Suite comprising low level W.C, wall mounted wash hand basin with tiled splashback, tiled floor, radiator and extractor fan.
KITCHEN
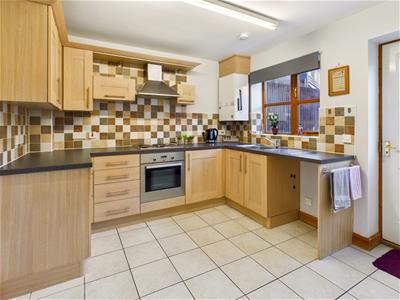
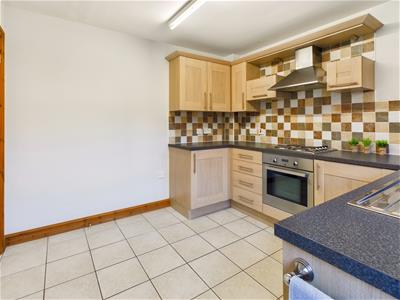
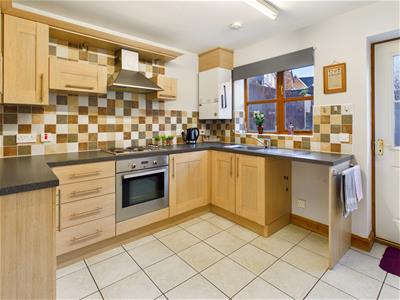
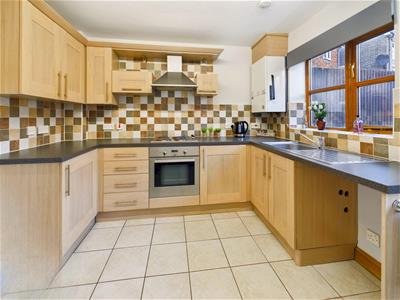
Fitted with a range of base cupboards and drawers with work surfaces over, matching eye level cupboards, integrated Zanussi oven with 4 ring hob and extractor hood over, stainless steel sink with mixer tap under window overlooking the rear garden, part tiled walls, appliance space, wall mounted central heating boiler, tiled floor, radiator and door to Rear.
FIRST FLOOR
LANDING
Window to rear, radiator, built in airing cupboard with tank and slatted shelving and hatch to loft.
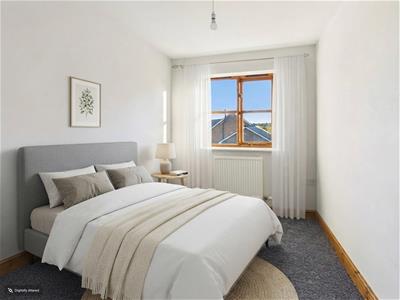
BEDROOM 1
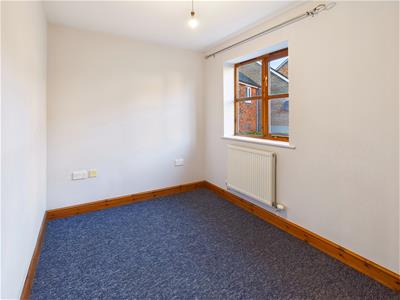
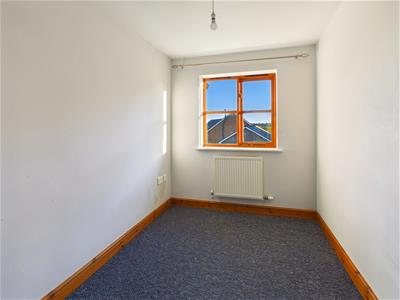
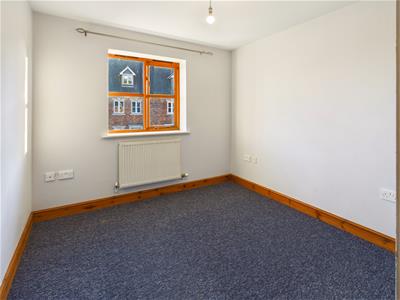
Radiator and window to front with views towards countryside.
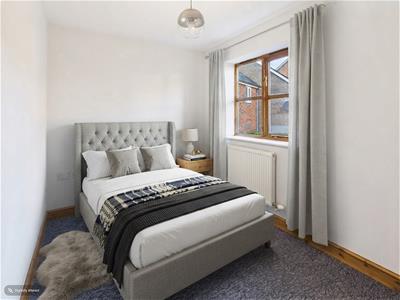
BEDROOM 2
Radiator, window to rear and built in wardrobe with hanging and shelf space.
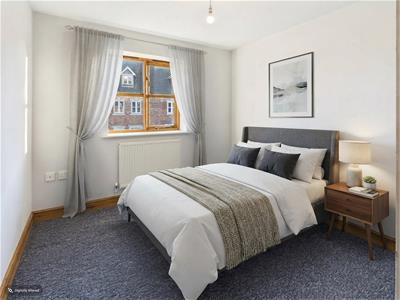
BEDROOM 3
Radiator, built in wardrobe with hanging and shelf space and window to front with views towards countryside.
BATHROOM
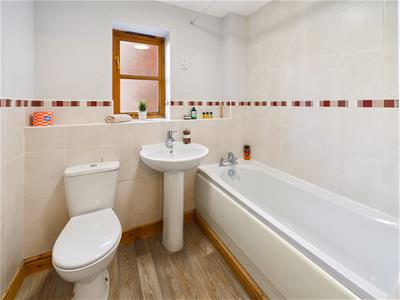
White Suite comprising low level W.C, pedestal wash hand basin with mixer tap, panel bath with mixer tap and separate shower attachment, part tiled walls, wood effect flooring, radiator, shaver socket and window to side.
OUTSIDE
FRONT
Block paved path to front door and leading to the side gate which in turn leads to the side and rear garden. Laid to lawn with low wooden fence to boundary.
REAR AND SIDE
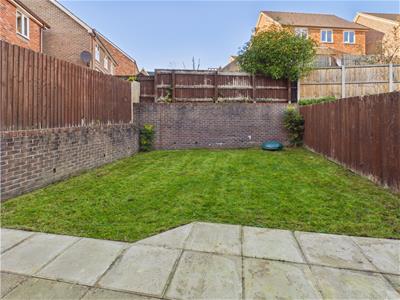
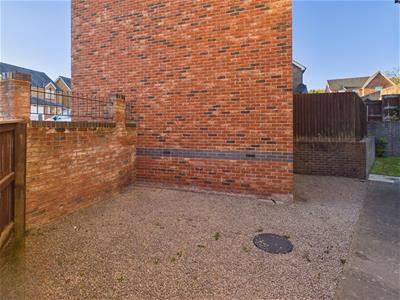
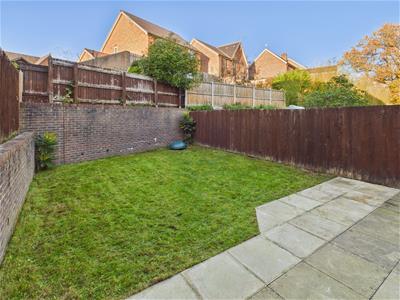
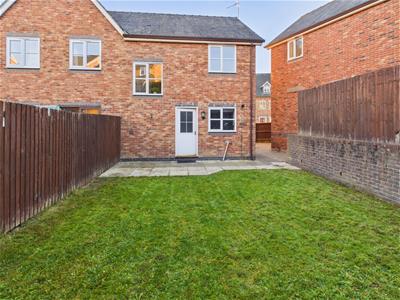
Outside light and tap, oil tank, laid to lawn with wall and fence to boundary and leading to the SIDE which is laid to gravel for ease of maintenance with a gate to the front.
GARAGE
Single garage with up and over door. Two block paved parking spaces.
GENERAL NOTES
TENURE
We understand the tenure is Freehold. We would recommend this is verified during pre-contract enquiries.
SERVICES
We are advised that mains electric and drainage is connected. Oil central heating with additional immersion heater for hot water. We understand the Broadband Download Speed is: Standard 18 Mbps. Superfast 80 Mbps. Mobile Service: Good outdoor and in home. We understand the Flood risk is: Very Low Risk. We would recommend this is verified during pre-contract enquiries.
SURVEYS
Roger Parry and Partners offer residential surveys via their surveying department. Please telephone 01743 791 336 and speak to one of our surveying team, to find out more.
REFERRAL SERVICES AND FEE DISCLAIMER
Roger Parry and Partners routinely refers vendors and purchasers to carefully selected local service companies, as we believe you may benefit from using their services. You are under no obligation to use the services of any of the recommended companies, though if you accept our recommendation the provider is expected to pay us a referral fee.
MONEY LAUNDERING REGULATIONS: When submitting an offer to purchase a property, you will be required to provide sufficient identification to verify your identity in compliance with the Money Laundering Regulations. Please note that a small fee of £24 (inclusive of VAT) per person will be charged to conduct the necessary money laundering checks. This fee is payable at the time of verification and is non refundable.
AGENTS NOTE
The garage is held on a leasehold title.
Images – please note some AI images have been used in the marketing of this property.
Energy Efficiency and Environmental Impact
Although these particulars are thought to be materially correct their accuracy cannot be guaranteed and they do not form part of any contract.
Property data and search facilities supplied by www.vebra.com