
Unit 10
Sir Frank Whittle Business Centre
Great Central Way
Rugby
Warwickshire
CV21 3XH
Loverock Crescent, Rugby
Asking price £225,000
2 Bedroom Bungalow - Semi Detached
- Semi Detached Bungalow
- 2 Bedrooms
- Off Road Parking
- Garage
- Corner Plot
- Close to Local Amenities
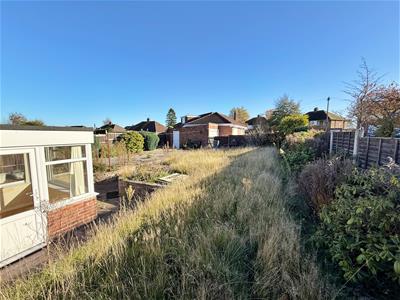
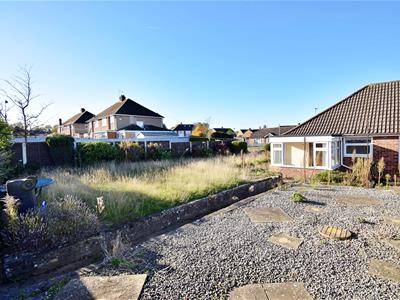
- Gardens to Three Sides
- Requires Modernisations Throughout
- Popular Hillmorton Location
- No Onward Chain
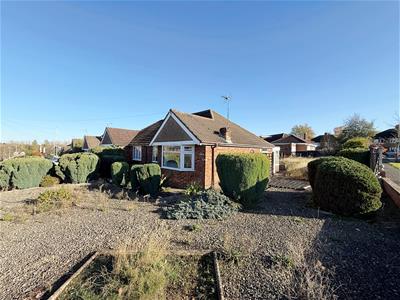
This 2 Bedroom Semi Detached Bungalow which requires modernisations throughout is offered to the market with No Onward Chain. Further benefiting from being positioned on a corner plot with gardens wrapping around 3 sides of the property along with Off Road Parking and a Single Garage. In brief the internal accommodation comprises;
Entrance Porch, Hallway, Living Room, Kitchen, Conservatory, 2 Bedrooms and a Bathroom.
The bungalow is situated within the ever popular Abbots Farm area of Hillmorton which has a range of amenities which include a parade of shops and stores, public house, hot food take away outlets, well regarded schooling and rural walks through the countryside and along the canal.
Entrance Porch
0.86m x 0.78m (2'9" x 2'6")The property is accessed through a wooden front door where you arrive in the entrance porch. From here there is a door which gives access through to.
Entrance Hall
The entrance hall gives access to a useful storage cupboard and to the loft via a loft hatch. Further to this there are doors which give access through to.
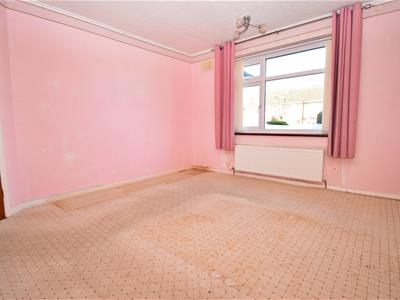
Living Room
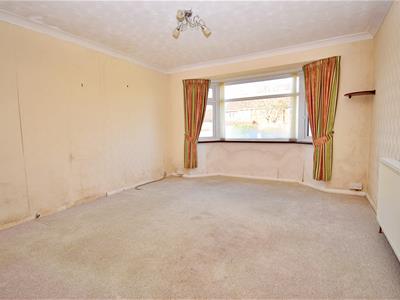
3.96m x 3.62m (12'11" x 11'10")A well proportioned room that benefits from a bay window found to the side elevation.
Kitchen
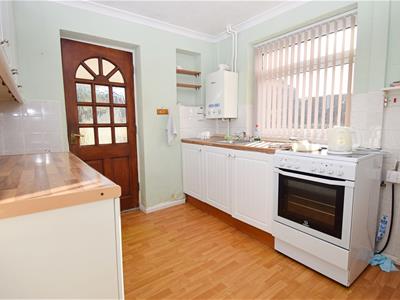
2.88m x 2.62m (9'5" x 8'7")The kitchen comprise a range of base and eye level units with a complementary worktop over. To the front elevation there is a window and to the side elevation there is a door which gives access through to.
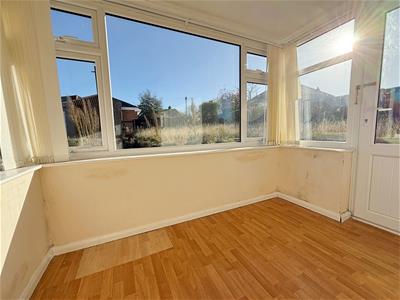
Conservatory
1.62m x 2.49m (5'3" x 8'2")With windows to three elevations along with a door to the front elevation giving access to the outside.
Bedroom 1
3.73m x 3.5m (12'2" x 11'5")A good sized double bedroom that benefits from a window to the side elevation.
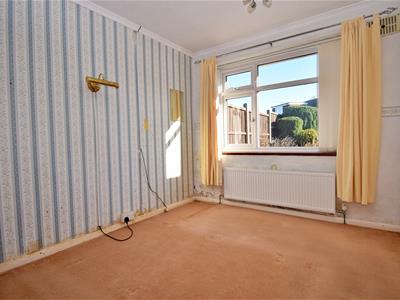
Bedroom 2
2.26m x 2.59m (7'4" x 8'5")A small double or large single bedroom that has a window to the side elevation.
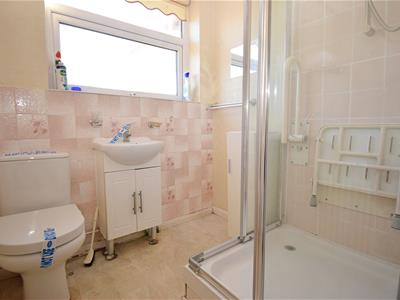
Bathroom
2.15m x 1.8m (7'0" x 5'10")With a suite that comprises a low-level flush WC, wash hand basin with vanity unit under and shower cubicle with electric shower. To the side elevation there is a frosted window.
Garden
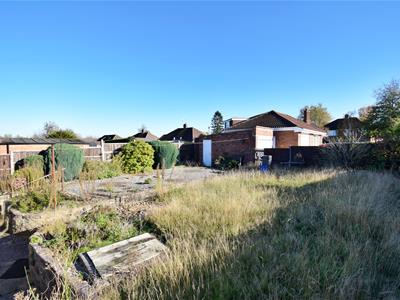
The bungalow is located on the corner of Loverock and Morrison Crescent and occupies a generous corner plot with gardens to both the front and side elevations.
There is gated access off Moreton Crescent with is a paved pathway which gives access to the front door. The garden has an area of lawn along with a patio and is dispersed with planting throughout.
Parking
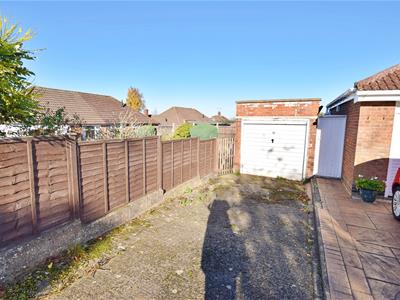
Located to the side of the bungalow is a private driveway that provides off-road parking for 1 to 2 vehicles and intern gives access to the garage.
Garage
This property benefits from having a single garage which has a manual up and over door to the front elevation and further pedestrian door to the side elevation.
Money Laundering Regulations
Should a purchaser(s) have an offer accepted on a property marketed by Ellis Brooke Estate Agents, they will need to undertake an identification check and be asked to provide information on the source and proof of funds. This is done to meet our obligations under Anti Money Laundering Regulations (AML) and is a legal requirement. We use a specialist third party service to verify your information. The cost of these checks is £25 (inc VAT) which is paid in advance, when an offer is agreed and prior to a sales memorandum being issued. This charge is non-refundable under any circumstances.
Although these particulars are thought to be materially correct their accuracy cannot be guaranteed and they do not form part of any contract.
Property data and search facilities supplied by www.vebra.com