
14 St Georges Square
Huddersfield
West Yorkshire
HD1 1JF
Beaumont Street, Moldgreen, Huddersfield
£135,000
2 Bedroom House - Mid Terrace
- WELL MAINTAINED THROUGHOUT
- LOW MAINTENANCE FLAGGED PATIO GARDEN
- MODERN FITTED KITCHEN
- TANKED USEFUL CELLAR
- MODERN CENTRAL HEATING BOILER
- NEW ROOF INSTALLED IN RECENT YEARS
- CONVENIENT FOR AMENITIES WITHIN MOLDGREEN
- IDEAL FOR A FIRST TIME BUYER/DOWNSIZER
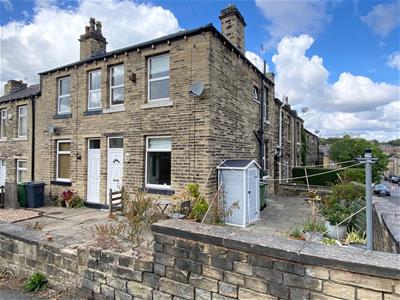
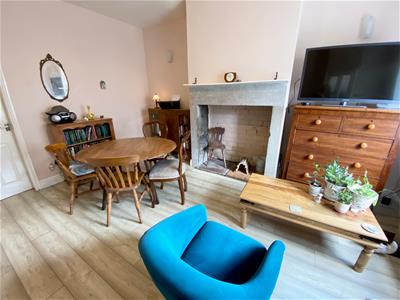
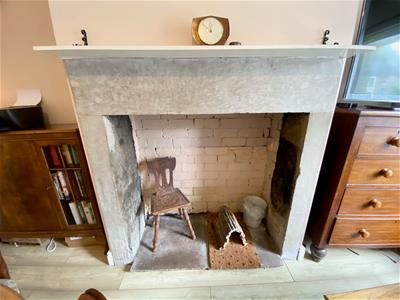
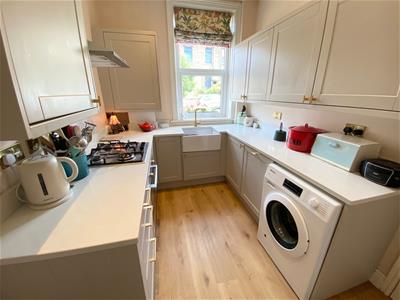
This character end through terraced property, has undergone improvements by the current owner to include a quality fitted kitchen with granite worktops and integrated appliances, installation of a modern central heating boiler, new roof fitted and the cellar has been tanked which makes it a useable storage space. The property also provides uPVC double glazing, a low maintenance flagged patio to front and side, together with an accommodation layout briefly comprising: entrance vestibule, lounge with feature chimney breast and open fire, lower ground floor cellar, first floor landing, two bedrooms (1 double and 1 single) and 3 piece bathroom.
An ideal purchase for a first time buyer or downsizer alike, the property is conveniently situated for access to local amenities, Ravensknowle Park, public transport links and is approximately 1 mile from Huddersfield town centre.
GROUND FLOOR:
Entrance Vestibule
An external entrance door gives access to the entrance vestibule which has a further door leading into the lounge.
Lounge
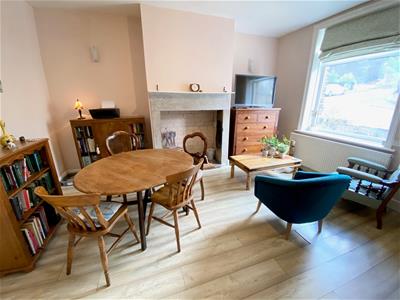
4.52m x 4.17m (14'10 x 13'8)An excellent sized room with open fireplace and stone hearth, fitted double radiator and a double glazed uPVC window with front view.
Kitchen
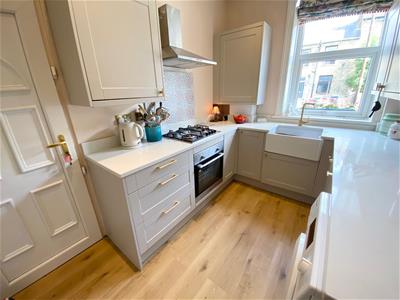
3.28m x 2.26m (10'9 x 7'5)Having recently been upgraded, the kitchen is fitted with a range of wall and base units with working surfaces over, a ceramic undermounted sink with mixer tap, integrated gas hob, electric oven, uPVC double glazed window and space for a washing machine, A uPVC door leads outside to the rear access passageway, further internal door in the kitchen opens into a small storage area and there is also access down a stone stairway into the cellar.
LOWER GROUND FLOOR:
Cellar
The cellar has been tanked and now provides a useful storage space with power/lighting and stone table.
FIRST FLOOR:
Landing
An internal staircase off the lounge leads up to the first floor landing which has fitted shelving and loft access hatch.
Bedroom 1
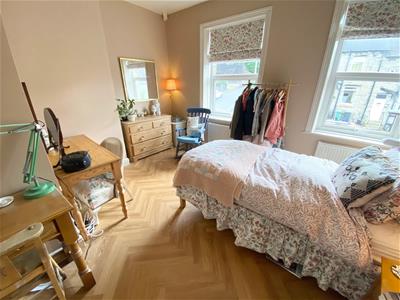
4.19m x 3.81m (13'9 x 12'6)A generous sized double bedroom with modern LVT flooring in a herringbone design, two central heating radiators and two double glazed uPVC windows which provide plenty of natural light.
Bedroom 2
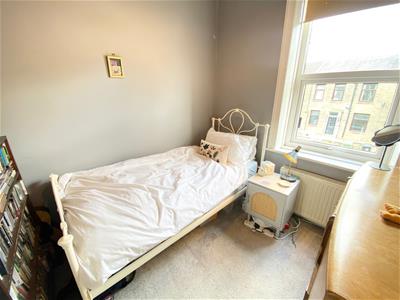
2.49m x 2.31m (8'2 x 7'7)This comfortable single room has a central heating radiator and a double glazed uPVC window to the side.
Bathroom
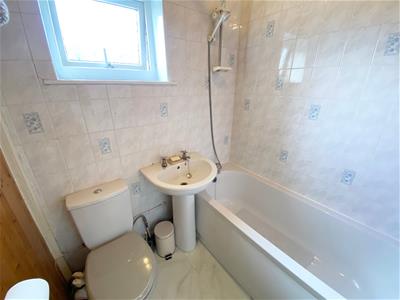
The bathroom has a 3 piece suite with tiling to the walls, low flush WC, pedestal wash hand basin and panelled bath with shower over. There is also a central heating radiator and a double glazed frosted uPVC window.
OUTSIDE:
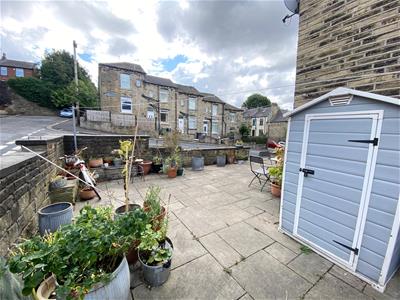
Externally the property has a low maintenance flagged patio garden to both the front and side.
BOUNDARIES & OWNERSHIPS:
The boundaries and ownerships have not been checked on the title deeds for any discrepancies or rights of way. All prospective purchasers should make their own enquiries before proceeding to exchange of contracts.
DIRECTIONS:
From Huddersfield travel out on the main Wakefield Road, passing through the traffic lights at Aspley. Climb up the hill and stay in the right hand lane and take the right hand turn lane at the next set of traffic lights into Almondbury Bank. Take the 2nd left fork into Beaumont Street where the property will be found a short distance on the left hand side.
TENURE:
Freehold
COUNCIL TAX BAND:
A
MORTGAGES:
Bramleys have partnered up with a small selection of independent mortgage brokers who can search the full range of mortgage deals available and provide whole of the market advice, ensuring the best deal for you. YOUR HOME IS AT RISK IF YOU DO NOT KEEP UP REPAYMENTS ON A MORTGAGE OR OTHER LOAN SECURED ON IT.
ONLINE CONVEYANCING SERVICES:
Available through Bramleys in conjunction with leading local firms of solicitors. No sale no legal fee guarantee (except for the cost of searches on a purchase) and so much more efficient. Ask a member of staff for details.
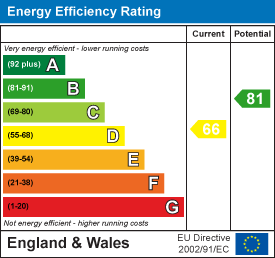
Energy Efficiency and Environmental Impact
Although these particulars are thought to be materially correct their accuracy cannot be guaranteed and they do not form part of any contract.
Property data and search facilities supplied by www.vebra.com