
2b Sprowston Road
Norwich
NR3 4QN
Peckover Road, Norwich
Offers in the region of £270,000
3 Bedroom House - Semi-Detached
- Three double bedrooms
- Semi-detached property
- Modern fitted kitchen
- Spacious conservatory
- Two shower rooms
- Generous rear garden
- Spacious front garden
- On-street parking
- Popular Norwich location
- Close to UEA
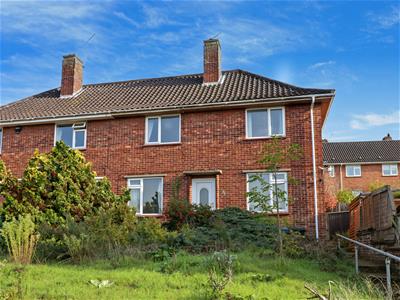
An excellent opportunity to acquire this substantial and deceptively spacious three-bedroom semi-detached property, offering versatile accommodation throughout. Previously operated as an HMO, this impressive home would make an ideal purchase for families, multi-generational living or buyers seeking generous living space.
Upon entering, you are welcomed by a spacious entrance hallway, with stairs rising to the first floor. The ground floor boasts two well-proportioned reception rooms, comprising a generous family room and a separate sitting room. Both offer excellent flexibility, providing ideal spaces for relaxing, entertaining or additional family living.
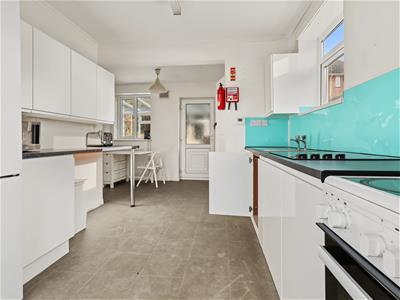
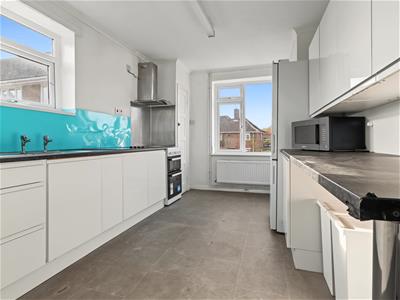
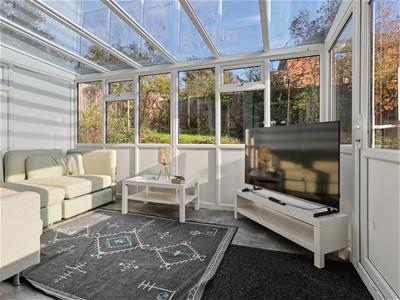
The modern kitchen/diner is a fantastic feature, offering an extensive range of fitted wall and base units, generous worktop space, a breakfast bar and useful built-in storage. There is also ample room for a dining table, creating a sociable space for family meals and entertaining. The kitchen/diner provides access to a beautiful conservatory, offering a bright and welcoming additional reception area with lovely views and direct access to the rear garden.
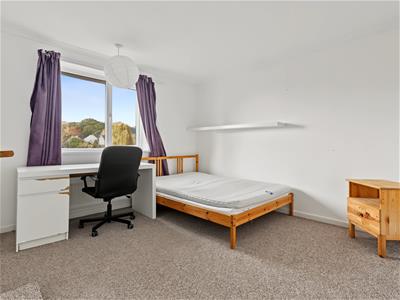
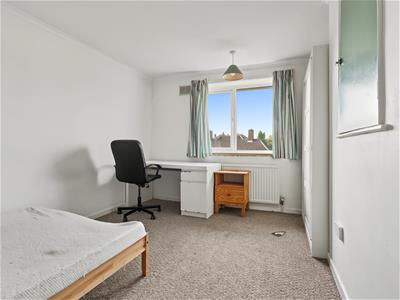
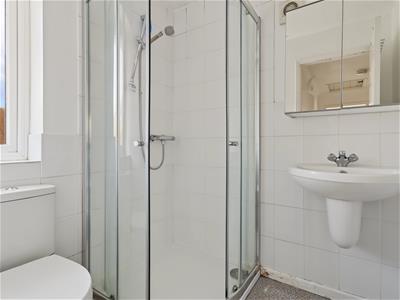
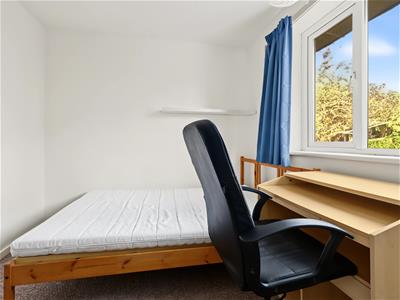
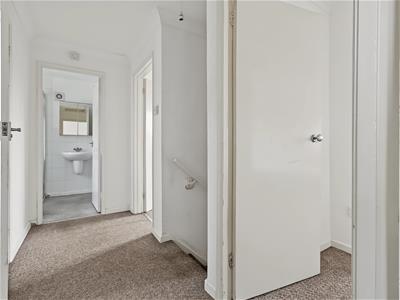
To the first floor are three well-proportioned bedrooms, offering comfortable accommodation and flexibility to suit a variety of needs. Completing the first-floor layout are two shower rooms, both fitted with walk-in showers, wash basins and WCs.
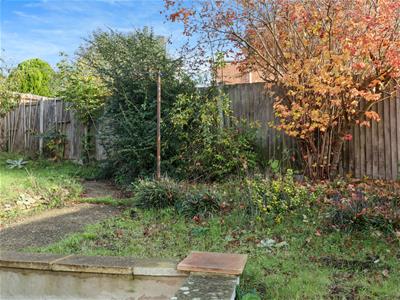
Externally, the property benefits from a generous rear garden, providing plenty of space for outdoor dining, entertaining and family enjoyment, with excellent potential for buyers to create their own outdoor retreat.
Combining spacious accommodation, a flexible layout and fantastic potential, this impressive property offers three bedrooms, two reception rooms, a modern kitchen/diner, conservatory and two shower rooms. An ideal opportunity for a variety of buyers looking for a spacious and adaptable home.
ENTRANCE HALL WAY
Upon entering the property, you are welcomed by a spacious entrance hallway, finished with neutral décor and carpeted flooring. The hallway provides access to the two ground-floor reception rooms, comprising a separate sitting room and a generous family room, along with the kitchen and staircase rising to the first floor.
KITCHEN/DINER
3.30m'' x 5.74m'' (10'10'' x 18'10'')A generous, modern fitted kitchen/diner finished with contemporary white cabinetry, complemented by contrasting work surfaces and an attractive turquoise splashback. The kitchen benefits from an extensive range of wall and base units, useful built-in storage, an integrated cooking area and a breakfast bar, with ample additional space for a dining table. Large windows allow plenty of natural light to fill the room, creating a bright and welcoming environment. There is also direct access to the conservatory.
CONSERVATORY
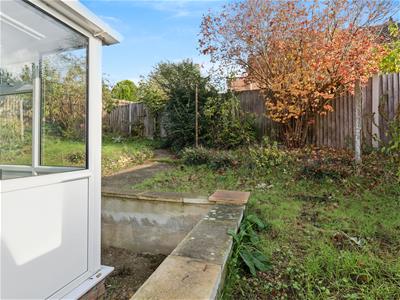
A particularly attractive addition to the property, this impressive conservatory benefits from extensive glazing and a pitched glass roof, allowing natural light to flood the space. Overlooking the rear garden, it offers an excellent additional reception area, ideal for relaxing, entertaining or enjoying the garden throughout the seasons. There is also direct access to the outside space.
FAMILY ROOM
3.51m'' x 2.77m'' (11'6'' x 9'1'')The spacious family room offers a welcoming and versatile space, providing the perfect setting for family relaxation and everyday living. Generously proportioned, this room offers plenty of potential to suit a variety of needs.
SITTING ROOM
3.51m'' x 2.97m'' (11'6'' x 9'9'' )The separate sitting room provides an additional reception space, ideal for more formal entertaining or as a cosy space to unwind. Its versatility allows it to be adapted to suit the individual needs of the new owners.
BEDROOM ONE
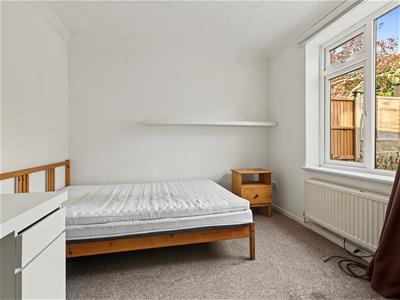
3.51m'' x 3.20m'' (11'6'' x 10'6'')A well-proportioned double bedroom offering ample space for bedroom furnishings, making it an ideal principal bedroom or comfortable guest room.
BEDROOM TWO
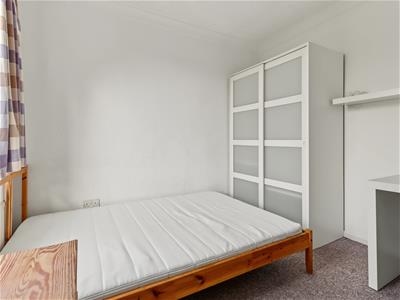
3.63m'' x 2.69m'' (11'11'' x 8'10'')Another generous double bedroom, providing comfortable accommodation with plenty of space for bedroom furniture and storage.
BEDROOM THREE
3.15m'' x 2.54m'' (10'4'' x 8'4'')The third double bedroom is also well-sized, offering excellent flexibility for family members, guests or alternatively a home office, depending on individual requirements.
SHOWER ROOM
The modern shower room is fitted with a spacious walk-in shower, wash basin and WC, providing a practical and well-appointed space for everyday use.
SHOWER ROOM
The property further benefits from a further separate shower room, fitted with a walk-in shower enclosure, wash basin and WC. A valuable addition to a five-bedroom home, providing extra convenience for families and guests.
OUTSIDE
To the front of the property is a spacious front garden, featuring a lawn and established planting, creating an attractive approach to the home. The property also benefits from convenient on-street parking. To the rear is a generous enclosed garden, offering a combination of lawn and established planting, with mature shrubs and trees providing a degree of privacy. A paved patio area adjoining the conservatory provides the perfect spot for outdoor dining and entertaining, while the garden itself offers plenty of space for relaxation and family enjoyment.
LOCATION
Situated on Peckover Road, the property is conveniently located for Norwich city centre, offering a range of shops, restaurants and leisure facilities. The University of East Anglia (UEA) and Norfolk and Norwich University Hospital are both within easy reach, alongside local schools, amenities and regular public transport links.
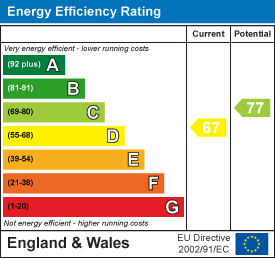
Energy Efficiency and Environmental Impact
Although these particulars are thought to be materially correct their accuracy cannot be guaranteed and they do not form part of any contract.
Property data and search facilities supplied by www.vebra.com