
1 Broad Street
Barry
Vale Of Glamorgan
CF62 7AA
Walker Road, Barry
£230,000
3 Bedroom House - Semi-Detached
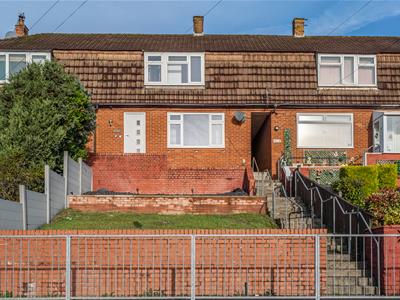
- CORNISH STYLE PROPERTY
- THREE BEDROOMS
- MODERN DECOR
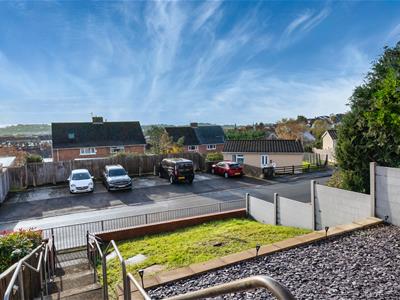
- SEA VIEWS
- SPACIOUS LOUNGE
- KITCHEN/DINING AREA
- TIERED REAR GARDEN
- GCH VIA COMBINATION BOILER
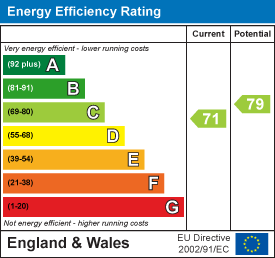
- ER=C
Nestled on the charming Walker Road in Barry, this delightful semi-detached house presents an excellent opportunity for families and individuals alike. With three well-proportioned bedrooms, this property offers ample space for comfortable living. The inviting reception room serves as a perfect gathering space, ideal for entertaining guests or enjoying quiet evenings at home.
The house features a well-appointed bathroom, ensuring convenience for all residents. The layout is thoughtfully designed to maximise space and functionality, making it a wonderful choice for those seeking a blend of comfort and practicality.
Situated in a friendly neighbourhood, this property benefits from its proximity to local amenities, schools, and parks, making it an ideal location for families. The surrounding area boasts a vibrant community atmosphere, providing a welcoming environment for all.
This semi-detached house on Walker Road is not just a place to live; it is a place to call home. With its appealing features and prime location, it is sure to attract interest from prospective buyers and renters alike. Do not miss the chance to view this lovely property and envision the possibilities it holds for you and your family.
FRONT
Concrete steps leading to a landscaped tiered front garden with slate chippings. Composite double glazed front door into entrance hallway. Panoramic sea views across the Bristol channel and beyond.
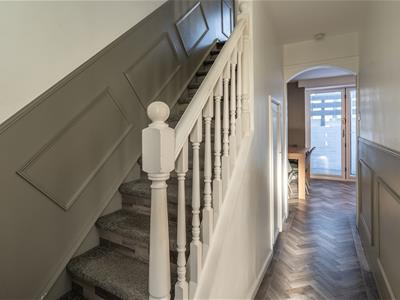
Entrance Hallway
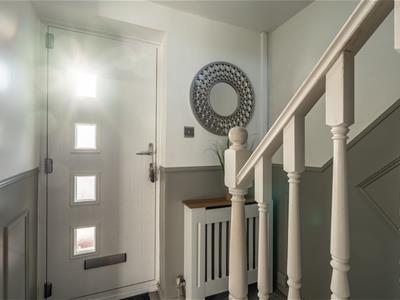
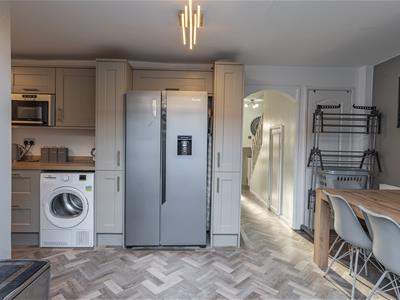
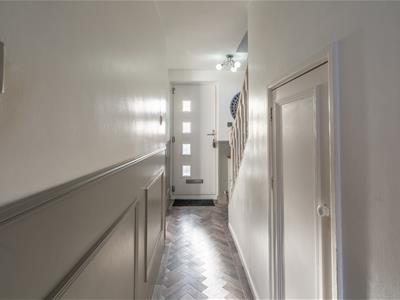 3.73m x 1.85m (12'3 x 6'1)Plastered ceiling and plastered walls with wooden decorative panelling. Karndean herringbone flooring. Storage cupboard. Radiator. Wooden glass door to living room and plastered archway to kitchen.
Lounge
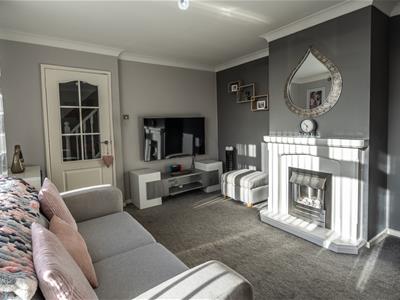
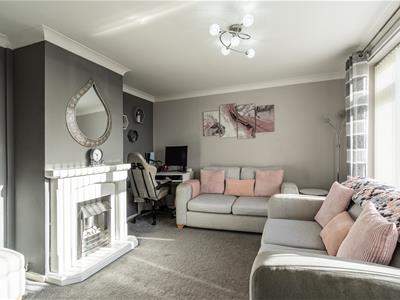 4.14m x 3.51m (13'7 x 11'6)Plastered ceiling and coving, plastered walls. Fitted carpet flooring, gas fireplace. UPVC double glazed window overlooking the front with sea views across the Bristol Channel and beyond.
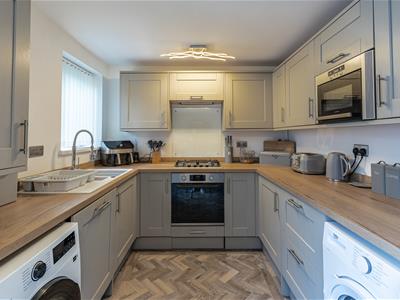
Kitchen/Dining Area
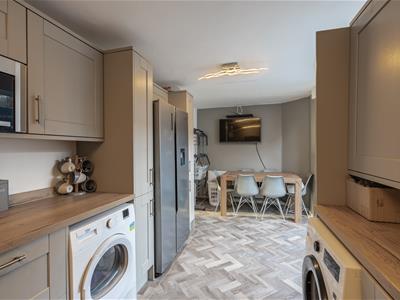
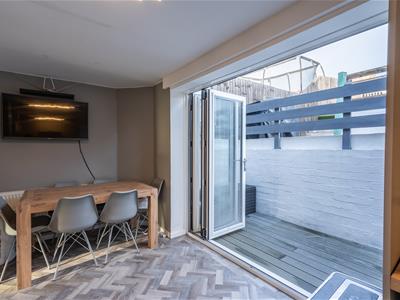
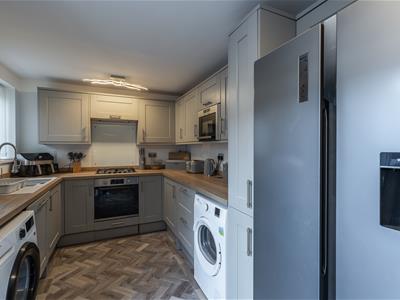
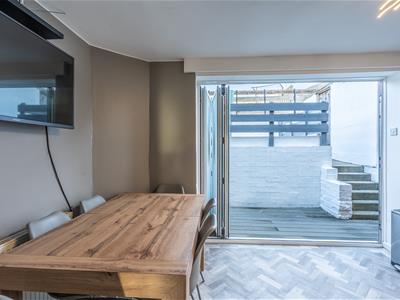 5.49m x 3.53m approx (18'0 x 11'7 approx)Plastered ceiling and plastered walls, Karndean flooring. Storage cupboard. Space for dining suite. UPVC bi-folding doors to the rear garden. Inset blinds. Kitchen is fully fitted in shaker style with laminate worksurfaces. Integrated appliances, comprising of dishwasher, fridge and electric oven with hob over. Wall mounted extractor fan. Space for additional American style fridge/freezer. UPVC double glazed window. Combination boiler enclosed to cupboard.
FIRST FLOOR
Landing
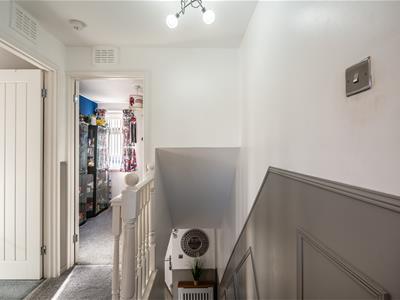 1.83m x 1.78m (6'0 x 5'10)Plastered ceiling with access to attic hatch, plastered walls. Fitted carpet flooring. Barn style wooden doors to bedrooms and family bathroom.
Master Bedroom
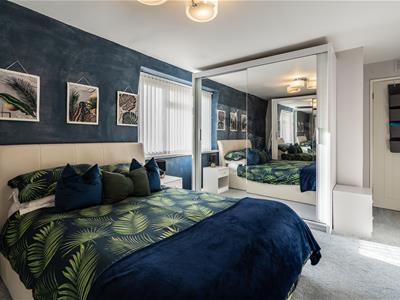
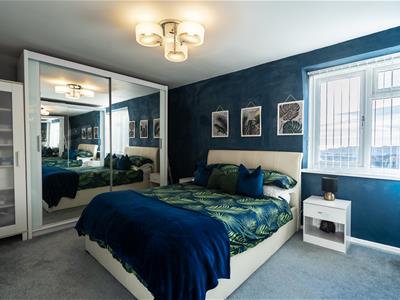 5.44m x 3.53m (17'10 x 11'7)Plastered ceiling and plastered walls. Fitted carpet flooring. Mirrored wardrobes (Wardrobes to stay). Fitted storage cupboard. UPVC double glazed window overlooking the front with stretch sea views across the Bristol Channel and beyond. Double radiator.
Bedroom Two
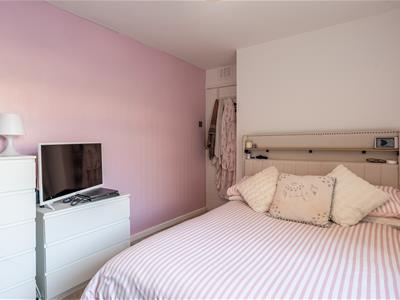
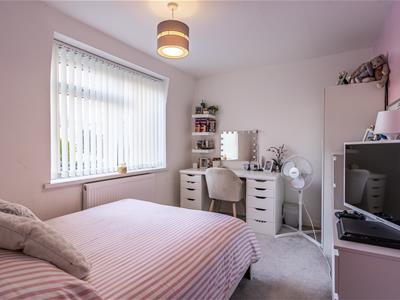 4.19m x 2.57m (13'9 x 8'5)Plastered ceiling and plastered walls. Fitted carpet flooring. UPVC double glazed window overlooking the rear garden. Double radiator.
Bedroom Three
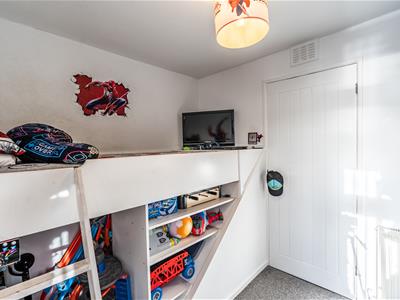
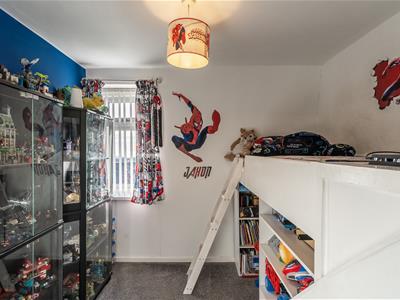 3.25m x 2.59m (10'8 x 8'6)Plastered ceiling and plastered walls. Fitted carpet flooring. UPVC double glazed window overlooking the front with sea views across the Bristol Channel and beyond. Single radiator.
Family Bathroom
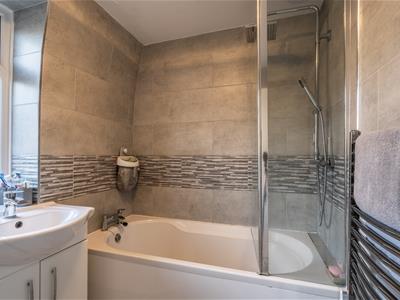
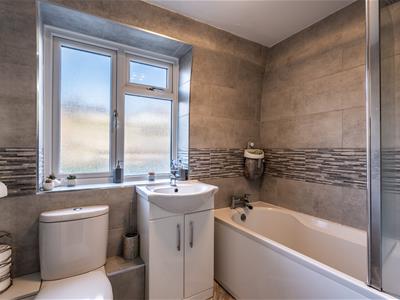 2.26m x 1.75m (7'5 x 5'9)Plastered ceiling, porcelain tiled walls. Karndean flooring. UPVC obscure glass double glazed window overlooking the rear garden. Close coupled toilet, vanity wash basin with storage, bath with mixer tap and rain shower over. Extractor fan. Towel heater.
REAR GARDEN
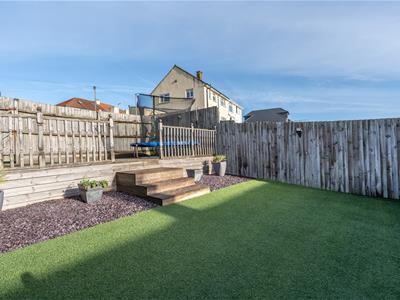
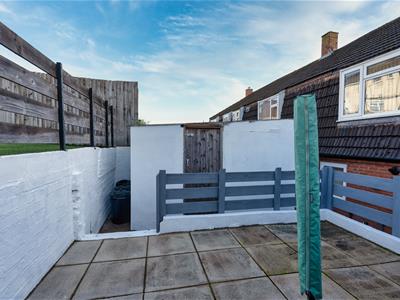
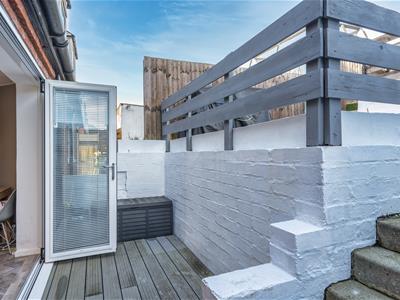 Enter via bi-folding doors. Composite decked patio area to the lower level with outside lighting and sockets. Wooden gate to side access. Concrete steps leading to sectioned patio area with paving slabs, enclosed with fencing. Storage shed. Further steps to Astroturf and raised decking area. Decorative slates chippings. Space for pot plants. Access to the rear lane via wooden gate.
COUNCIL TAX
Council tax band C.
DISCLAIMER
The prospective purchaser's attention is drawn to the following points: We reiterate that room measurements are very approximate, as the room dimensions are in some instances irregular, due to the period and individual nature of the property. 1. These sales particulars have been carefully checked with the owner/seller of the property. If there is any point which is particularly important, please ask. Whilst given in good faith they should not be construed as statements of fact and are provided for guidance only, they do not constitute any part of an offer or contract. 2.When considering making an offer on this property it is advisable to double check all measurements and point of particular importance to you. 3.All measurements and details of location are approximate only. 4. The photographs show only certain parts and aspects of the property at the time they were taken. 5. Buyers are advised to contact a solicitor to obtain verification of tenure and a surveyor to check that appliances, installations and services are in satisfactory condition. 6. Anyone wishing to view the property must provide their name, address and telephone number to safeguard the well being of owner/seller and staff.
MORTGAGE ADVICE
Choosing a mortgage will be one of the largest financial decisions you will make. To assist you with this process we have an independent mortgage specialist at our sales office in Barry. If you should choose to use these services they will be completely confidential and without obligation.
PROCEEDS OF CRIME ACT 2002
Nina Estate Agents are obliged to report any knowledge or reasonable suspicion of money laundering to NCA (National Crime Agency) and should such a report prove necessary may be precluded from conducting any further work without consent from NCA.
TENURE
We have been advised that the property is freehold. You are advised to check these details with your solicitor as part of the conveyancing process.
Energy Efficiency and Environmental Impact
Although these particulars are thought to be materially correct their accuracy cannot be guaranteed and they do not form part of any contract.
Property data and search facilities supplied by www.vebra.com