
36 Hide Hill
Berwick-upon-tweed
Northumberland
TD15 1AB
Ord Drive, Berwick-upon-Tweed
Offers In The Region Of £120,000
2 Bedroom Flat/Apartment
- Entrance Hall
- Living Room
- Kitchen
- 2 Bedrooms
- Shower Room
- Garden
- Double Glazing
- Gas Central Heating
- EPC D (62)
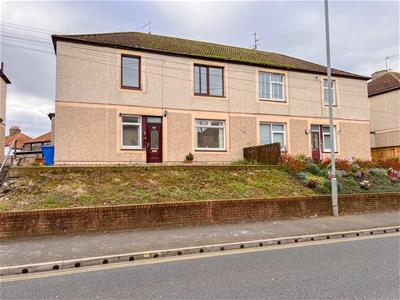
A spacious and well presented two bedroom first-floor apartment, ideally situated in the popular residential area of Tweedmouth, within easy walking distance of Berwick-upon-Tweed town centre.
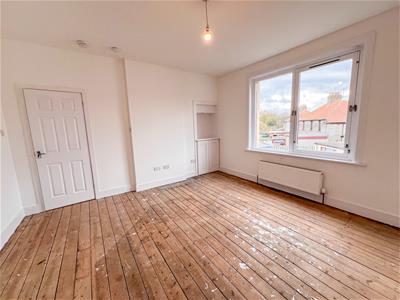
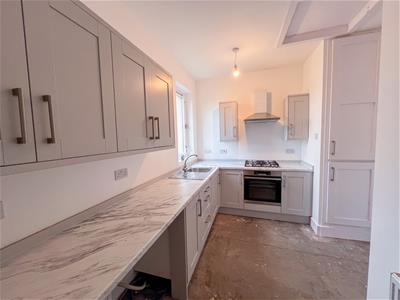
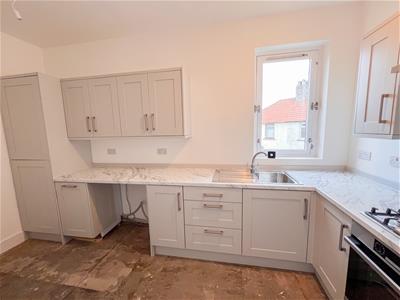
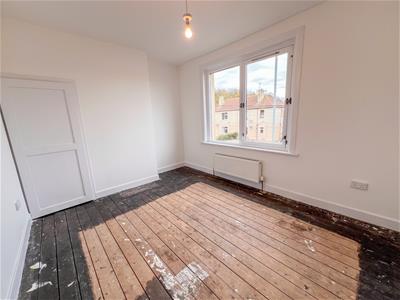
The property has recently undergone a programme of modernisation, creating a comfortable and contemporary home. The accommodation includes a large living room/dining area, stylish new grey shaker kitchen/breakfast room, complete with fitted appliances and a bathroom with a newly installed modern white suite. There are two generous double bedrooms, offering excellent living space and full double glazing and gas central heating. The property has been totally decorated and all the new owner requires to do is to fitted floor coverings.
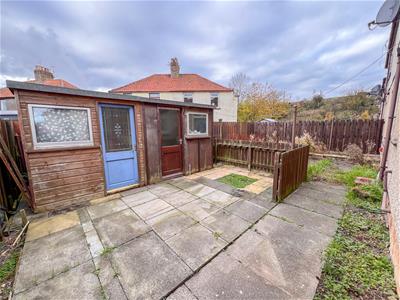
Externally, the property enjoys the added benefit of an enclosed rear garden, providing a pleasant outdoor space to relax and enjoy.
Conveniently located close to local amenities and within easy reach of the town centre, this attractive apartment would make an ideal purchase for a first-time buyer, those looking to downsize or retire, or an investor seeking a buy to let opportunity.
Early viewing is highly recommended to appreciate the space, modernisation and convenient location this property has to offer. Contact our Berwick-upon-Tweed office to arrange an appointment.
Entrance Hall
3' x 2'4Partially glazed entrance door giving access to the hall, which has stairs to the first floor landing.
First Floor Landing
2.51m x 2.51m (8'3" x 8'3")Giving access to all the rooms on the first floor level, the landing has a central heating radiator and one power point.
Living Room/Dining Area
4.27m x 4.19m (14' x 13'9")A spacious reception room with a double window to the rear with a central heating radiator below. Built-in recess with a cupboard below. Ten power points.
Kitchen/Breakfast Room
2.79m x 4.09m (9'2" x 13'5")Fitted with a new kitchen with an excellent range of grey shaker wall and floor units with marble effect worktop surfaces. Built-in oven, four ring gas hob with a cooker hood above, an integrated dish washing machine and a central heating radiator. Stainless steel sink and drainer below the window to the rear and plumbing for an automatic washing machine. Built-in cupboard housing the central heating boiler and nine power points.
Bathroom
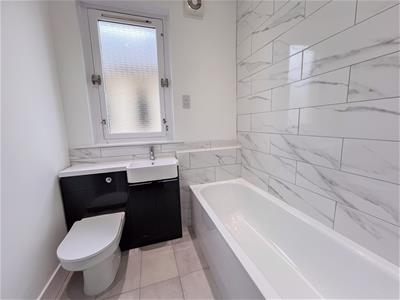
1.83m x 1.96m (6'0" x 6'5")Fitted with a new modern white three-piece suite which includes a bath with a shower above, a toilet and a wash hand basin with a vanity unit below and a double shaver socket above. Heated towel rail and a frosted window to the side. Recessed ceiling spotlights and an extractor fan.
Bedroom 1
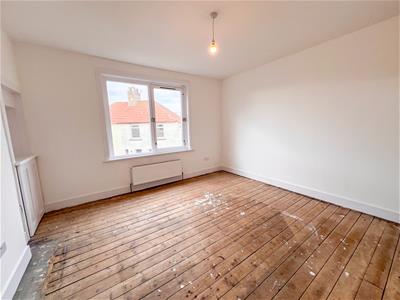
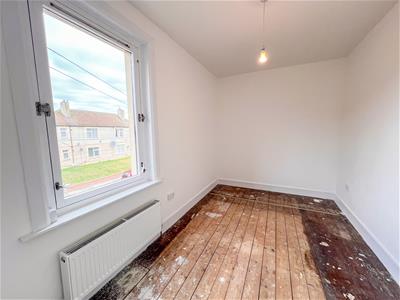
3.15m x 4.19m (10'4" x 13'9")A large double bedroom with a double window to the front with a central heating radiator below. Built-in storage cupboard and four power points.
Bedroom 2
2.46m x 4.47m (8'1" x 14'8")Another double bedroom with a window to the front with a central heating radiator below. Four power points.
Gardens
Enclosed garden to the rear which contains a timber garden shed.
General Information
Full double glazing.
Full gas central heating.
All mains services are connected.
Leasehold- Lease expires 07/04/2114 (87 years).
Council tax band A.
EPC D (62)
Agency Details
OFFICE OPENING HOURS
Monday - Friday 9.00 - 17.00
Saturday 9.00 - 12.00
FIXTURES & FITTINGS
Items described in these particulars are included in the sale, all other items are specifically excluded. All heating systems and their appliances are untested.
This brochure including photography was prepared in accordance with the sellers instructions.
VIEWING
Strictly by appointment with the selling agent and viewing guidelines due to Coronavirus (Covid-19) to be adhered to.
Energy Efficiency and Environmental Impact


Although these particulars are thought to be materially correct their accuracy cannot be guaranteed and they do not form part of any contract.
Property data and search facilities supplied by www.vebra.com