
High Street, Hurstpierpoint
Guide Price £750,000
4 Bedroom House - Terraced
- WATCH THE VIDEO VIEWING
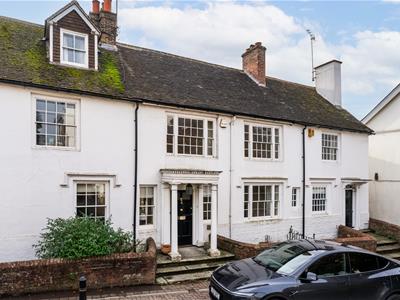
- An exceptional Grade II listed Georgian home
- Sitting proudly on Hurstpierpoint High Street
- Fabulous accommodation of circa 3,000 sq ft
- Grand proportions and a wealth of character
- Two large reception rooms and four/five bedrooms
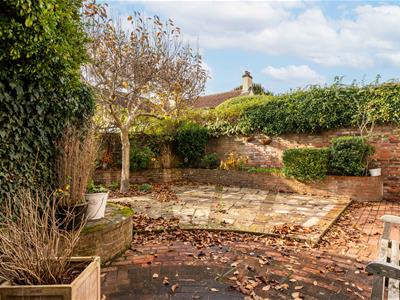
- Pretty, low maintenance south facing courtyard garden
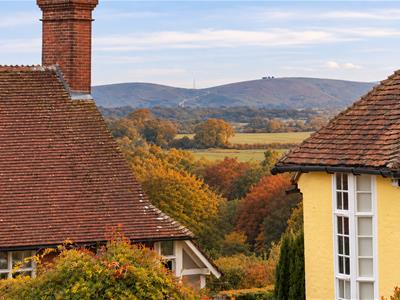
- Beautiful views of the South Downs
- Long-established right to park in the adjoining lane, supported by documentation lodged with Land Registry.
- No chain means a swift move is possible
WATCH THE VIDEO | If you're looking for a substantial period home with a wealth of character, generous proportions, glorious views of the South Downs, all within easy walking distance of all of the facilities Hurstpierpoint has to offer, then look no further than the fabulous Chichester House - a Grade II listed Georgian beauty, offered for sale chain free.
Welcome to Chichester House
Set behind a handsome Georgian façade on Hurstpierpoint’s historic High Street, Chichester House is a substantial Grade II listed village house whose scale is not immediately apparent from the street. Extending to approximately 3,143 sq ft of internal accommodation, with further loft/eaves space bringing the overall floor area to around 3,516 sq ft, this is a house of wonderfully generous proportions, arranged across four levels and filled with the architectural detail and slightly irregular character that comes with a home of this age.
Large sash windows, deep skirtings, panelled walls, fireplaces, exposed timbers and an elegant staircase give the interiors a sense of permanence, while the layout provides five bedrooms, three bathrooms, two particularly impressive reception rooms and two substantial cellars. Its position places village life quite literally on the doorstep, while a private south-facing courtyard garden creates a surprisingly secluded space behind the house. Designated parking is available nearby and the property is offered chain free.
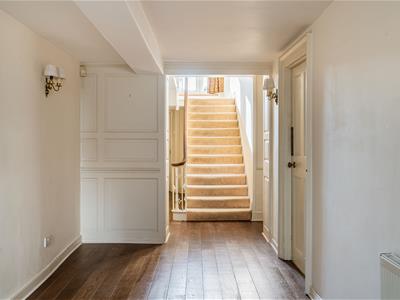
The scale of Chichester House becomes apparent almost immediately. The front door opens into a broad entrance hall, where the staircase rises through the centre of the house and natural light filters down from the large windows above. There is an appealing sense of grandeur here, but not formality for formality’s sake; the rooms feel generous, comfortable and entirely capable of accommodating everyday family life.
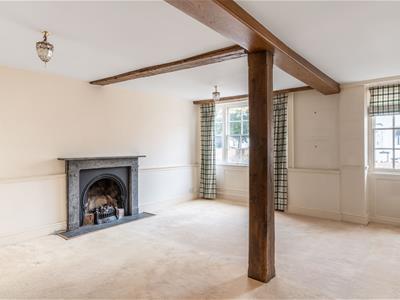
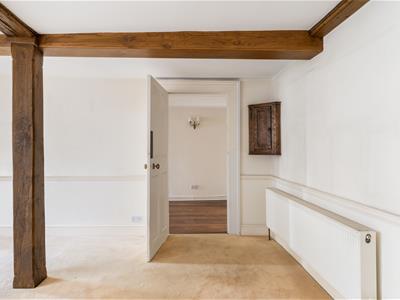
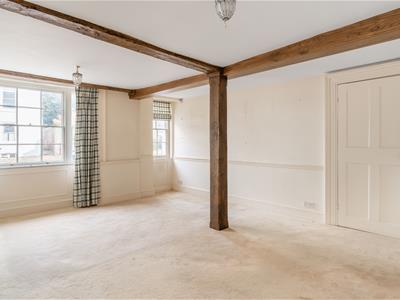
A sitting or dining room sits to the front. Exposed oak beams and a substantial central post divide the space visually without interrupting its flow, while a fireplace and tall windows add further character. There is ample room here for a long dining table and additional furniture, making it a room that could comfortably absorb Christmas lunches, large family gatherings and long evenings with friends.
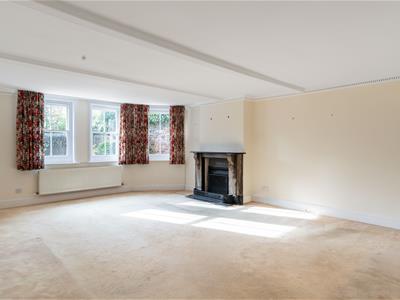
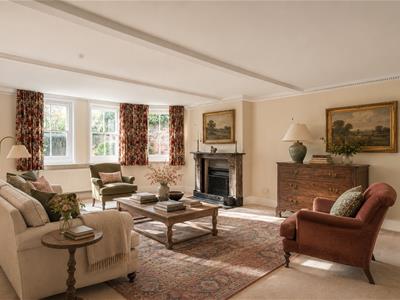
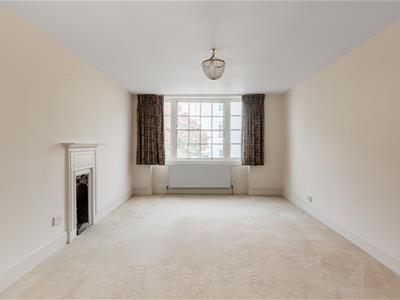
The drawing room is so impressive at approximately 21ft x 16ft and is perhaps one of the most memorable rooms in the house. Tall southerly windows bring in plenty of natural light, while a traditional fireplace and restrained period detailing give the room an elegant focal point. It is a natural evening room: large enough for generous seating, yet still possessing the intimacy that comes from its proportions.
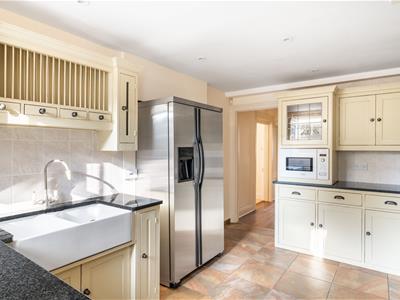
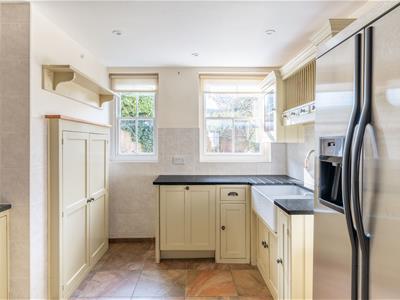
To the rear, the kitchen is fitted with painted cabinetry, dark work surfaces and a deep butler-style sink. It is a practical working kitchen with good storage and a pleasingly traditional feel, sitting conveniently between the principal living spaces and the garden. A rear hall, cloakroom, boot room and useful storage complete the ground-floor arrangement.
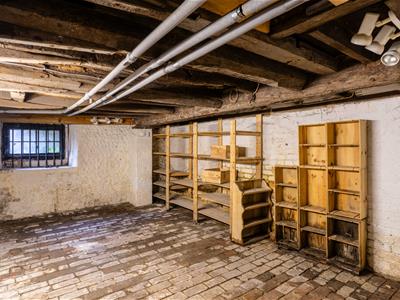
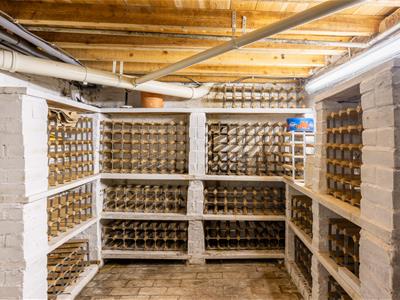
Beneath the house is another of its more unusual features: two substantial cellars. One retains exposed timbers, brick flooring and whitewashed masonry, while the adjoining wine cellar is fitted with extensive bottle racking. Together they offer excellent storage and a wonderful reminder of the age and evolution of the building.
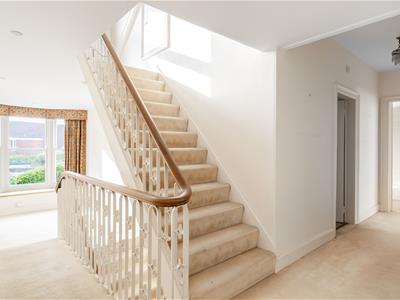
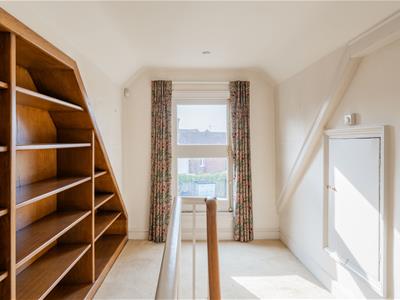
An elegant staircase rises through the house, its traditional balustrade and polished handrail reinforcing the sense of period character. At half-landing level, the space opens generously around a large window, creating an unusually light and graceful transition between floors — broad enough for a writing desk, occasional chair or simply as a quiet pause before the bedrooms above.
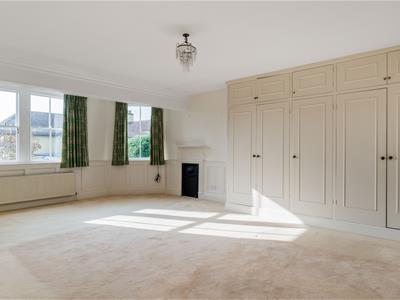
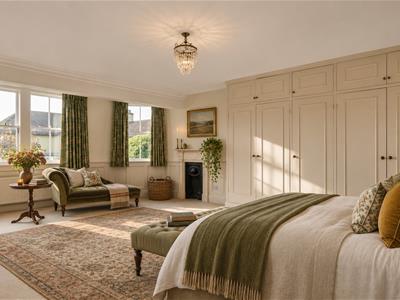
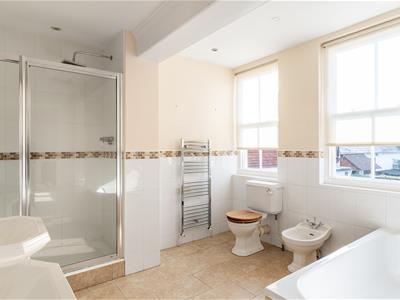
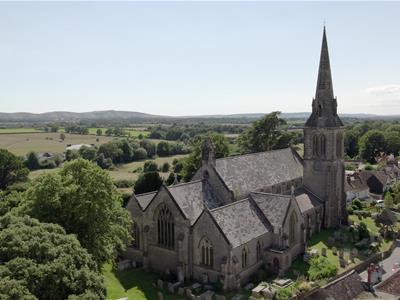
Three bedrooms occupy the first floor, all notable for their proportions. The principal bedroom is exceptional in scale with an extensive bank of fitted wardrobes, period fireplace and windows drawing in light from two aspects and giving a glimpse of St Lawrence Church Spire. Its adjoining ensuite is similarly generous, fitted with both a bath and separate shower.
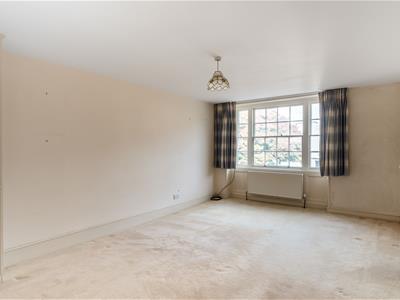
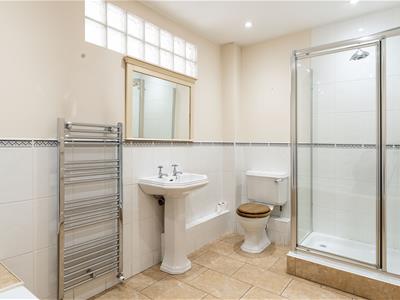
The second and third bedrooms are both over 18ft and both have the sort of proportions rarely found in more modern houses and would comfortably accommodate large beds, wardrobes and desks without feeling compromised. A separate family bathroom, with shower, serves these rooms.
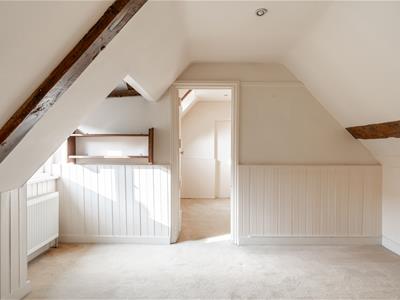
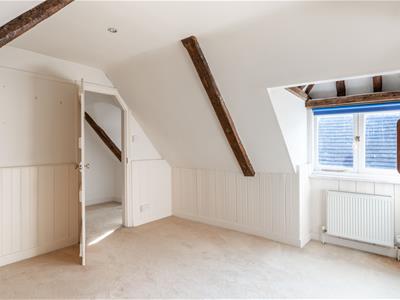
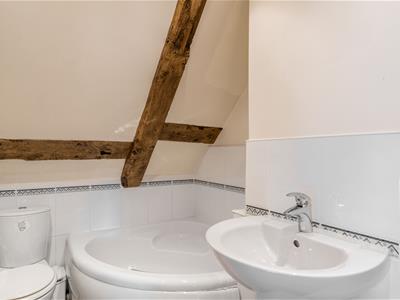
The upper floor provides two further interconnecting bedrooms together with another bathroom. These rooms would work equally well for children, guests, teenagers or home working, while the adjoining loft and eaves area provides a further useful storage space.
The overall arrangement gives the house considerable flexibility. A family can spread comfortably across the upper floors, while those downsizing from a larger country house may appreciate retaining proper guest accommodation, study space and storage without sacrificing the scale of the principal rooms.
Country Courtyard
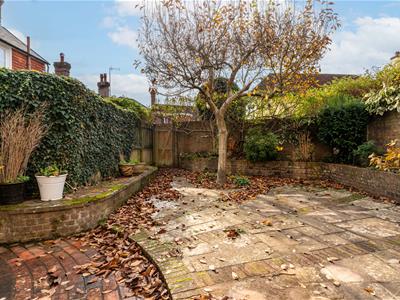
Behind the house is a private, south-facing courtyard garden, enclosed by old brick walls and designed with ease of maintenance in mind. Paved terraces create plenty of space for outdoor dining and seating, while established planting softens the boundaries and a mature magnolia provides height, shade and seasonal interest. It is a particularly useful style of garden for a house in the heart of a village: private enough to feel removed from the High Street, large enough for entertaining, yet without the upkeep of extensive lawns or formal borders. A pedestrian gate provides separate access.
Parking
The property benefits from a long-established right to park in the adjoining lane, supported by documentation lodged with HM Land Registry. There is additional parking available for guests in nearby Trinity Road car park which is a one minute walk.
The Hurst Life
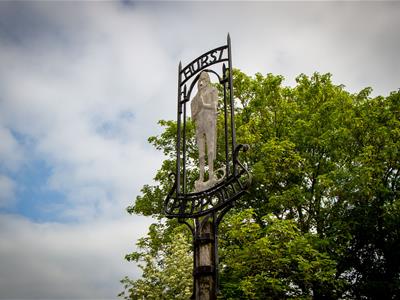
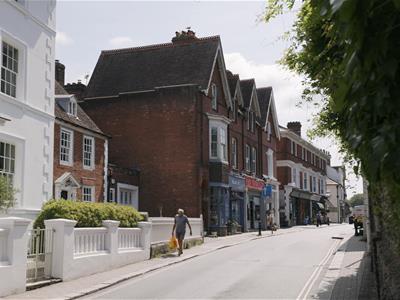
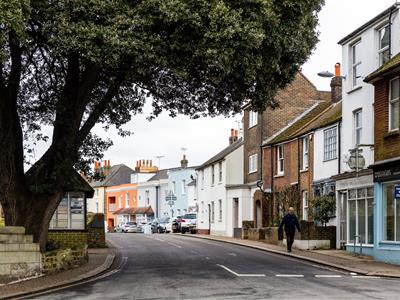
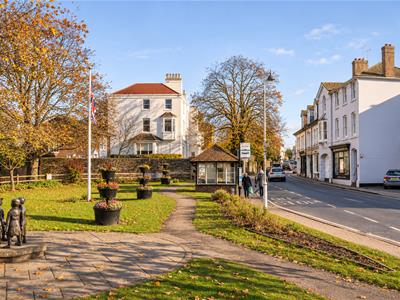
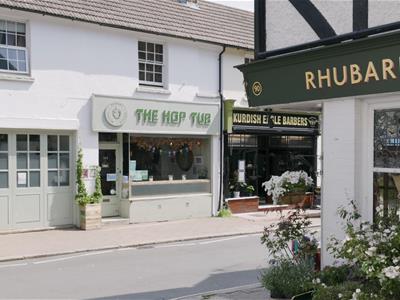
For anyone seeking that quintessential village lifestyle, Hurstpierpoint has so much to offer. It has a thriving community, beautiful historic High Street, reputable schools in both the private and state sector and is surrounded by a glorious Sussex countryside. The bustling High Street epitomises quintessential village life and enjoys an eclectic mix of independent stores, shops, boutiques, pubs and restaurants. The New Inn gastropub has great food and you can get enjoy pint of 'Harveys Best' in front of a roaring open fire. The locals favourite eateries include Village Pizza Kitchen, Hop Tub Taproom/microbrewery, Nurpur Indian, Morleys Bistro and the Fig Tree (fine dining). For a flat white you can head to Fuel or No.7 Coffee shops. Hampers Delicatessen is superb and has freshly baked artisan breads from Fellows Bakery in nearby Ardingly. The village also has its own historic "not for profit" theatre which is a real asset to the village
For hikers, runners, cyclists and dog owners, the beautiful countryside of the South Downs National Park is right on your doorstep.
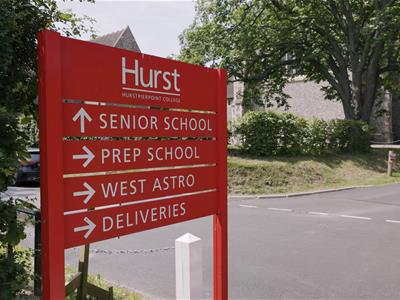
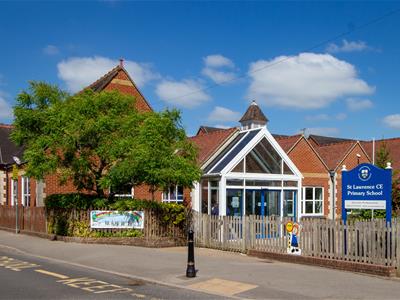
For commuters, Hurstpierpoint is conveniently located for Hassocks Station which sits on the mainline and offers fast, regular services to London (Victoria/London Bridge in approx 54 mins), Brighton (9 mins) and Gatwick International Airport (20 mins). Schooling wise, the village has a reputable primary school in the form of St Lawrence CofE. In the private sector, Hurst College is very highly regarded. For secondary state education, most children attend Downlands in the neighbouring Hassocks.
By car, you can easily access the A23(M) which will get you into central Brighton in 10 mins and onto the M23 and M25 swiftly too.
The Specifics
Title Number: WSX21800
Tenure: Freehold
Local Authority: Mid Sussex
Council Tax Band: F
Listed: Yes - Grade II
Conservation Area: Yes - Hurstpierpoint
Services: Mains gas, electricity, water and waste - none tested
Parking: Yes - one space in West Furlong Lane
Available Broadband Speed: Ultrafast Fibre
Position: Chain free
We believe this information to be correct and it has been provided in good faith but we cannot guarantee its accuracy and recommend intending purchasers check personally before exchanging contracts
Although these particulars are thought to be materially correct their accuracy cannot be guaranteed and they do not form part of any contract.
Property data and search facilities supplied by www.vebra.com