
Pleasant view, Knottingley
Guide Price £220,000
3 Bedroom House - Detached
- Guide Price £220,000 - £230,000
- Three Bedroom Detached Traditional Home
- Beautifully Presented To An Exceptionally High Standard
- Generous And Well-Proportioned Accommodation
- Traditional Character And Charm Throughout
- Private And Tucked-Away Position Just Off Womersley Road
- Attractive Gardens To The Front And Rear
- Ample Off-Road Parking For Multiple Vehicles
- Conveniently Located For Local Schools, Shops And Knottingley Train Station
- Excellent Access To The M62 And A1(M) Motorway Networks
**NEW**GUIDE PRICE £220,000 - £230,000**TUCKED AWAY JUST OFF WOMERSLEY ROAD**CLOSE TO KNITTINGLEY TRAIN STATION**IDEAL FAMILY HOME**
Lead In
A beautifully presented three bedroom detached home, tucked away in a hidden position just off Womersley Road in Knottingley, offering generous living accommodation, excellent outdoor space and ample off-road parking.
This attractive traditional property has been maintained and presented to an exceptionally high standard throughout, combining character and charm with modern, comfortable living.
Tucked away from the main road, the property enjoys a lovely position, offering a sense of privacy whilst remaining conveniently located for local shops, schools, amenities and excellent transport connections.
The location is particularly appealing, with Knottingley train station, local schools, shops and everyday amenities all close by. The property also benefits from excellent access to the motorway networks, including the M62 and A1(M), making it an ideal choice for commuters travelling to Leeds, Wakefield, Doncaster and surrounding areas.
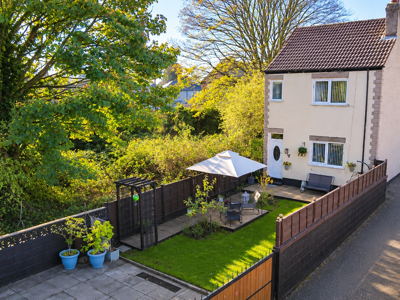
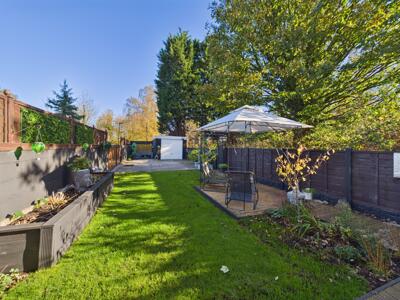
Externally, the property benefits from gardens to both the front and rear, providing wonderful outdoor spaces for relaxing, entertaining and family enjoyment. There is also plenty of off-road parking, making this an ideal home for families or those requiring additional space for vehicles.
The generous proportions and traditional character of this detached home make it a particularly appealing opportunity for buyers looking for something a little different from the typical modern development.
An internal viewing is highly recommended to fully appreciate the exceptional presentation, spacious accommodation and tucked-away setting of this wonderful home.
Entrance Hall
2'11" x 4'2"Access to dining room and stairs leading to the first floor. High gloss style laminate flooring throughout. Central heated radiator.
Dining Room
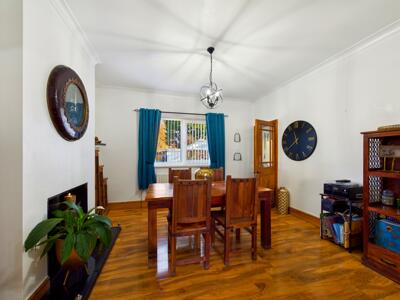 12'11" x 11'10"Access to the living room. High gloss style laminate flooring throughout. Central heated radiator. UPVC double glazed window to the front elevation.
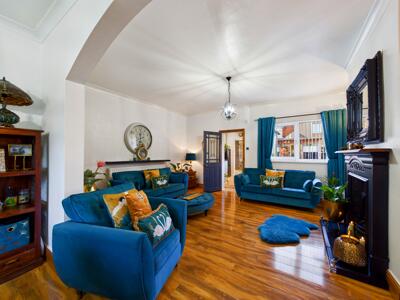
Living Room
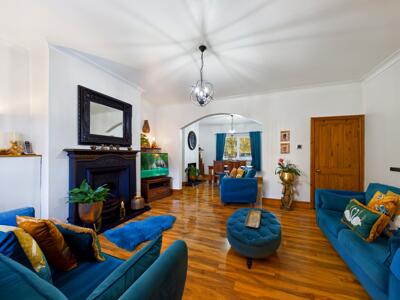 16'5" x 13'9"Feature fire with hearth and surround. Access to under stairs storage cupboard and the kitchen. High gloss style laminate flooring throughout. Central heated radiator. UPVC double glazed window to the rear elevation.
Kitchen
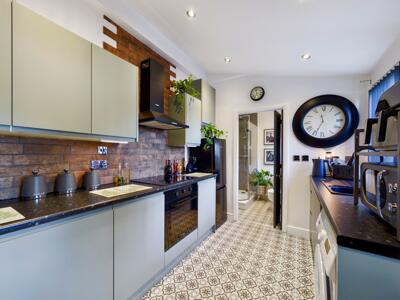
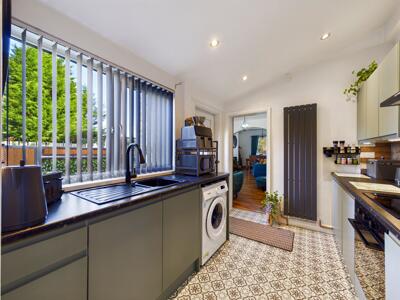 8' x 10'1"A modern range of high and low level kitchen units with integrated oven and hob. Plumbing for washing machine. Space for fridge freezer. Sink with drainer and mixer tap. UPVC double glazed door giving access to the rear garden. Access to the kitchen. LVT flooring throughout. Central heated radiator. UPVC double glazed window to the rear elevation.
Shower Room
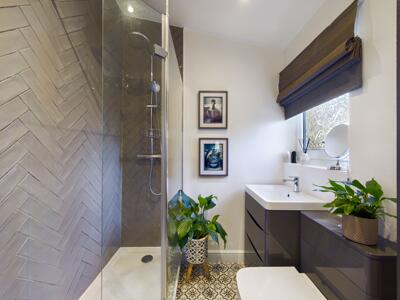 5'11" x 5'9"White suite comprising of shower cubicle with mains feed shower. WC with low level flush. Wash hand basin with chrome mixer tap. Extractor fan. LVT flooring throughout. Chrome central heated towel rail. UPVC double glazed frosted window to the rear aspect.
Landing
6'8" x 3'9"Access to all three bedrooms. Carpeted throughout.
Bedroom One
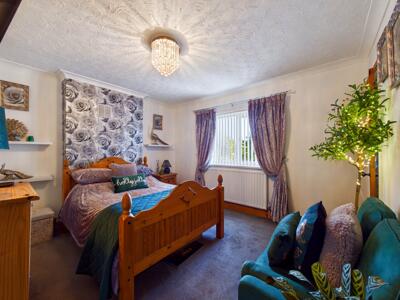 13'1" x 12'1"Access to WC. Carpeted throughout. Central heated radiator. UPVC double glazed window to the front elevation.
WC
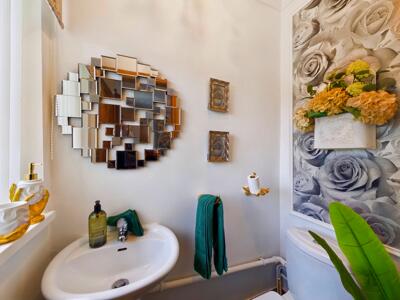 2'12" x 4'11"WC with low level flush. Wash hand basin with chrome mixer tap. UPVC double glazed window to the front elevation.
Bedroom Two
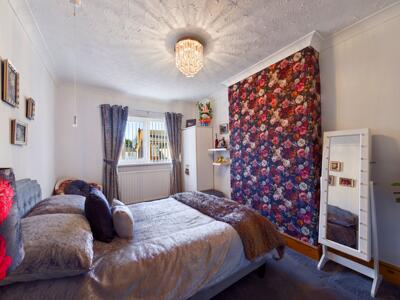 9'7" x 13'11"Carpeted throughout. Central heated radiator. UPVC double glazed window to the rear elevation.
Bedroom Three
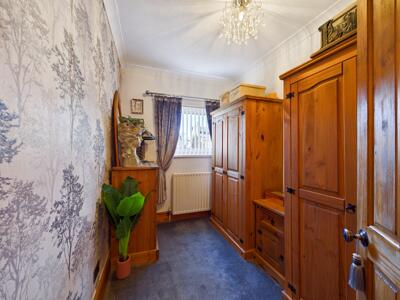 6'8" x 9'8"Carpeted throughout. Central heated radiator. UPVC double glazed window to the rear elevation.
External
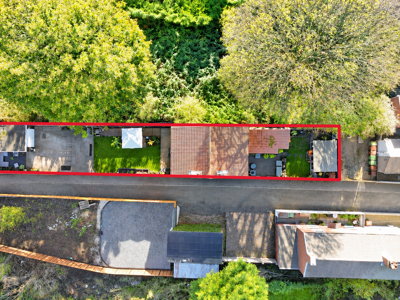
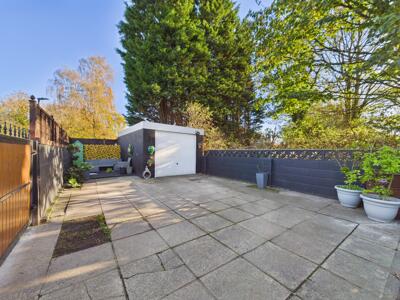
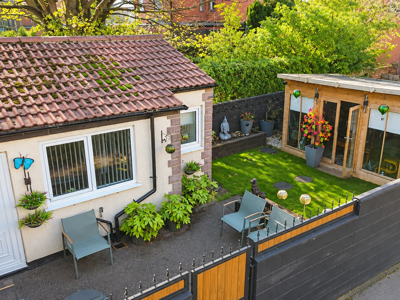
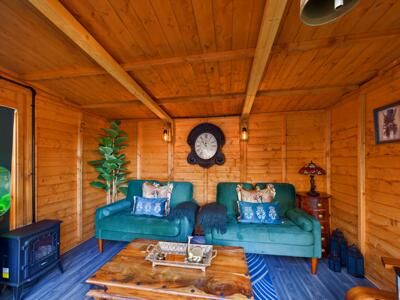 To the front of the property is a substantial gated driveway providing ample off-road parking and access to a detached garage, with enclosed boundaries offering a good degree of privacy. To the front is an impressive, generously proportioned garden, beautifully maintained and thoughtfully landscaped to incorporate a spacious lawn, paved patio areas and raised decking, providing a variety of spaces for outdoor dining, entertaining and relaxation. The garden is complemented by an array of mature trees, established shrubs and decorative planting, creating an attractive and private setting. A seating area provides an ideal space for dining, whilst a charming timber-built summerhouse with glazed doors and windows offers a versatile additional space, perfect for use as a garden retreat, home office or hobby room. Further benefits include raised planting beds, multiple seating areas and a substantial paved area adjoining the garage. The garden is fully enclosed by fenced boundaries, completing this delightful outdoor space which offers an excellent combination of practicality, privacy and versatility.
These particulars are prepared in good faith and in accordance with current consumer protection legislation, using information provided by the vendor. Whilst we take reasonable steps to ensure that the details are accurate and not misleading, we have not independently verified all information and cannot guarantee its completeness or accuracy. The particulars are intended as a general guide only and do not constitute part of an offer or contract. All descriptions, measurements, references to condition, services, tenure, planning matters, and other material information should be independently verified by prospective purchasers through inspection, survey, and appropriate professional enquiries.
Energy Efficiency and Environmental Impact
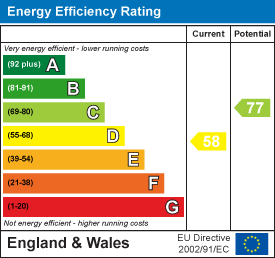
Although these particulars are thought to be materially correct their accuracy cannot be guaranteed and they do not form part of any contract.
Property data and search facilities supplied by www.vebra.com