
44 High Street
Queensbury
Bradford
West Yorkshire
BD13 2PA
Burwood Drive, Queensbury, Bradford
£309,950
4 Bedroom House - Semi-Detached
- Semi Detached
- Four Bedrooms
- Ideal Family Home
- Two Bath/Shower Rooms
- Sought After Location
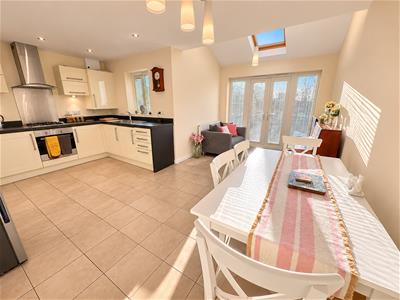
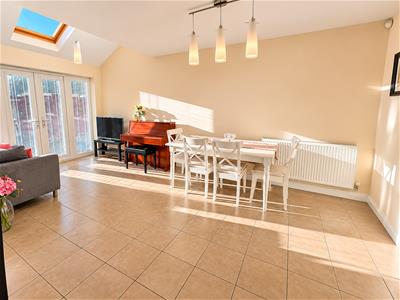
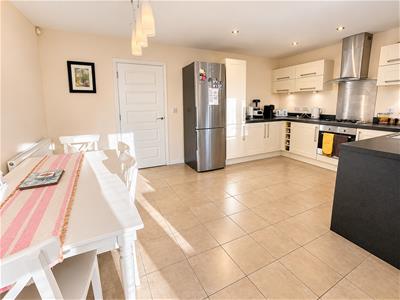
- Spacious Dining Kitchen
- Built In Wardrobes
- GCH. DG & Alarm System
- Garden
- Driveway & Integral Garage
* MODERN SEMI DETACHED * FOUR BEDROOMS * OVER THREE FLOORS *
* BEAUTIFULLY PRESENTED * GARDEN * DRIVE * GARAGE * CLOSE TO AMENITIES *
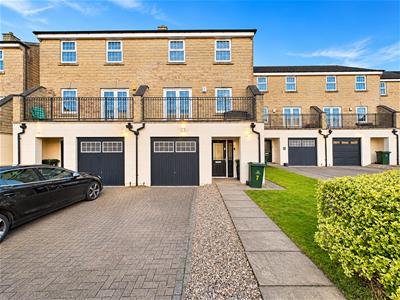
A fantastic opportunity for a growing family to acquire this superb four bedroom modern semi detached home, offering spacious and versatile accommodation over three floors.
Beautifully presented throughout and ready to move straight into, the property benefits from gas central heating, uPVC double glazing and an alarm system.
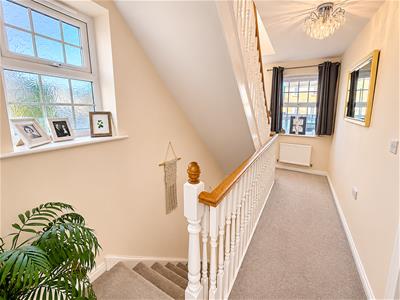
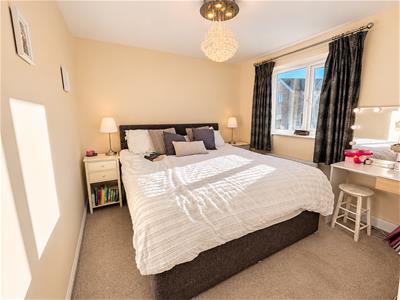
The well planned accommodation briefly comprises an inviting entrance hall, ground floor cloakroom/WC and a stylish open-plan dining kitchen with adjoining sitting area - ideal for modern family living. To the first floor is a generous lounge together with the impressive principal bedroom featuring an en-suite shower room. The second floor provides three further well-proportioned bedrooms and a contemporary family bathroom finished with a modern white suite.
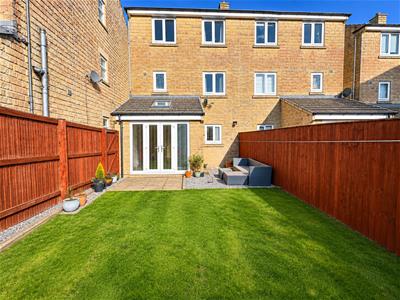
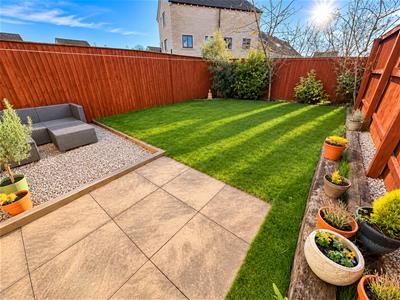
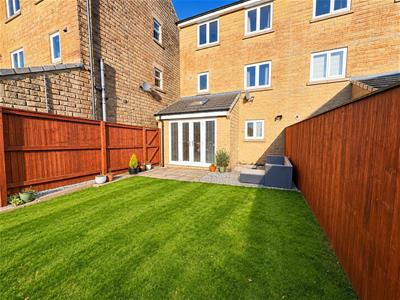
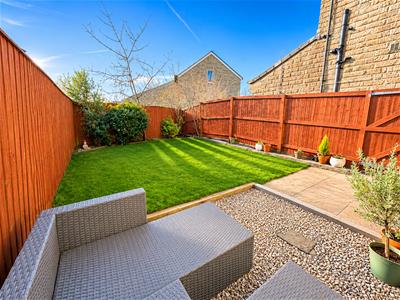
Externally, the property enjoys a driveway providing off-road parking, an integral garage and an enclosed rear garden - perfect for children, entertaining and outdoor relaxation.
Ideally positioned close to a choice of well-regarded primary and secondary schools, local amenities, and pleasant countryside walks, this excellent home is sure to appeal to young and growing families alike.
Entrance Hall
With radiator.
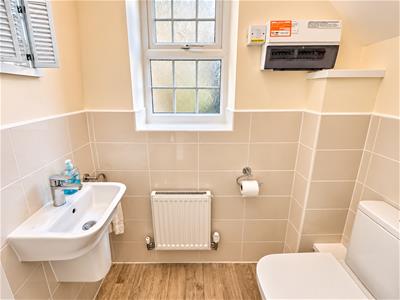
Cloakroom/WC
Modern two piece suite comprising low suite wc, pedestal wash basin, radiator and double glazed window.
Dining Kitchen
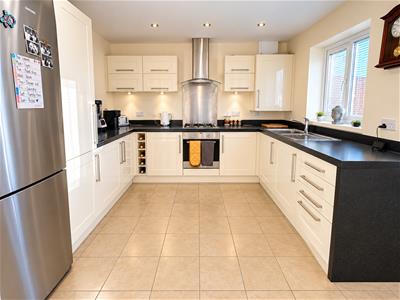
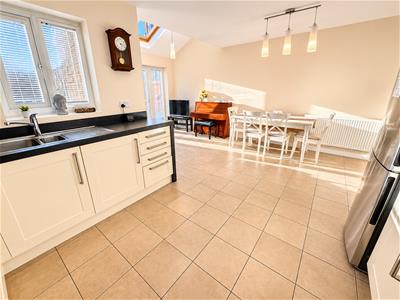
5.21m x 5.49m (17'1" x 18')Having a range of cream wall and base units incorporating stainless steel sink unit, oven, hob, extractor hood, plumbing for auto washer, radiator, double glazed window and tiled floor. The dining area has a tiled floor, radiator and French doors.
First Floor
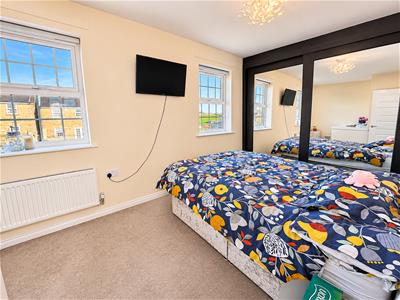
Bedroom One
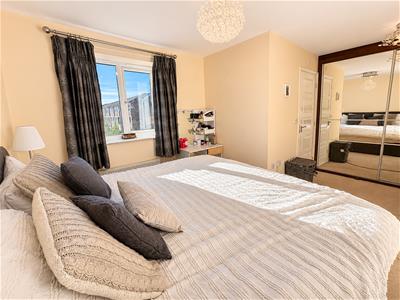
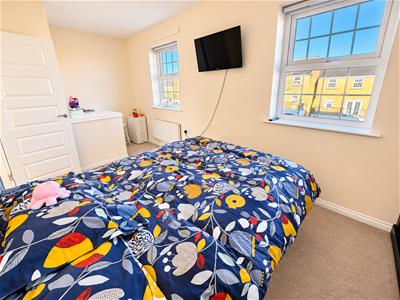
4.65m x 2.95m (15'3" x 9'8")With sliding door wardrobes, radiator and double glazed window. En Suite Shower Room;
En Suite Shower Room
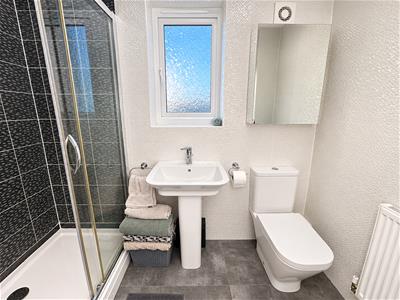
Modern three piece suite comprising shower cubicle, low suite wc, pedestal wash basin, radiator and double glazed window.
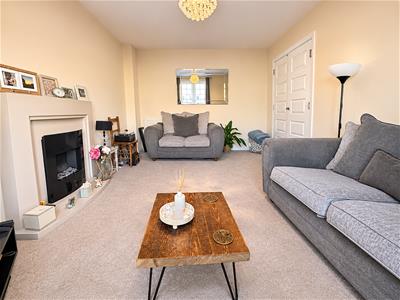
Lounge
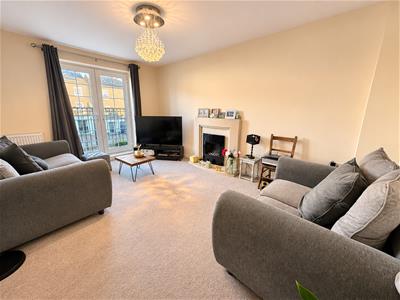
4.65m x 3.23m (15'3" x 10'7")With electric fire in fireplace surround, radiator, double glazed window, French doors to balcony.
Second Floor
fold away step access to the loft which is shelved for storage and boarded down the middle.
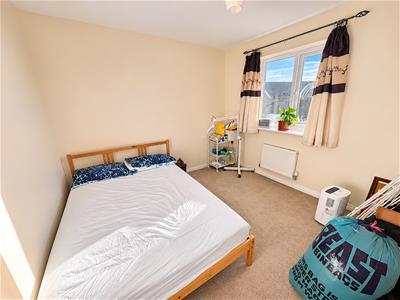
Bedroom Two
4.50m x 2.44m (14'9" x 8')With sliding door wardrobes, radiator and double glazed window.
Bedroom Three
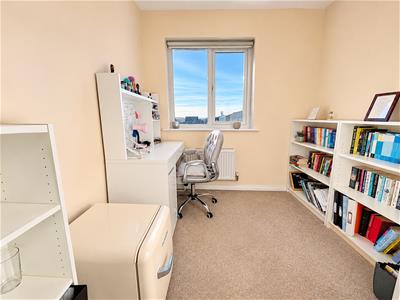
3.25m x 2.82m (10'8" x 9'3")With radiator and double glazed window.
Bedroom Four
2.26m x 2.18m (7'5" x 7'2")With radiator and double glazed window.
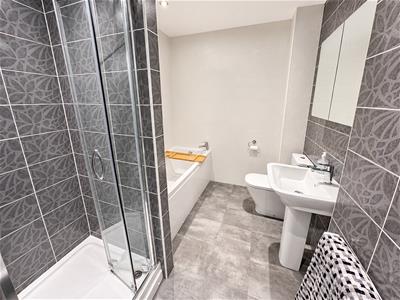
Bathroom
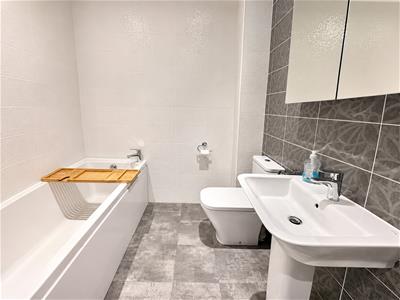
Modern four piece suite comprising shower cubicle, panelled bath, low suite wc, pedestal wash basin, radiator and extractor fan.
Exterior
To the outside there is a garden to the rear, driveway leading to an integral garage.
Directions
From our office on Queensbury High Street head toward Russell St, continue to follow A647, left onto Deanstones Ln, right onto Long Ln, right onto Burwood Drive.
TENURE
FREEHOLD
Council Tax Band
D / Bradford
Although these particulars are thought to be materially correct their accuracy cannot be guaranteed and they do not form part of any contract.
Property data and search facilities supplied by www.vebra.com