
70 Tredegar Street
Risca
NP11 6BW
Caradoc Street, Cwmcarn, Newport
Guide Price £200,000
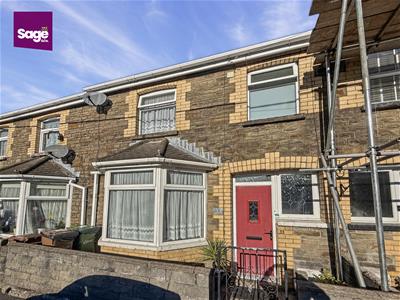
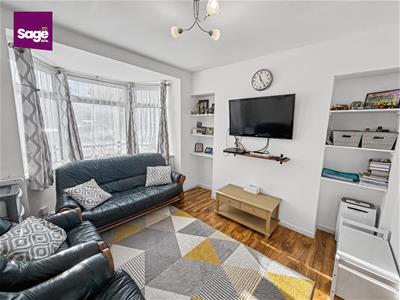
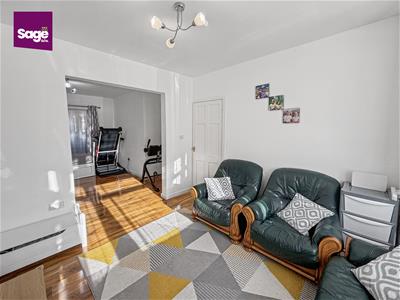
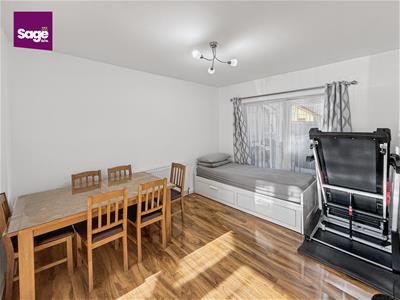
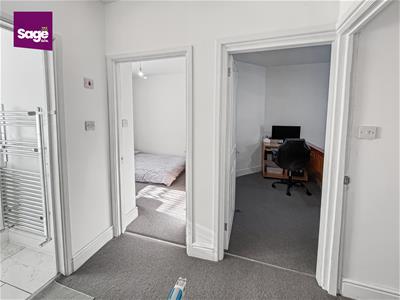
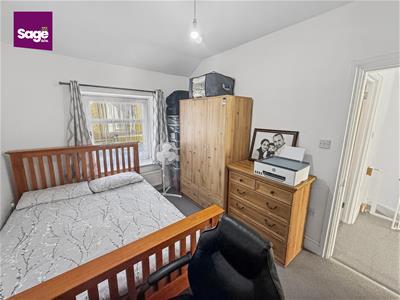
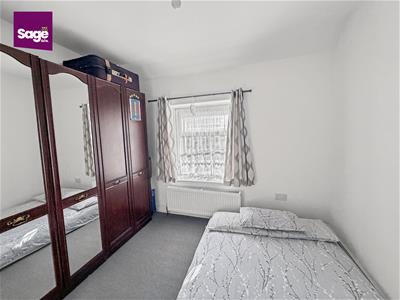
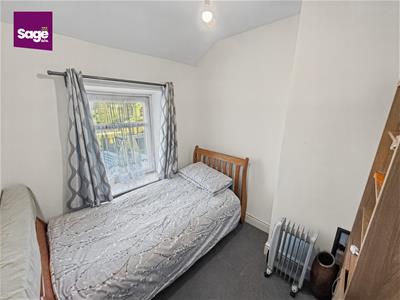
3 Bedroom House - Terraced
- ** GUIDE PRICE £200,000-£210,000 **
- THREE BEDROOMS
- MID-TERRACED HOME
- TWO RECEPTION ROOMS
- LOW MAINTENANCE REAR GARDEN
- NO ONWARD CHAIN
- TWO BATHROOMS
- CLOSE TO LOCAL AMENITIES
- SHORT COMMUTE TO M4
- TRANSPORT LINKS NEARBY
** GUIDE PRICE £200,000 - £210,000 ** MID-TERRACED FAMILY HOME ** THREE BEDROOMS ** TWO RECEPTION ROOMS ** TWO BATHROOMS ** NO ONWARD CHAIN ** SHORT COMMUTE TO M4 ** NEARBY TRANSPORT LINKS **
Nestled on CARADOC STREET in the charming area of CWMCARN this delightful MID-TERRACED HOUSE presents an excellent opportunity for first-time buyers and families alike. With NO ONWARD CHAIN, you can move in without delay and start enjoying your new home right away. The property boasts TWO spacious RECEPTION ROOMS, providing ample space for relaxation and entertaining guests. The THREE well-proportioned BEDROOMS offer comfortable living quarters, perfect for families or those seeking extra space for a home office or guest room. There are two bathrooms conveniently located between the ground and first floor, ensuring practicality for everyday living. One of the standout features of this home is its PRIME LOCATIONS. With a short commute to the M4, you will find yourself well-connected to nearby cities and amenities. Additionally, the excellent TRANSPORT LINKS in the area make it easy to explore all that Newport and its surroundings have to offer. This property is not just a house; it is a place where you can create lasting memories. Whether you are looking to settle down or invest in your future, this home on Caradoc Street is an ideal choice. Don't miss out on the chance to make it yours.
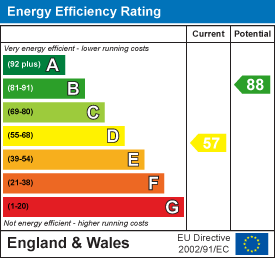
EPC - TBC
COUNCIL TAX - B (Caerphilly)
ENTRANCE
Enter via a composite front door.
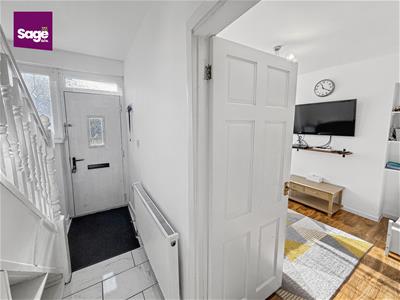
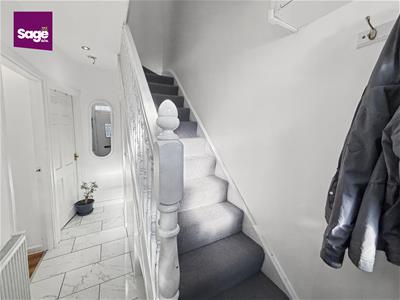
ENTRANCE HALLWAY
Central heating radiator, coved ceiling, stairs to the first floor, obscure double glazed window to the front, doors to:
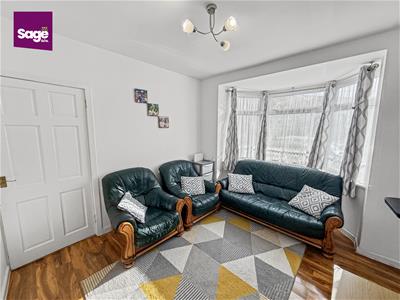
DINING ROOM
3.04 x 3.05 (9'11" x 10'0")Double glazed bay window to the front, coved ceiling, central heating radiator.
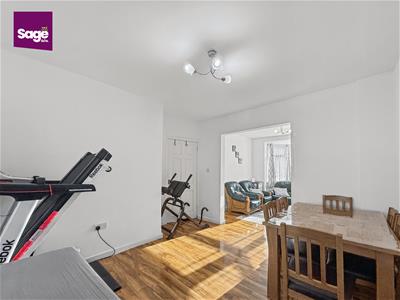
LIVING ROOM
3.01 x 3.58 (9'10" x 11'8")Double glazed patio doors to the rear, gas fire with back boiler, coved ceiling, central heating radiator.
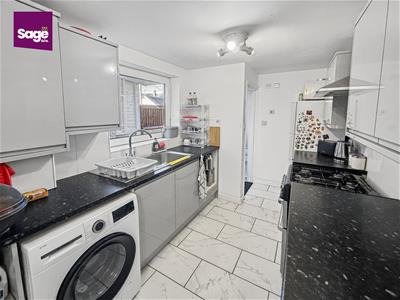
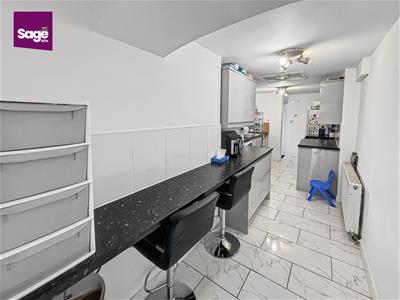
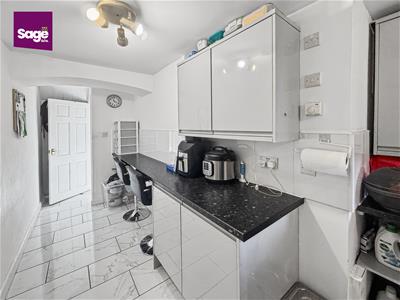
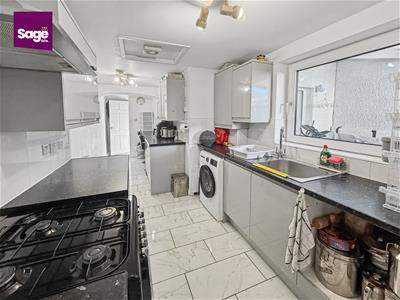
KITCHEN
6.65 x 2.43 (21'9" x 7'11")A range of base and wall units, rolled edge work surface, inset polycarbonate sink unit with mixer tap over, plumbing for automatic washing machine and dishwasher, space for fridge/freezer, gas cooker point, double glazed window to the side, central heating radiator, floor tiled in ceramics.
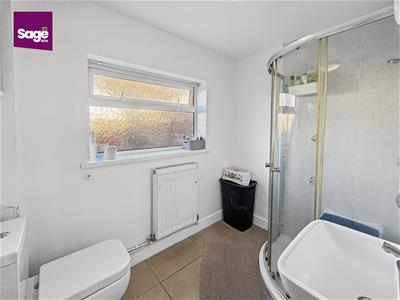
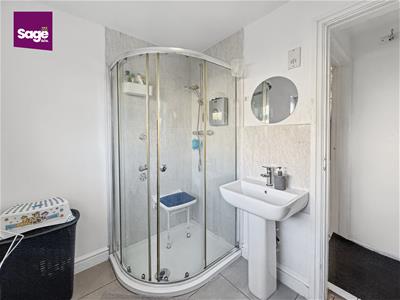
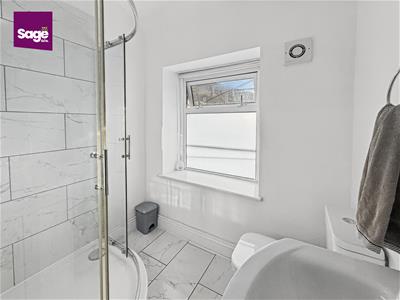
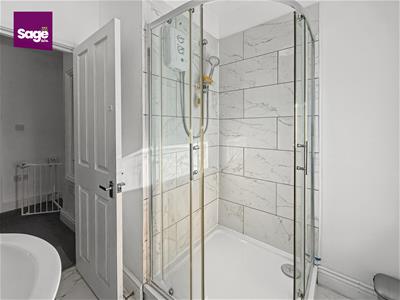
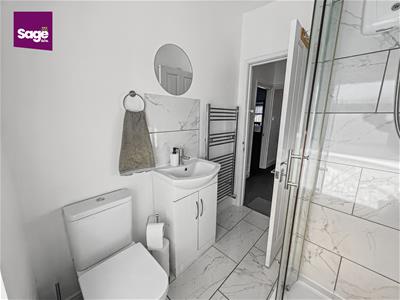
FAMILY BATHROOM
Corner shower cubicle, pedestal wash hand basin, low level WC, central heating radiator, obscure double glazed window to the rear.
STAIRS TO THE FIRST FLOOR
Loft access, doors to:
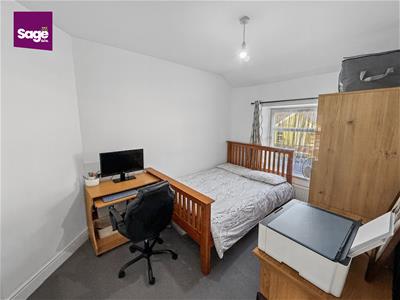
BEDROOM ONE
5.11 x 3.08 (16'9" x 10'1")Two double glazed windows to the front, central heating radiator.
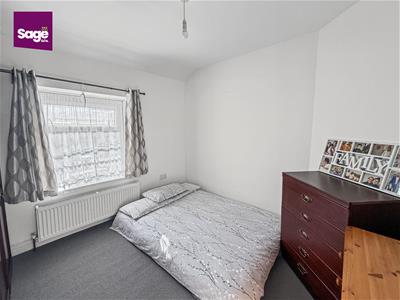
BEDROOM TWO
3.60 x 2.71 (11'9" x 8'10")Double glazed window to the rear, original fireplace, airing cupboard housing hot water tank.
BEDROOM THREE
2.30 x 2.57 (7'6" x 8'5")Double glazed window to the rear, loft access.
OUTSIDE
FRONT: Forecourted front garden.
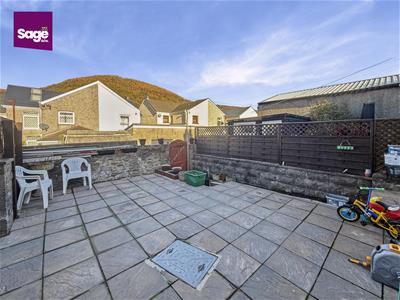
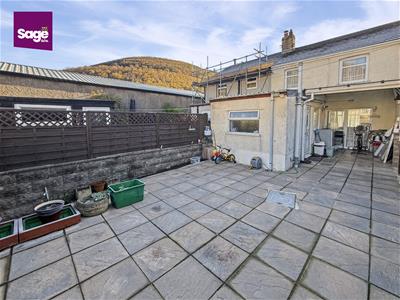
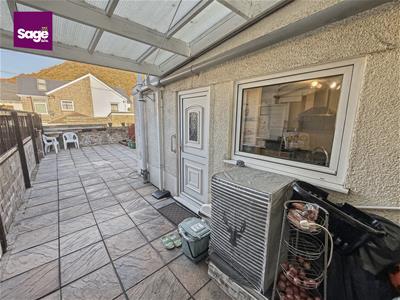
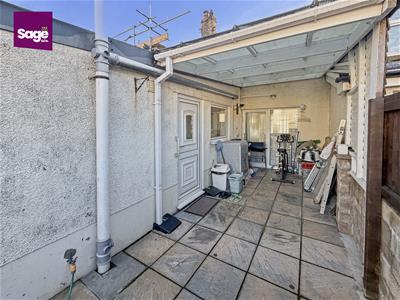
REAR Patio area with gated rear access, outside tap, outside light, external storage shed.
TENURE
We are advised that this property is FREEHOLD.
Energy Efficiency and Environmental Impact
Although these particulars are thought to be materially correct their accuracy cannot be guaranteed and they do not form part of any contract.
Property data and search facilities supplied by www.vebra.com