
Darnell Close, Bradwell
£275,000
2 Bedroom Bungalow - Detached
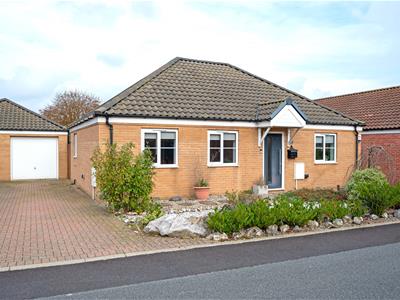
- Extended Detached Bungalow
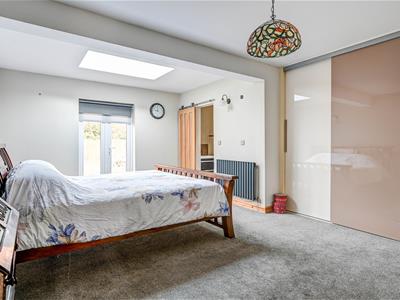
- 2 Bedrooms (with fitted wardrobes)
- En-suite Cloakroom
- Spacious Shower Room
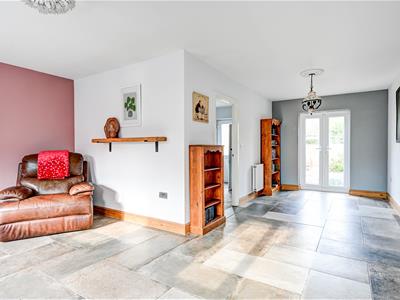
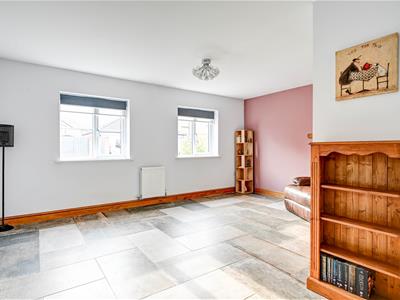
- L-Shape Lounge/Diner
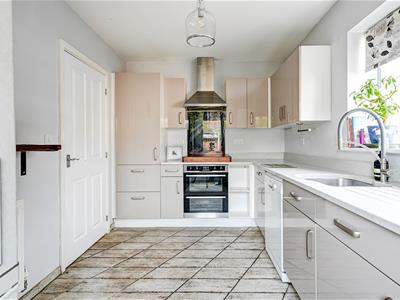
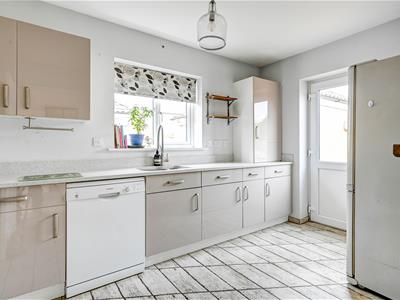
- Kitchen
- Gas Central Heating & UPVC Double Glazing
- Long Driveway & Garage
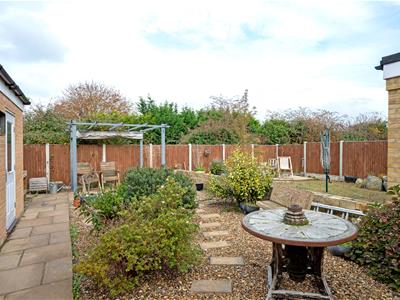
- Low Maintenance Gardens
- No Onward Chain
This extended 2-bedroom detached bungalow is offered for sale with no onward chain. The property has entrance hall, L-shape lounge/dining room, kitchen, en-suite cloakroom to the spacious main bedroom and a large shower room. Both bedrooms have large built-in wardrobes. In addition, the bungalow has gas central heating, UPVC double glazing, a long driveway to a semi-detached garage with WC and low maintenance gardens.
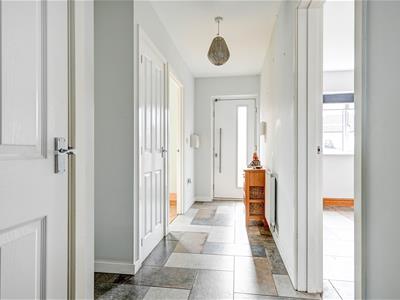
Entrance Hall
Composite entrance door with double glazed panel. Tiled floor. Radiator. Built-in cloaks/storage cupboard. Built-in linen cupboard. Loft access hatch.
Lounge
5.13m x 3.30m (16'10" x 10'10")Tiled floor. Radiator. Television point. UPVC double glazed windows to front aspect.
Dining Area
4.14m x 2.49m (13'7" x 8'2")Worktops with matching upstands and cupboards and drawers below. Stainless steel one and a half bowl sink with mixer tap. Matching wall cupboards and tall storage cupboard. Built-in fan assisted double oven and grill. Stainless steel four burner gas hob with a stainless steel extractor above. Utility space below worktop with plumbing for dishwasher. Tiled floor. Space for fridge/freezer. Cupboard concealing a wall mounted gas fired combination boiler. Radiator. UPVC double glazed window to side aspect. UPVC door with double glazed panel to the rear garden.
Bedroom 1
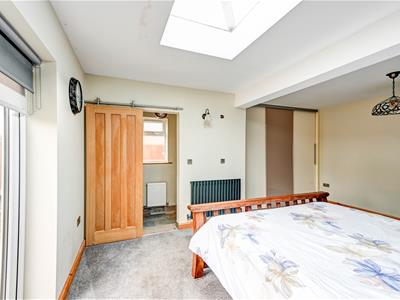
5.36m x 3.96m max, 3.58m min (17'7" x 13'0" max, 1Designer radiator. Large built-in wardrobe with three floor-to-ceiling sliding doors. Double glazed skylight window. UPVC double glazed doors to the rear garden.
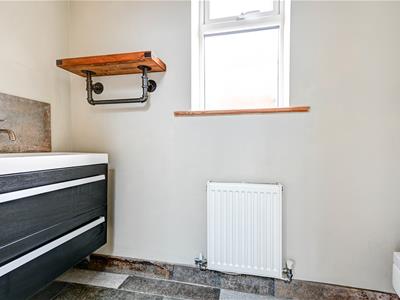
En-suite Cloakroom
2.34m x 0.89m (7'8" x 2'11")White WC and wash basin with mixer tap, tiled splashback and drawers below. Shaver point. Tiled floor. Radiator. Extractor. UPVC double glazed window to side.
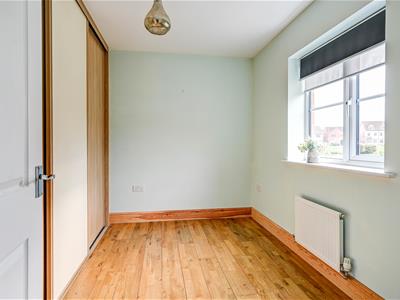
Bedroom 2
3.25m x 2.11m (10'8" x 6'11")Solid wood floor. Radiator. Large built-in wardrobe with three floor-to-ceiling sliding doors. UPVC double glazed window to front aspect.
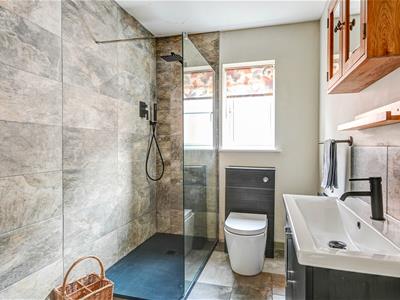
Shower Room
2.64m x 1.85m (8'8" x 6'1")Tiled walk-in shower with mixer tap, shower attachment and a rainfall fitting above. Tiled floor and part tiled walls. WC with concealed cistern. Wash basin with cupboard below and tiled splashback. Designer radiator. Extractor. UPVC double glazed window to side.
Outside
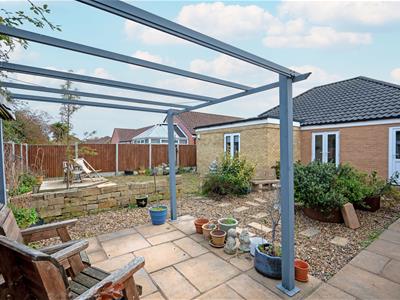
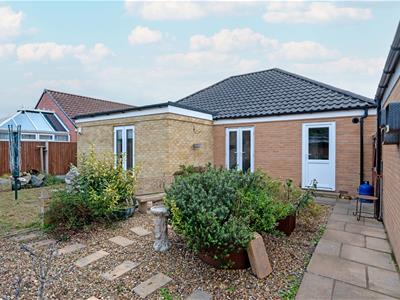
The front garden has been landscaped with shingled areas, pathways and established shrubs. A long brick weave driveway leads to the side of the property to a semi-detached single garage with up-and-over door, light and power, plumbing for washing machine, WC, overhead storage space, door with double glazed panel to the rear garden. A gate between the property and the garage leads to the rear garden which is enclosed by fencing and laid partly to lawn with shingle areas and a pathway leading towards the boundary where there is a paved patio area. Outside cold water tap and external electric plug socket to the side of the property.
Tenure
Leasehold - the lease is for a term of 99 years from 1st January 2015. The initial Ground Rent was £150 per annum and increases every 10 years in line with by an amount equivalent to the increase (if any) in the Retail Price Index published by HM Government during that decade and the Landlord will serve notice on the Tenant of the increased Ground Rent.
Services
Mains water, gas, electricity and drainage.
Council Tax
Great Yarmouth Borough Council - Band C
Location
Bradwell is a popular residential area adjoining Gorleston 2 miles from Great Yarmouth Town centre * There are a variety of local shops * Schools * Medical centre * Regular bus services to the main shopping areas * Indoor swimming pool and recreation areas.
what3words
///strongly.successes.unlocking
Ref: G18650/11/26
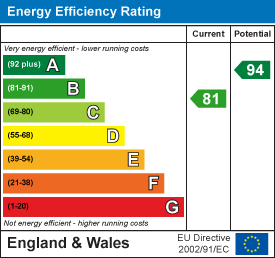
Energy Efficiency and Environmental Impact
Although these particulars are thought to be materially correct their accuracy cannot be guaranteed and they do not form part of any contract.
Property data and search facilities supplied by www.vebra.com