
David Jordan Estate Agents Ltd
Tel: 01323 898414
20-21 Clinton Place
Seaford
East Sussex
BN25 1NP
Corsica Road, Seaford
£650,000
4 Bedroom House - Detached
- Four double bedrooms
- Two large reception rooms
- Kitchen/breakfast room
- Ground floor cloakroom
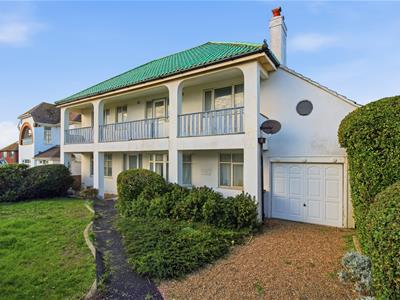
- Access to Southerly aspect Balcony
- In need of modernisation
- Mature and level front and rear gardens
- Integral Garage
- Near to Seaford golf club and seafront.
- No onward chain
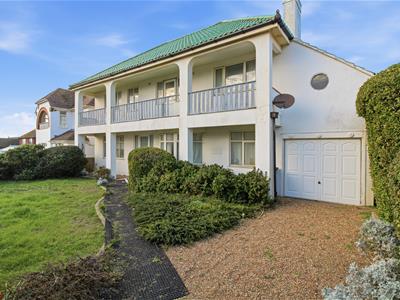
A large detached character home with a distinctive green tiled roof, ideally situated within easy reach of Seaford town centre, the seafront, and Seaford Head Golf Course.
The property offers spacious and versatile accommodation arranged over two floors. The ground floor comprises a cloakroom, two generous reception rooms, and a kitchen/breakfast room leading onto the utility room.
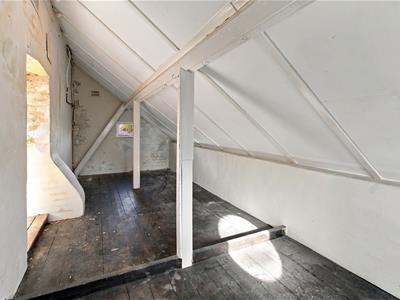
On the first floor there are four double bedrooms, a separate WC, and a family bathroom. In addition, there is a large eaves storage area and access to a southerly facing covered balcony from one of the bedrooms.
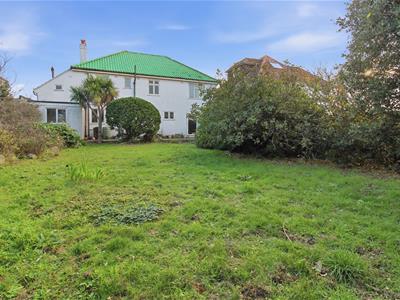
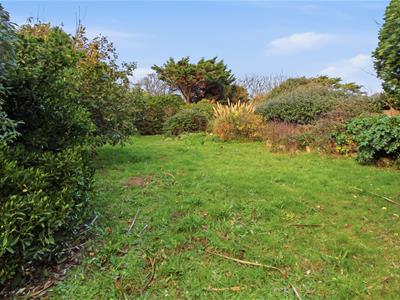
Occupying a good sized plot, the property benefits from level, mature front and rear gardens, providing attractive outdoor space. There is also an integral garage together with off-road parking to the front.
The property would benefit from modernisation throughout, presenting an excellent opportunity for buyers to update and personalise the accommodation to their own requirements.
Offered for sale with no onward chain.
Ground floor
ENTRANCE HALL
Double glazed front door with leaded light glazing opens into a spacious reception hallway, benefitting from an leaded light rear window which provides additional natural light. There is also a small fitted cloaks cupboard. Radiator.
CLOAKROOM
Comprises a high level WC, wash hand basin, and a uPVC double glazed rear window.
LOUNGE
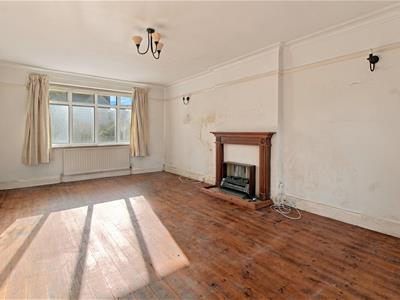
A bright dual aspect room featuring uPVC double glazed window to the front and sliding patio doors leading to the rear garden. Additional features include stripped wooden flooring and radiators.
DINING ROOM
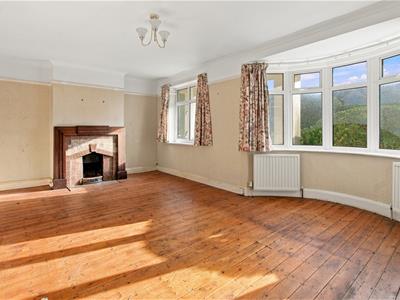
With uPVC double glazed bay window and an additional front facing window, allowing ample natural light. The room benefits from stripped wooden flooring, an original fireplace, and two radiators.
KITCHEN / BREAKFAST ROOM
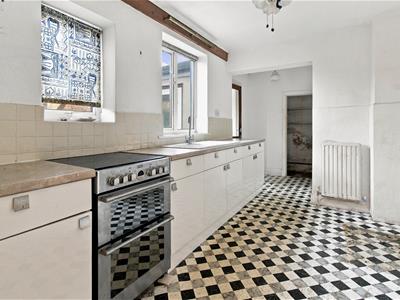
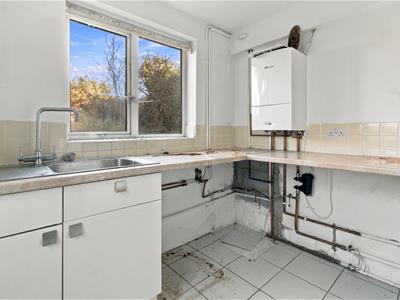
Fitted with a range of cupboards and drawers with work surfaces incorporating a sink unit and space for a cooker. Two uPVC double glazed windows overlook the rear garden. A door leads to the pantry and a further door opens into the utility room. Radiator. Space for upright fridge freezer.
UTILITY ROOM
Fitted with additional cupboards and drawers, work surfaces incorporating a sink unit, a wall-mounted Worcester gas-fired boiler, tiled flooring, uPVC double glazed rear window, and a door providing access to the rear garden. Space for washing machine.
First floor
LANDING
A staircase with banister and handrail leads to the first floor landing, which benefits from an leaded light rear window providing additional natural light. There is a radiator, loft access hatch, and a linen cupboard housing the hot water cylinder with slatted shelving above.
BEDROOM ONE
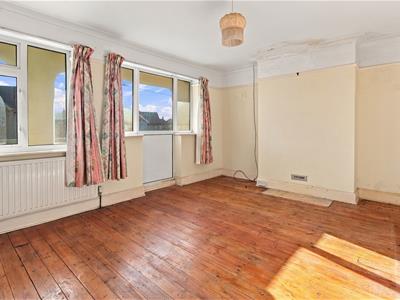
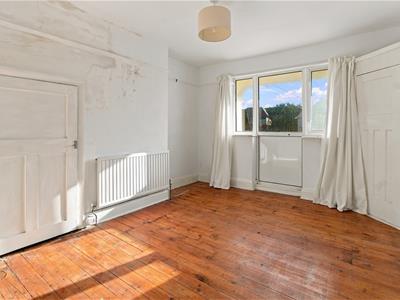
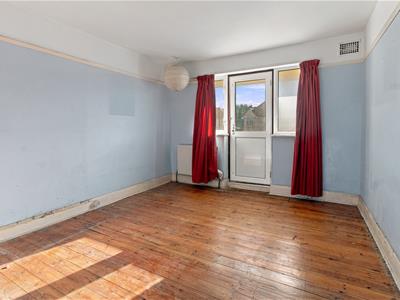
Two uPVC double glazed windows overlooking the covered balcony and offering a glimpse of the sea. Features include stripped wooden flooring and a radiator.
BEDROOM TWO
With stripped wooden flooring, a radiator, and uPVC double glazed window and door providing access to the covered balcony.
BEDROOM THREE
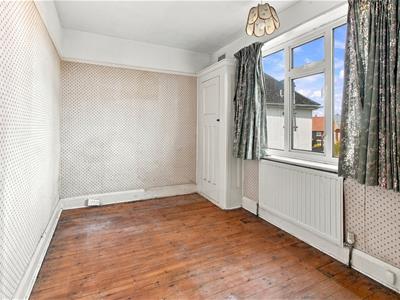
Features stripped wooden flooring and a door opening into a large eaves storage area with a porthole window to the front and a further window to the rear. Additional features include a built-in corner wardrobe and radiator. Double glazed window to front. Radiator.
BEDROOM FOUR
Benefits from stripped wooden flooring, a small fitted cupboard, radiator, and uPVC double glazed window overlooking the rear garden.
BATHROOM
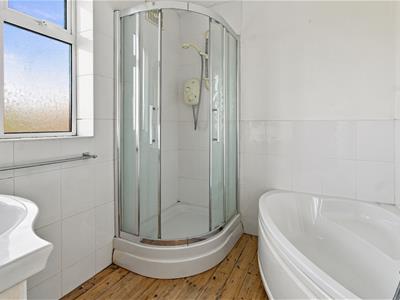
Fitted with a white suite comprising a corner bath, shower cubicle, vanity unit, partially tiled walls, and uPVC double glazed rear window.
SEPARATE WC
Close coupled WC. Double glazed window.
Outside
FRONT GARDEN
Part laid to lawn, with established hedgerow. Gravel drive affording access to:
GARAGE
Accessed via up and over door. Electric meter.
REAR GARDEN
Mainly laid to lawn with shrub and tree planting. Paved patio. Gated side access to front.
Disclaimer
Measurements: These approximate room sizes are only intended as general guidance. You must verify the dimensions carefully before ordering carpets or any built in furniture.
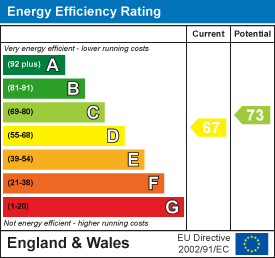
Energy Efficiency and Environmental Impact
Although these particulars are thought to be materially correct their accuracy cannot be guaranteed and they do not form part of any contract.
Property data and search facilities supplied by www.vebra.com