
Chris Foster & Daughter
Tel: +44 (0)1922 454404
Fax: +44 (0)1922 459924
Email: enquiries@chrisfoster.co.uk
6-8 Beacon Buildings, Leighswood Road
Aldridge
West Midlands
WS9 8AA
Seven Acres, Walsall
£1,500 p.c.m. To Let
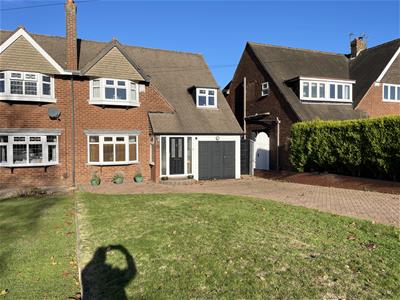
3 Bedroom House - Semi-Detached
**MINIMUM HOUSEHOLD INCOME OF £45,000 REQUIRED** **AVAILABLE NOW** **SOUGHT AFTER LOCATION** ** THREE GOOD SIZE BEDROOMS** **FITTED KITCHEN WITH SEPARATE UTILITY** ** DOWNSTAIRS WC**
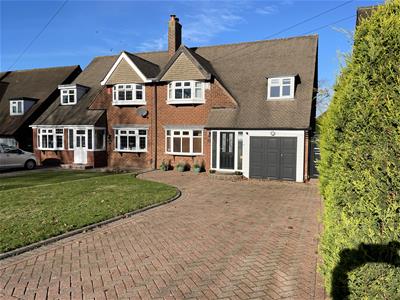
A well presented three bedroom semi detached property situated in this sought after Aldridge location, having easy access to Aldridge Town Centre and local amenities.
Comprising of Entrance Hallway, Lounge opening to Dining Room, Fitted Kitchen, Separate Utility Room, Downstairs WC, Store Room ( Formally Garage), Three Bedrooms, Family Bathroom, Gas Central Heating, Double Glazing, Well Maintained Rear Garden, Block Paved Driveway For Several Vehicles.
EPC Band TBC. Council Tax Band D.
Entrance Hallway
Having gas central heating radiator, door to under stairs storage, doors to
Lounge
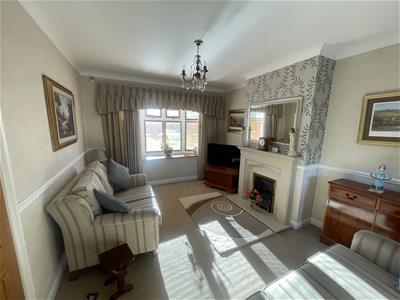 3.28 x 4.05 (10'9" x 13'3")Having double glazed window to front, central heating radiator, feature fireplace with gas inset fire, opening to dining room.
Dining Room
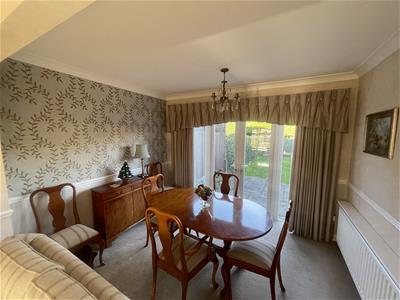 3.29 x 2.62 (10'9" x 8'7")Having double glazed french doors to garden, gas central heating radiator.
Kitchen
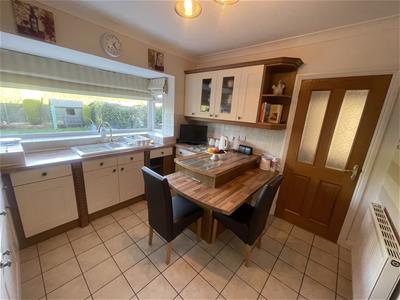
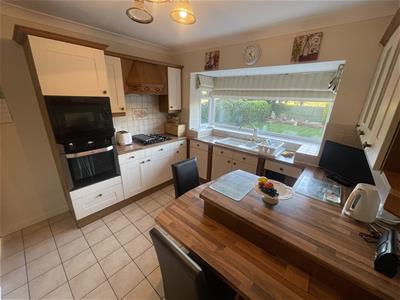 3.19 x 3.22 (10'5" x 10'6" )Having double glazed window to rear, one and a half bowl ceramic sink with a range of matching wall and base units, work tops over, built in hob, oven and microwave, breakfast bar, complimentary tiling to walls.
Utility Room
Having double glazed window, sink unit, worksurfaces, space for under counter appliances , door to garage store.
Downstairs WC
Having low flush wc, wall mounted gas boiler.
Bedroom One
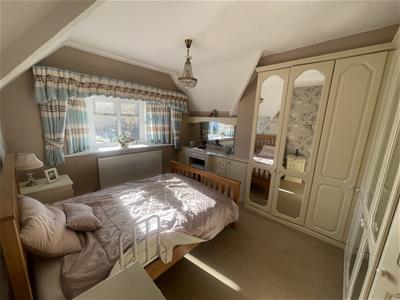 3.95 x 3.28 (12'11" x 10'9")Having double glazed window to front, gas central heating radiator, range of fitted wardrobes and units.
Bedroom Two
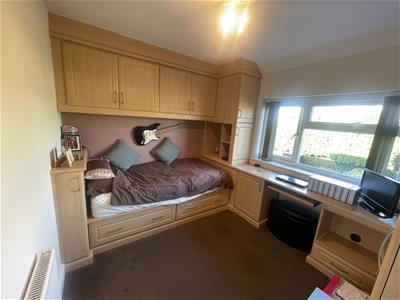 2.72 x 3.00 (8'11" x 9'10")Having double glazed window to rear, gas central heating radiator, range of fitted wardrobes and units with fitted single bed.
Bedroom Three
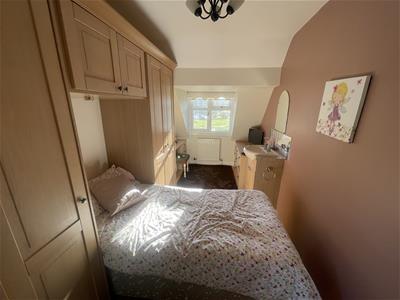 4.69 x 2.27 (15'4" x 7'5")Having double glazed windows to front and side, two central heating radiators, range of fitted wardrobes and units.
Family Bathroom
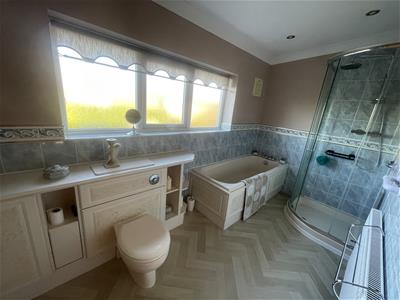
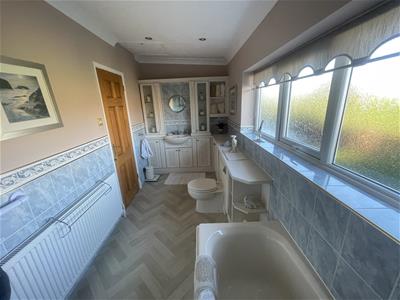 4.24 x 1.79 (13'10" x 5'10" )Having obscure double glazed window, central heating radiator, fitted units with vanity wash hand basin, WC, bath, separate walk in shower cubicle, complimentary tiling to walls.
Rear Garden
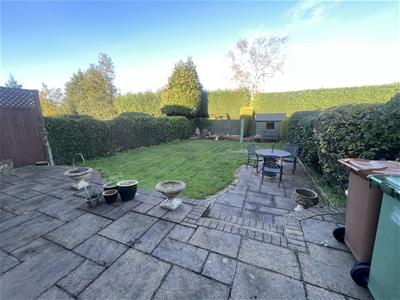
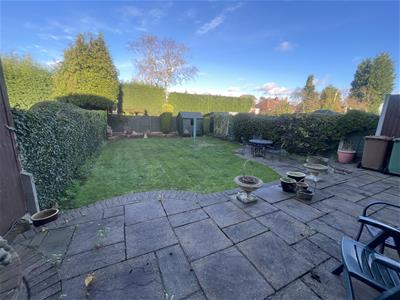 Well maintained and fully enclosed rear garden having patio area, area laid to lawn, gate for side access.
Although these particulars are thought to be materially correct their accuracy cannot be guaranteed and they do not form part of any contract.
Property data and search facilities supplied by www.vebra.com