
64 Lidget Street
Lindley
HD3 3JR
Bourn View Road, Huddersfield
£215,000
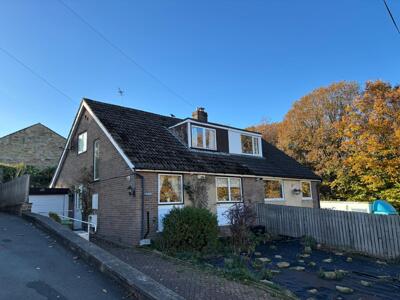
3 Bedroom House - Semi-Detached
A semi detached dormer bungalow constructed with brick faced, part artificial stone fronted walls, interlocking concrete tiled pitched roof, tiled clad dormers with felted roof section. We understand the property dates back to the late 1960s. It is situated in a popular and desirable residential area, convenient for the local amenities of Netherton village, and within commuting distance for West and South Yorkshire centres. The property has upvc double glazing, gas fired central heating, but it is in need of modernization and upgrade
GROUND FLOOR
SIDE ENTRANCE HALL
Radiator, turned staircase to first floor, access door and window to side
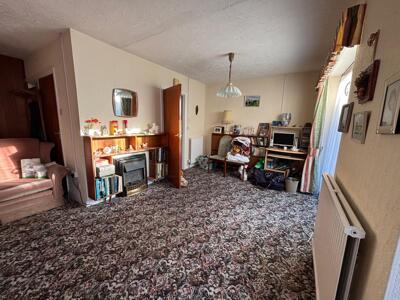
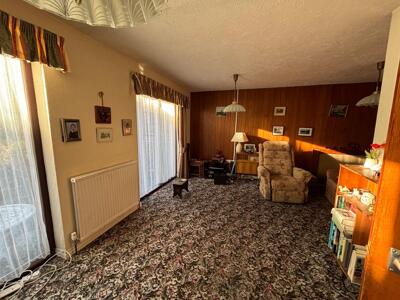
L SHAPED LIVING ROOM
19'9" x 9'6" plus 8'9" x 7'3"With serving hatch from kitchen, sliding patio doors and window to rear, radiator, fireplace
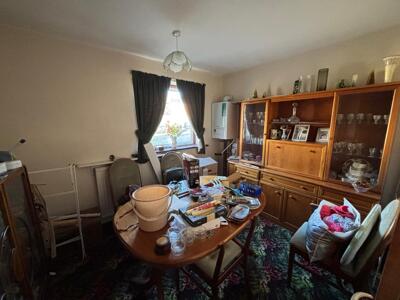
DINING ROOM/BEDROOM 3
11'1" x 8'9"Plus understairs store cupboard, radiator, wall mounted modern Vaillant gas central heating boiler, window to front
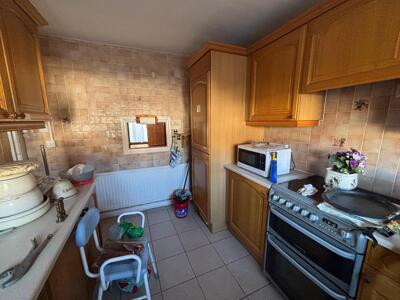
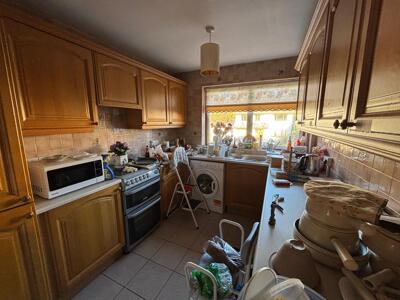
KITCHEN
8'3" x 11'9"Ceramic tiled floor, medium oak fitted cupboards, drawers, wall units, radiator, single drainer 1½ bowl sink unit, plumbing for automatic washing machine, fully tiled walls, window to front
FIRST FLOOR
LANDING
Trapdoor access to roof void
BEDROOM 1
10'6" x 12'6"Including fitted wardrobes, cupboards above, radiator, dormer window to rear
BEDROOM 2
8'4" x 7'10Radiator, access to eaves space, window to front
SHOWER/WET ROOM
6'6" x 6'9"white suite, low flush wc, washbasin, mira ADVANCE instant electric shower fitting for disabled use with low screen doors, radiator, extractor fan, fully tiled walls, obscure glazed window to side
OUTSIDE
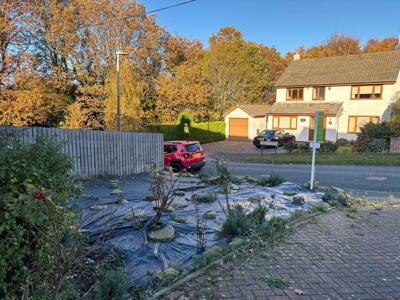
Block paved driveway to front, timber fencing, stone retaining wall, pathway and ramped section for wheelchair access with wrought iron handrail and blocking access into the single garage
SINGLE GARAGE
8' x 17'3"Grimston precast concrete garage with corrugated asbestos roof and side door
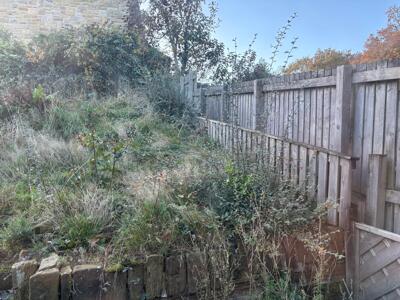
Garden to front and raised garden to rear, overgrown and in need of cultivation
TENURE
Assumed freehold
SERVICES
Mains sewer drainage, gas, water and electricity are laid on
VIEWING
Strictly by telephone appointment via Jowett Chartered Surveyors and Estate Agents. Telephone 01484 536799 or email info@jowett-huddersfield.co.uk
COUNCIL TAX BAND
C. Information obtained from Directgov website.
DIRECTIONS
From Huddersfield proceed along the A616 Sheffield Road from Chapel Hill for 1½ miles to the traffic lights at Lockwood. At these lights keep in the right hand lane and join the B6108 Meltham Road. Ascend this road for approximately 1½ miles before turning left in Netherton village centre on to Moor Lane. Follow Moor Lane for approximately ½ mile before turning left into Bourn View Road, just after the left hand turning for Marten Drive. The property will be seen on the left hand side towards the bottom of Bourn View Road.
SOLICITORS
Eaton Smith, 14 High Street, Huddersfield, HD1 2HA
EXTRAS
Carpets, curtains, blinds and light fittings included as seen.
NB
Measurements given relate to width by depth taken from the front of the building for floor plan purposes. All measurements given are approximate and will be maximum where measured into chimney alcoves, bay windows and fitted bedroom furniture, unless otherwise previously stated. None of the services or fittings and equipment have been tested and no warranties of any kind can be given.
Although these particulars are thought to be materially correct their accuracy cannot be guaranteed and they do not form part of any contract.
Property data and search facilities supplied by www.vebra.com