
Sally Hatcher Estates Ltd
Email: info@sallyhatcher.co.uk
Unit 9, CMA Industrial Park,
Chartham Hatch
Canterbury
Kent
CT4 7LZ
Wincheap, Canterbury
Asking Price £260,000
3 Bedroom House - End Terrace
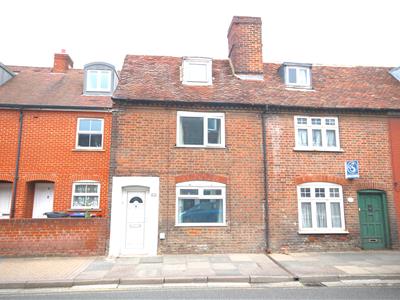
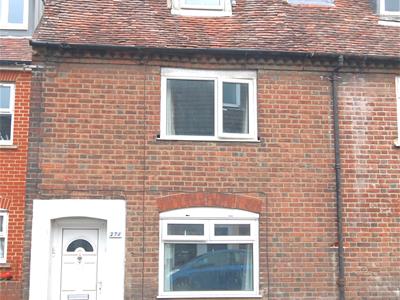
Situated in the popular Wincheap area of Canterbury, this charming three-bedroom end-of-terrace house offers spacious and versatile accommodation arranged over three floors, making it an ideal family home with secure off road parking.
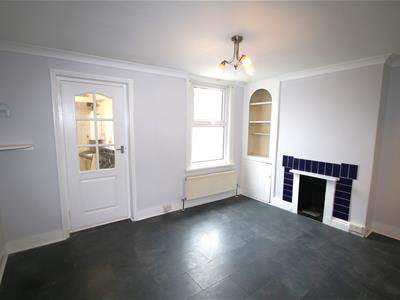
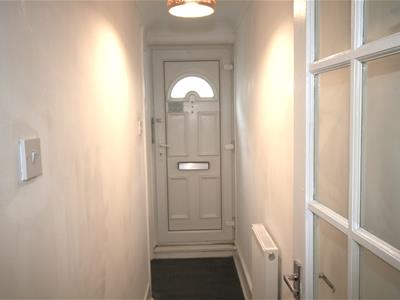
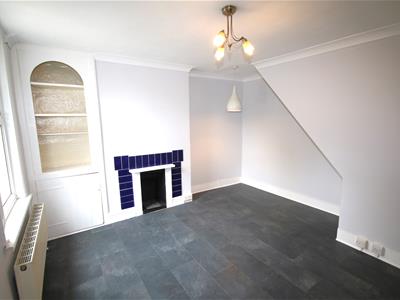
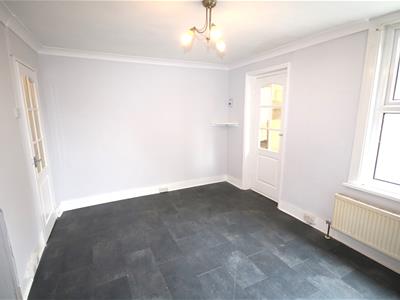
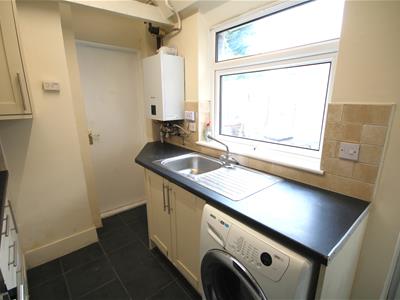
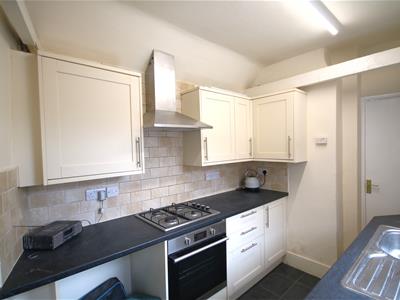
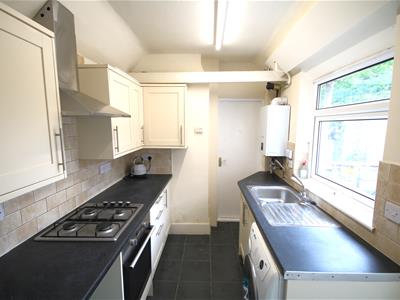
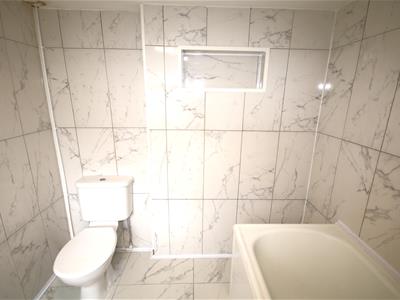
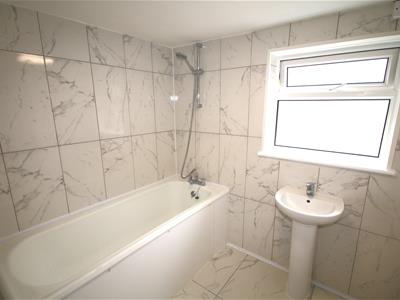
The ground floor comprises a welcoming entrance hallway, a cosy sitting room and a separate dining room, providing excellent spaces for both everyday living and entertaining. The fitted galley-style kitchen offers practical workspace and storage. Bathroom with original cast iron bath with shower over.
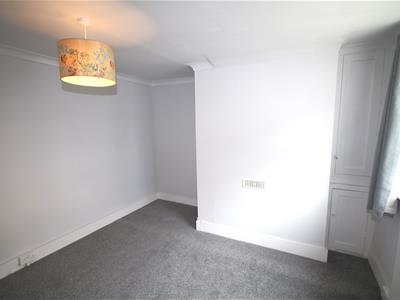
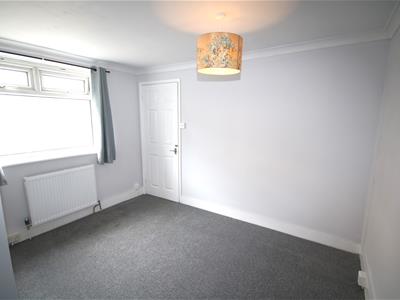
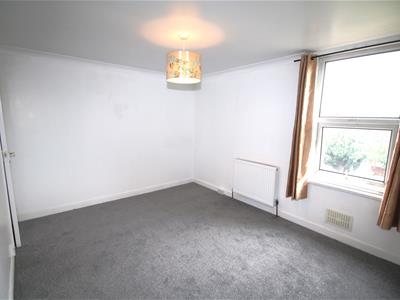
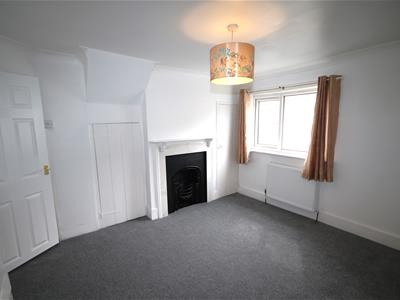
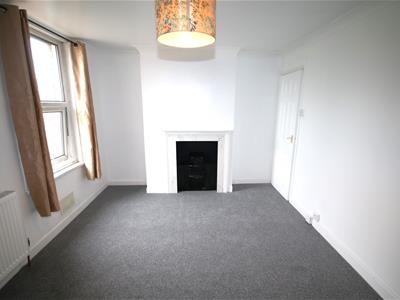
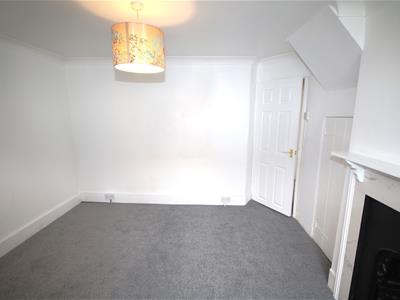
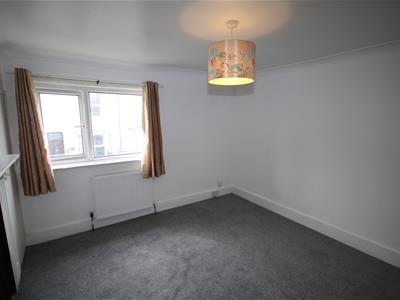
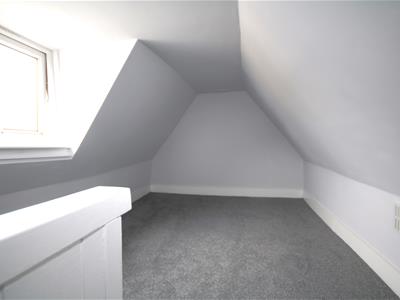
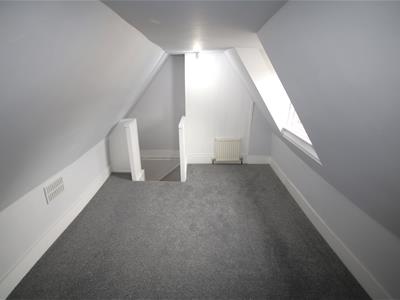
To the first floor are two generously sized double bedrooms, both benefiting from built-in wardrobes, along. A further spacious double bedroom occupies the second floor, offering a versatile space ideal for guests, a home office or additional family accommodation.
Outside, the property benefits from an enclosed rear garden with a lawn and patio area, perfect for relaxing or entertaining during the warmer months. Secure off-road parking for one vehicle is also available to the rear behind gates.
Conveniently positioned within easy reach of Canterbury's city centre, local amenities and transport links, this characterful property combines generous living space with a sought-after location.
Early viewing is highly recommended to appreciate all this property has to offer.
Identification checks
Should a purchaser(s) have an offer accepted on a property marketed by Sally Hatcher Estates Limited, they will need to undertake an identification check. This is done to meet our obligation under Anti Money Laundering Regulations (AML) and is a legal requirement. We use a specialist third party service to verify your identity called Coadjute. The cost of these checks is £45 plus VAT per person, which is paid in advance, when an offer is agreed and prior to a sales memorandum being issued. This charge is non-refundable under any circumstances.
The information provided about this property does not constitute or form part of an offer or contract, nor may be it be regarded as representations. All interested parties must verify accuracy and your solicitor must verify tenure/lease information, fixtures & fittings and, where the property has been extended/converted, planning/building regulation consents. All dimensions are approximate and quoted for guidance only as are floor plans which are not to scale and their accuracy cannot be confirmed. Reference to appliances and/or services does not imply that they are necessarily in working order or fit for the purpose.
Ground Floor
Entrance Hallway
Living Room
3.365 x 3.491 (11'0" x 11'5")
Dining Room
3.780 x 4.176 (12'4" x 13'8")
Kitchen
2.608 x 2.109 (8'6" x 6'11")
Bathroom
2.165 x 2.117 (7'1" x 6'11")
Second Floor / Stairs
Bedroom 1
3.072 x 4.153 (10'0" x 13'7")
Bedroom 2
3.437 x 3.484 (11'3" x 11'5")
Third Floor / Stairs
Bedroom 3
3.811 x 2.525 (12'6" x 8'3")
Rear Enclosed Garden
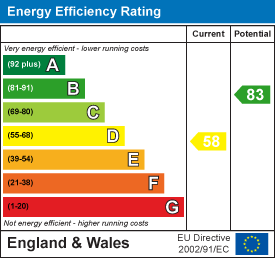
Energy Efficiency and Environmental Impact
Although these particulars are thought to be materially correct their accuracy cannot be guaranteed and they do not form part of any contract.
Property data and search facilities supplied by www.vebra.com