West Midlands House
Gipsy Lane
Willenhall
West Midlands
WV13 2HA
Alderwood Rise, Dudley
Asking Price £165,000
2 Bedroom House - Terraced
Two Bedroom Terraced House | Large Rear Garden | Allocated Parking
***NO UPWARD CHAIN***
Situated within the popular area of Upper Gornal, Dudley, this two-bedroom terraced property offers well-proportioned accommodation, a modern fitted kitchen and a generous rear garden.
The property briefly comprises a welcoming lounge, fitted kitchen with integrated cooking appliances, together with a family bathroom fitted with a bath and overhead shower.
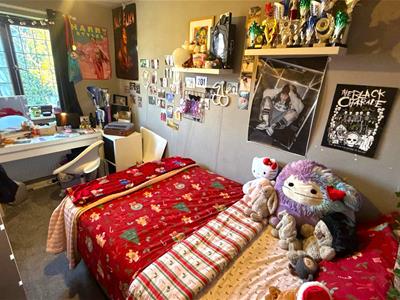
To the first floor are two bedrooms, providing comfortable accommodation for couples, small families or those looking to downsize.
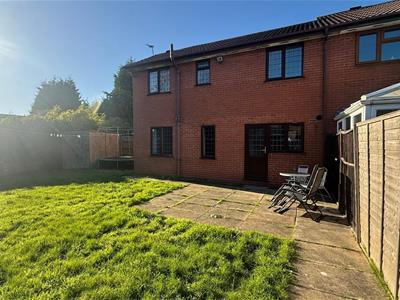
Externally, the property benefits from a particularly spacious rear garden, featuring a lawned area and slabbed patio, ideal for outdoor entertaining and enjoying the warmer months. Further benefits include one allocated parking space.
Conveniently located for a range of local amenities, the property is within easy reach of local shops, supermarkets, schools and public transport links, making it an excellent choice for a variety of buyers.
Early viewing is highly recommended to appreciate the accommodation and outdoor space on offer.
Fore
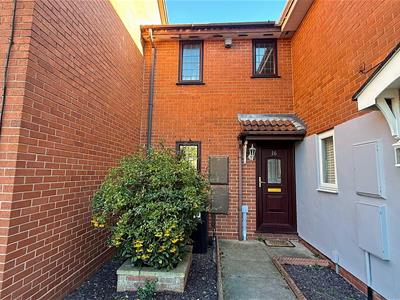
Having allocated parking for one car, wall mounted meters, storm porch, slabbed pathway leading to front door.
Entrance Hallway
Door to fore with leaded double glazed obscure panel window, carpet, wooden door to right leading to lounge and wooden door left leading to...
Kitchen
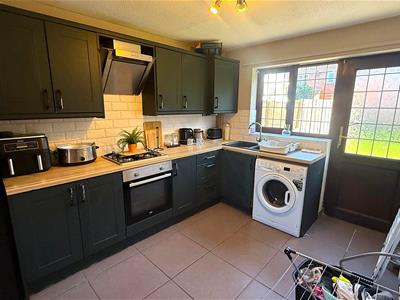
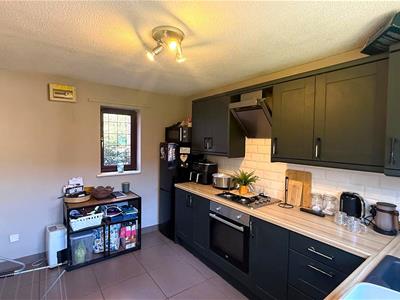
2.692 x 3.561 (8'9" x 11'8")Tiled flooring, various wall units, worksurface with cupboards below, inset sink with dryer and mixer tap over, splash back tiling, integrated oven and fitted gas hob with extractor over, plumbing for appliances, ceiling light point, radiator, double glazed leaded windows to front and rear and door leading to rear with obscure leaded glass panel..
Lounge
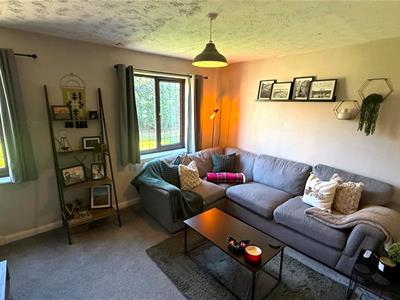
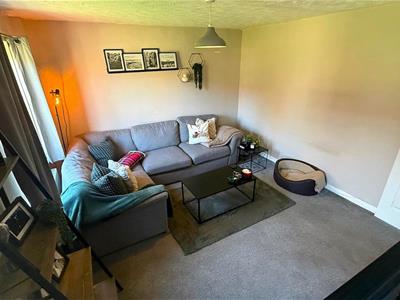
3.643 x 3.568 (11'11" x 11'8")Leaded double glazed windows to rear, carpet, radiator, ceiling light point and stairs leading off to...
Stairs / Landing
Carpet, radiator, ceiling light point, leaded double glazed window to front, wooden doors leading off to...
Bathroom
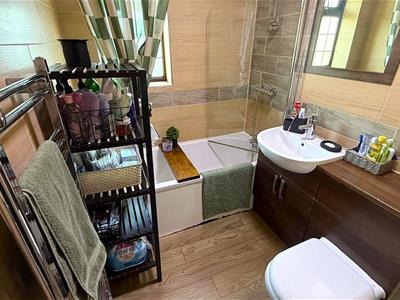
1.906 x 1.666 (6'3" x 5'5")Leaded obscure double glazed window to rear, ceiling dome light, wood effect laminate flooring, heated chrome towel rail, bathroom suite comprising; bath with mixer taps over. wall mounted thermostatic shower and riser, vanity unit with inbuilt wash hand basin with tap over and WC, tiled walls and loft hatch.
Bedroom One
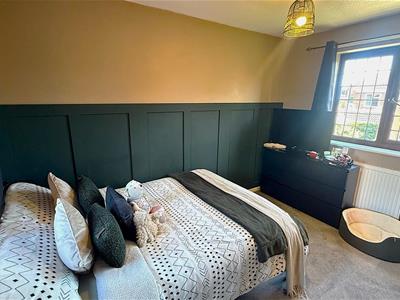
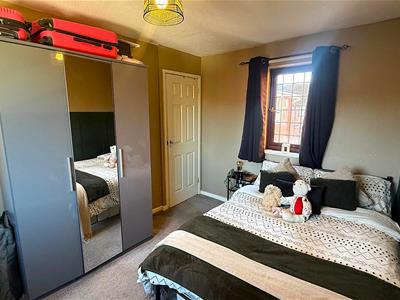
3.627 x 2.755 (11'10" x 9'0")Leaded double glazed windows to front and rear, carpet, ceiling light point, radiator and enclosed storage cupboard with wooden door.
Bedroom Two
2.093 x 3.580 (6'10" x 11'8")Leaded double glazed window to rear, carpet, radiator and ceiling light point
Rear Garden
Slabbed patio, lawn area, boundary fencing and side gate leading to fore.
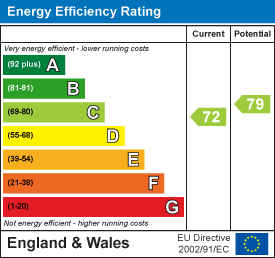
Energy Efficiency and Environmental Impact
Although these particulars are thought to be materially correct their accuracy cannot be guaranteed and they do not form part of any contract.
Property data and search facilities supplied by www.vebra.com