
27-29 St Marys Row,
Moseley
Birmingham
B13 8HW
Belle Walk, Moseley
Offers Over £655,000
4 Bedroom House - Detached
- Four Bedroom
- Detached Home
- No Upward Chain
- Large Driveway
- Garden Room
- Two Reception Rooms
- Kitchen / Diner
- Prime Location
- Gas Central Heating
- Double Glazed
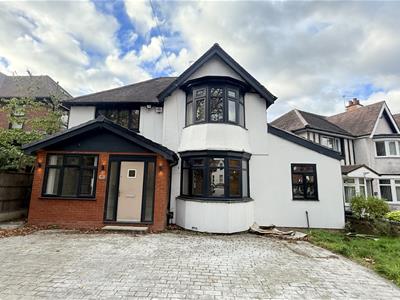
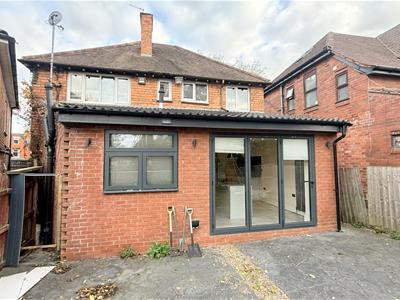
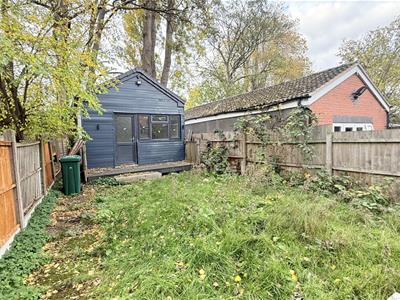
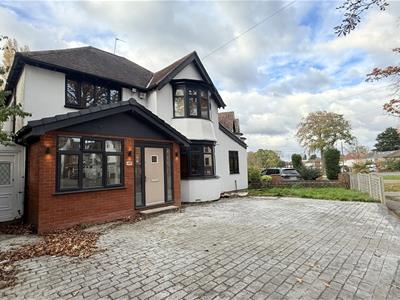
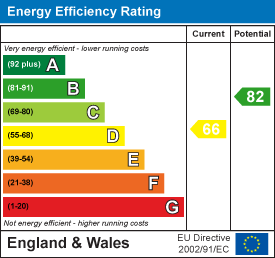
*DETATCHED FOUR BEDROOM HOME WITH NO UPWARD CHAIN* This fantastic family home offers buyers the opportunity to purchase a lovely, four bedroom detached property. Located in this prime location on Belle Walk, the property offers good access to nearby Moseley Village with all of its associated amenities and also the new Moseley Train Station, offering a direct link into the City Centre and beyond. In brief the accommodation on offer comprises; front driveway for multiple vehicles, entrance hallway, reception room, second reception room with utility space, open plan living dining room giving access to the kitchen, and a ground floor shower room. To the first floor there are four bedrooms, and a family bathroom. There is also a lovely rear garden with patio area and mature lawn to rear, and further garden room Energy Efficiency Rating D. Please contact our Moseley office to arrange your viewing.
Approach
This beautifully presented property is approached via initial driveway leading to composite front entrance door with obscure accompanying windows opening into:
Hallway
With grey tiling to floor covering, ceiling spotlights, two wall light points, central heating radiator, under stairs storage hook, stairs giving rise to the first floor accommodation and doors leading to reception room one with further shower room, reception room two with further utility room and the kitchen.
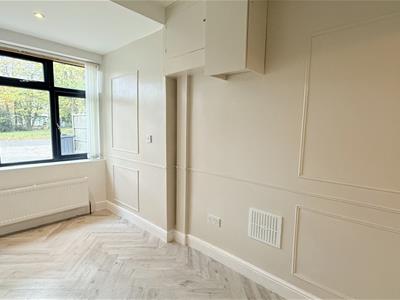
Reception Room One
 2.09m x 3.79m (6'10" x 12'5")With Laminate grey oak effect herringbone to floor covering, two ceiling light points, central heating radiator, double glazed UPVC window to the front aspect and further door opening into:
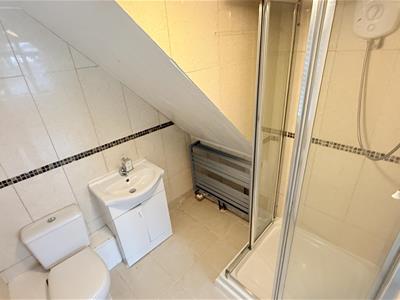
Shower Room
With marble effect tiling to walls, marble effect tiling to floor covering, ceiling light point, low flush WC, ceramic sink in basin with mixer tap over, walk-in shower cubicle with electric shower and double glazed opaque UPVC window to the side aspect.
Kitchen
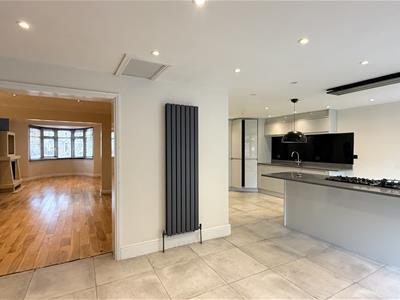 7.73m x 6.41m max (25'4" x 21'0" max)L-Shaped Room
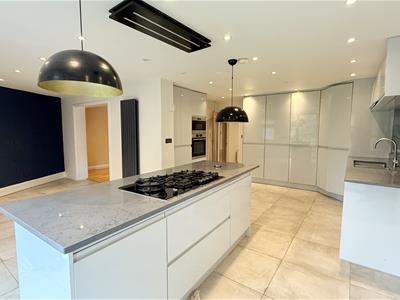
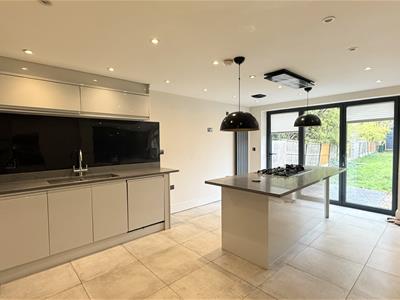
With grey tiling to floor covering, two ceiling light points, ceiling spotlights, a selection of high-gloss wall and base units, feature splashback, work surfaces, stainless steel double bowl sink and drainer with mixer tap over, two vertical central heating radiators, integrated oven/grill, fridge/freezer, washing machine, kitchen island with a selection of base units and integrated gas hob, 'Worcester' combination boiler, double glazed UPVC window to the rear aspect, double glazed UPVC sliding doors opening out to the rear garden and open archway leading into:
Reception Room Two
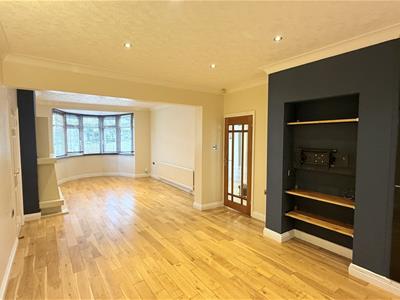
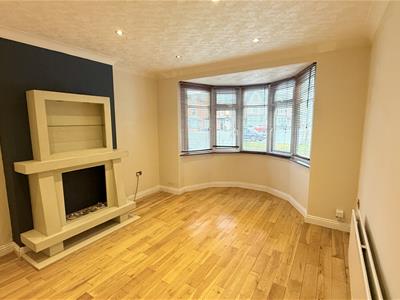
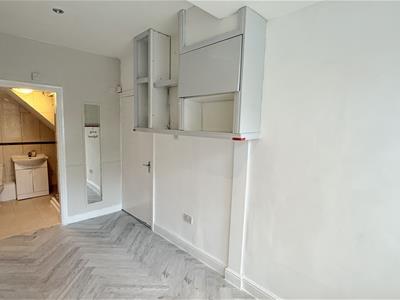 8.10m x 3.61m (26'6" x 11'10")With Laminate grey oak effect herringbone to floor covering, ceiling spotlights, wall mounted light point, chimney breast with closed off electric fireplace, in-built shelving and storage cupboard, double glazed bay window to the front aspect, glass panelled door leading back out to the hallway and further wooden door opening into:
Utility Room
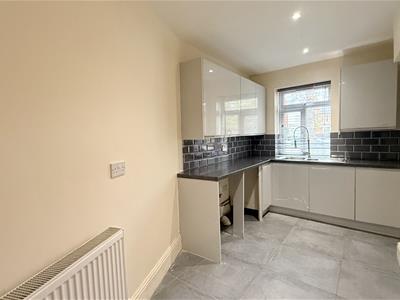 With grey tiling to floor covering, tiling to splashbacks, four ceiling light points, central heating radiator, a selection of high-gloss wall and base units, work surfaces, stainless steel sink and drainer with mixer tap over, extractor fan and double glazed UPVC window to the front aspect.
First Floor Accommodation
With stairs giving rise from the hallway to an initial lower-level landing featuring a double glazed opaque PVC window to the side aspect, further steps leading up to the first floor accommodation with ceiling spotlights, grey carpet to floor covering, and doors providing access to bedrooms one-four and the family bathroom.
Bedroom One
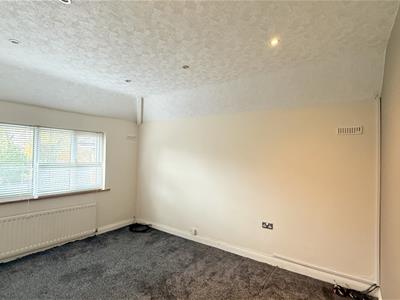
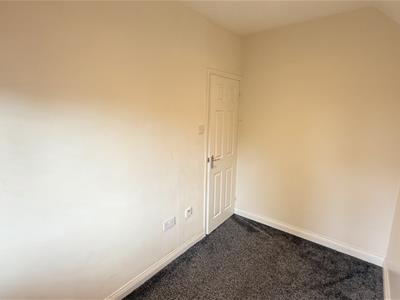
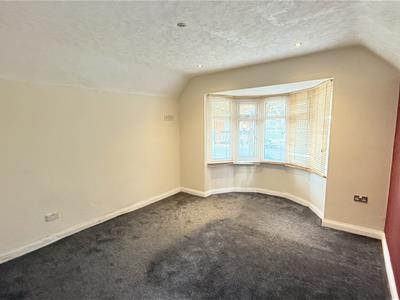 2.33m x 3.64m (7'7" x 11'11")With grey carpet to floor covering, ceiling spotlights, central heating radiator, in-built storage cupboards and double glazed UPVC window to the front aspect.
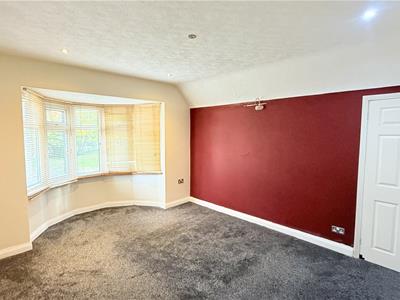
Bedroom Two
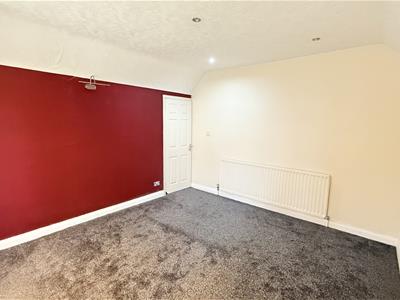 3.62m x 4.95m max (11'10" x 16'2" max)With grey carpet to floor covering, ceiling spotlights, central heating radiator, wall mounted light point and double glazed bay window to the front aspect.
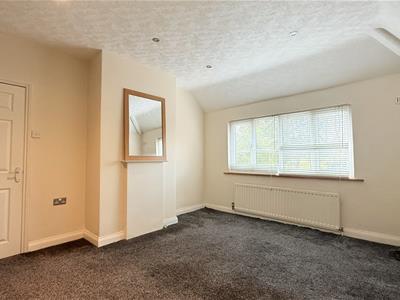
Bedroom Three
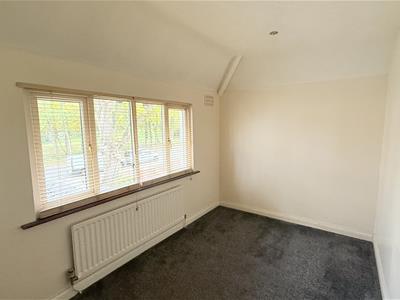
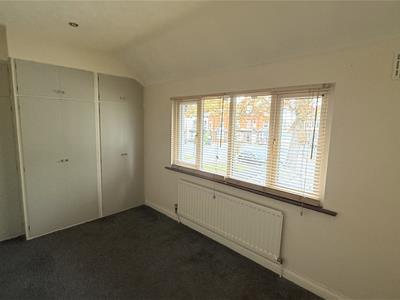 3.63m x 4.00m max (11'10" x 13'1" max)With grey carpet to floor covering, ceiling spotlights, central heating radiator, chimney breast and double glazed UPVC window to the rear aspect.
Bedroom Four
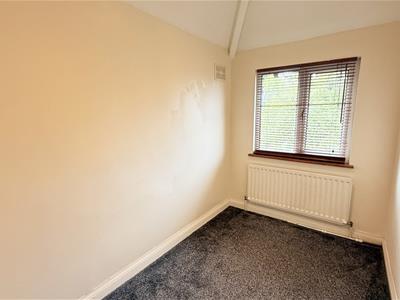 1.76m x 3.07m (5'9" x 10'0")With grey carpet to floor covering, ceiling spotlights, central heating radiator and double glazed UPVC window to the rear aspect.
Bathroom
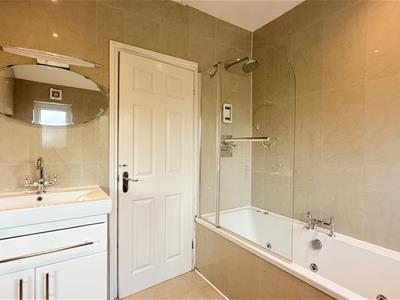
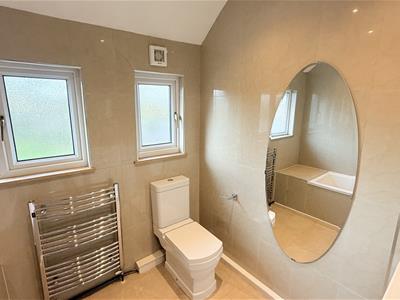 2.43m x 2.20m max (7'11" x 7'2" max)With beige marble effect tiling to floor covering, marble effect tiling to walls, ceiling spotlights, bath featuring; mixer tap over, overhead shower, jets and glass shower screen, low flush WC, sink in basin with mixer tap over, extractor fan, heated towel rail, loft access (not inspected) and two opaque double glazed UPVC windows to the rear aspect.
Garden
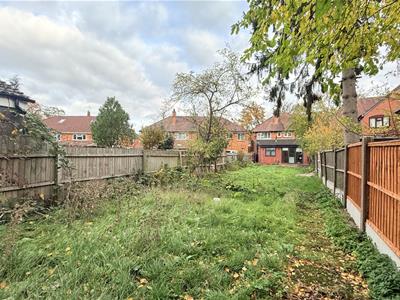 With a decorative stone patio, leading to lawn with mature shrubbery to side, outbuilding to the far rear with initial decked patio and UPVC opaque glass framed door opening into:
Outbuilding
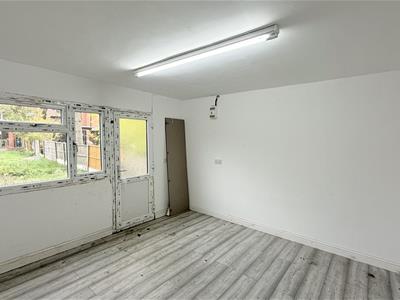 3.79m x 3.86m (12'5" x 12'7")With Laminate grey wood effect floor covering, ceiling light point, two sockets and double glazed UPVC window to the front aspect.
Council Tax Band
According to the Direct Gov website the Council Tax Band for Belle Walk, Birmingham, B13 9DB is band E and the annual Council Tax amount is approximately £2,876.09, subject to confirmation from your legal representative.
Energy Efficiency and Environmental Impact
Although these particulars are thought to be materially correct their accuracy cannot be guaranteed and they do not form part of any contract.
Property data and search facilities supplied by www.vebra.com