
26 High Street
Leominster
Herefordshire
HR6 8LZ
Buckfield Road, Leominster
No Onward Chain £185,000
2 Bedroom Bungalow - Terrace
- Semi-Detached Bungalow
- 2 Bedrooms
- Lounge/Dining Room
- Modern Fitted kitchen
- Bathroom
- A Secure & South Facing Rear Garden
- Parking For 2 Vehicles
- Presented Throughout
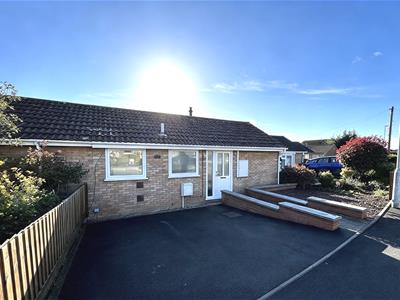
A well presented modernised bungalow offering UPVC double glazed and gas fired centrally heated accommodation to include a reception hall, a spacious lounge/dining room, an open plan modern kitchen, 2 good size bedrooms, bathroom and outside a garden to front, an enclosed south facing garden to rear and a driveway with parking for vehicles.
The property is situated on the sought after Buckfield Road development and within walking distance is a Morrisons supermarket. There is a regular bus service into Leominster's town centre with good amenities to include shops, supermarkets, cafes, restaurants and railway station.
A UPVC double glazed entrance door opens into a reception hall, having laminated flooring and a door opening into the lounge/dining room.
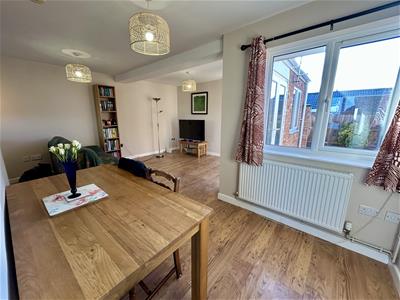
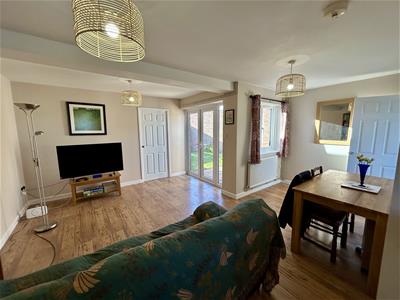
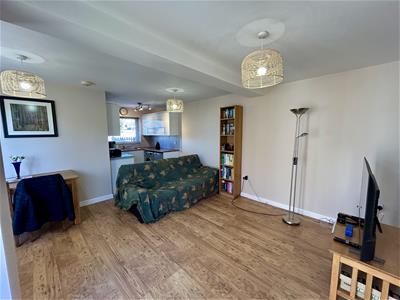
The L shaped lounge/dining room has space for a dining table, a continuation of the laminated flooring, a UPVC double glazed window overlooking the rear garden and French doors opening to the rear garden. Open plan off the lounge/dining room is a kitchen.
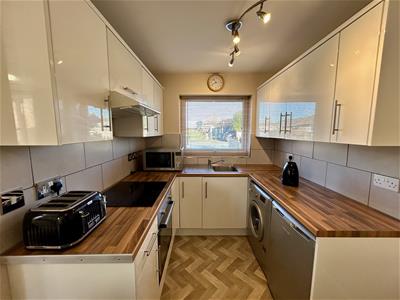
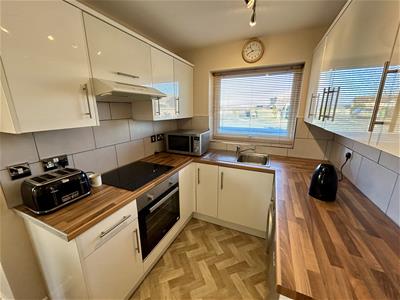
The modern fitted kitchen has working surfaces with base units under to include cupboards and a drawer and built into he working surface is a Beko 4 ring electric hob with extractor hood with light over and an electric oven under. There is planned space and space with plumbing for a washing machine, also a space for a fridge and a range of matching eye-level cupboards. The kitchen has tiled splashbacks and a UPVC double glazed window to the front.
From the reception hall a door opens into bedroom one.
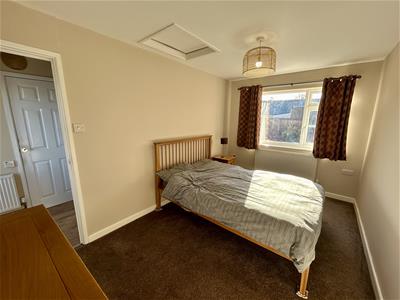
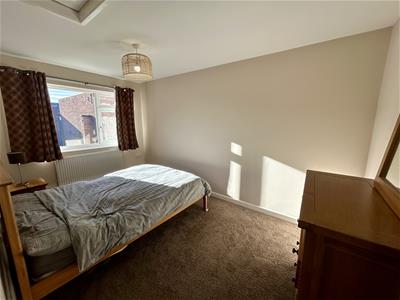
Bedroom one is a good size double bedroom having a UPVC double glazed window to the rear, ample room for bedroom furniture and an inspection hatch to the loft space above.
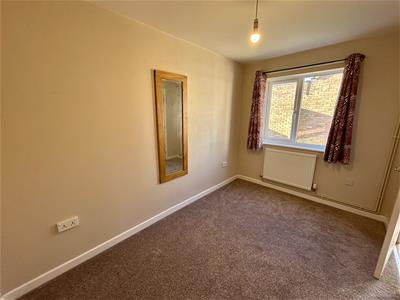
From the lounge/dining room a door opens into bedroom two. Bedroom two is also a generously size having a UPVC double glazed window overlooking the rear garden.
Form the reception hall a door opens into a cupboard housing a Worcester combination boiler with shelving under and a door from the hallway opens into the bathroom.
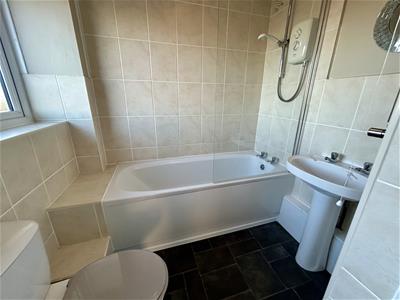
The bathroom has a modern suite in white, to include a side panelled bath with an electric shower over and a glass shower screen. There is also a pedestal wash hand basin, a low flush W.C, an extractor fan, heated towel rail and a frosted UPVC double glazed window to the front.
OUTSIDE.
The property is situated along the popular and sought after Buckfield Road development and is approached to the front over a pedestrian pathway and onto a recently renewed driveway with parking for 2 vehicles. Also to the the front is a deep flowerbed, gravelled gardens and a slabbed pathway giving access to the front door.
REAR GARDEN.
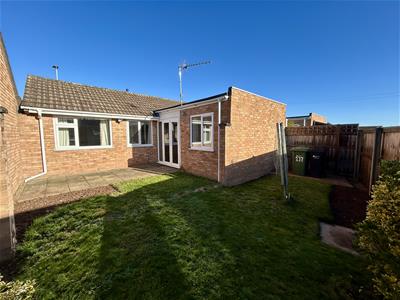
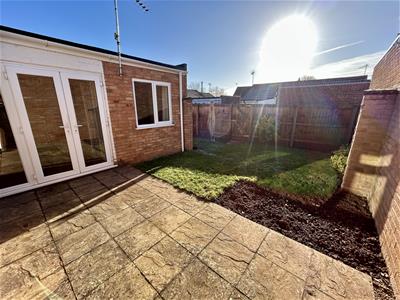
The property enjoys an enclosed, and private and south facing rear garden and has a slabbed patio seating area, a lawned garden with shrub borders and gated access to a pathway at the rear of the property.
SERVICES.
All mains services connected and gas fired central Heating.
Reception Hall
Lounge/Dining Room
5.21m x 4.39m (17'1" x 14'5")
Kitchen
2.03m x 2.13m (6'8" x 7')
Bedroom One
4.11m x 2.54m (13'6" x 8'4")
Bedroom Two
3.43m x 2.21m (11'3" x 7'3")
Bathroom
Rear Garden
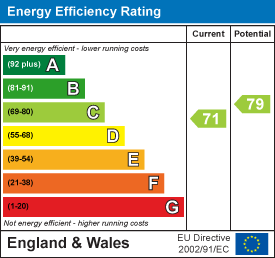
Energy Efficiency and Environmental Impact
Although these particulars are thought to be materially correct their accuracy cannot be guaranteed and they do not form part of any contract.
Property data and search facilities supplied by www.vebra.com