
54 Obelisk Way
Camberley
Surrey
GU15 3SG
Union Road, Deepcut, Camberley
Offers In Excess Of £550,000
3 Bedroom House - Detached
- Beautifully Presented Detached Property
- En Suite To Bedroom One
- Three Bedrooms
- Well Maintained Garden
- Sought-After Location
- Study
- Driveway Parking
- Close To Local Amenities
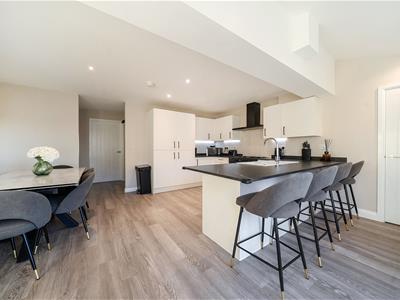
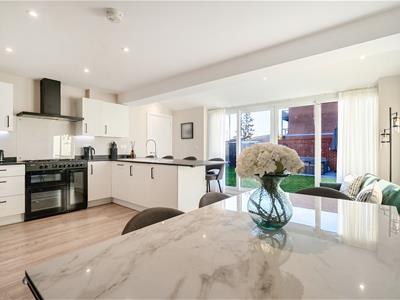
- Stunning Open Plan Kitchen/Dining Room
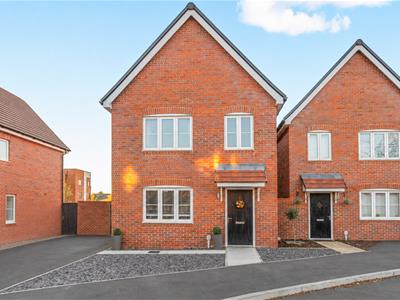
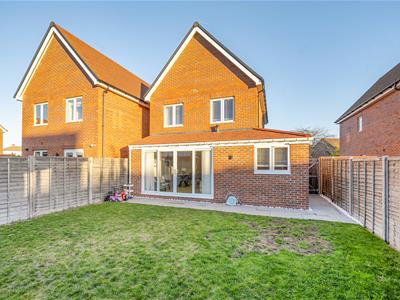
KNIGHTS PROPERTY SERVICES - Knights are delighted to market for sale this beautifully presented and extended detached house located on Union Road on the sought-after Mindenhurst development in Deepcut. This property is ideally positioned, offering easy access to local schools, excellent transport links, and a variety of amenities, including the popular Frog pub and restaurant.
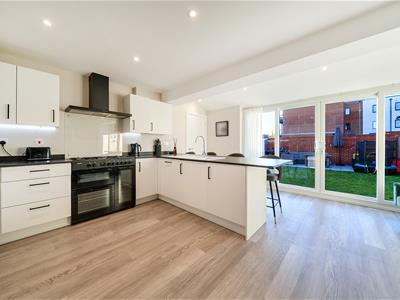
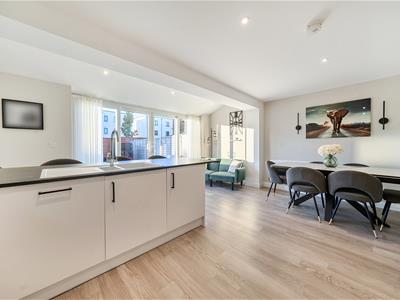
Upon entering, you will find a welcoming living room and a stunning open plan kitchen/dining room, which boasts delightful views over the well maintained rear garden, making it perfect for family gatherings. The ground floor also features a versatile study and a convenient and spacious WC. As you ascend to the first floor, there are three well-proportioned bedrooms, including an en suite to the principal bedroom, along with an additional family bathroom.
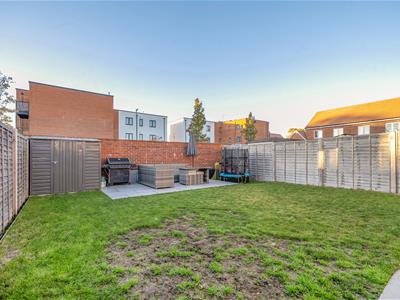
Externally the property continues to impress with a lovely rear garden, complete with storage, as well as driveway parking to the side and a front garden. The surrounding area offers scenic woodland and picturesque canalside walks along the Basingstoke Canal. A viewing is highly recommended.
Entrance Hallway
Enter via door, wall panelling, stairs leading to the first floor and karndean flooring.
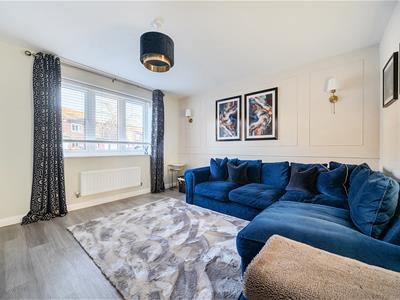
Living Room
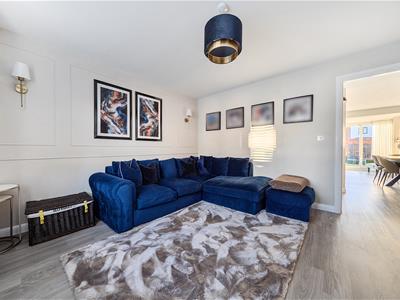
Front aspect, wall panelling and karndean flooring.
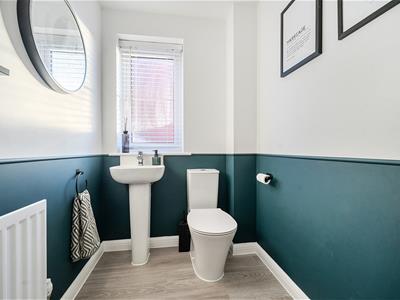
WC
Wash hand basin, low level WC, wall panelling and karndean flooring.
Kitchen/Dining Room
Open plan, vaulted ceiling, karndean flooring and sliding doors leading to the rear garden. Range of base and eye level units, sink, fridge/freezer, gas hob and ovens, extractor hood, dishwasher, washer/dryer and breakfast bar.
Study
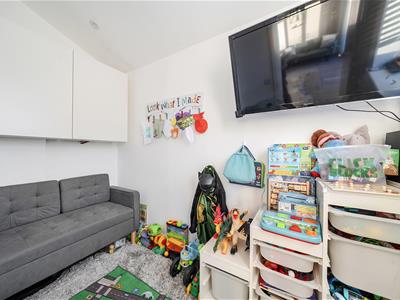
Vaulted ceiling, boiler and karndean flooring.
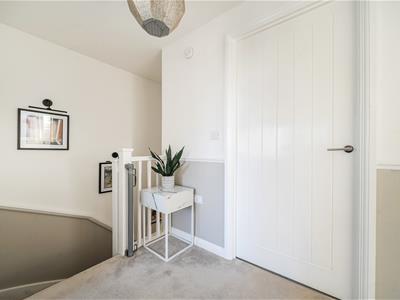
First Floor Landing
Carpet flooring and access to the partly boarded loft.
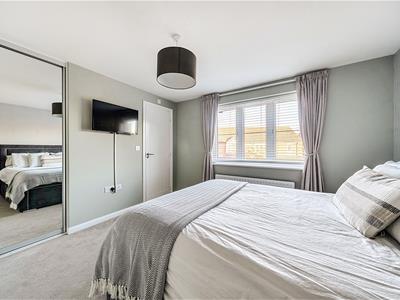
Bedroom One
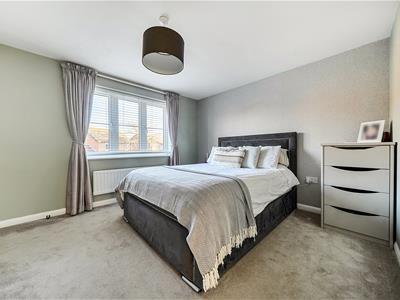
Front aspect, feature wall, wardrobe with mirrored sliding doors, carpet flooring and door leading through to;
En Suite
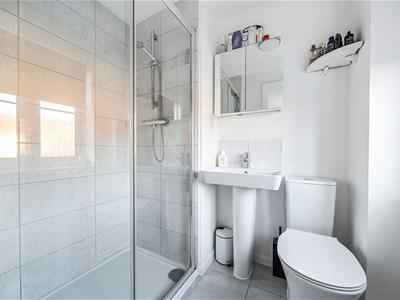
Wash hand basin, low level WC, walk-in shower, partly tiled walls and tiled flooring.
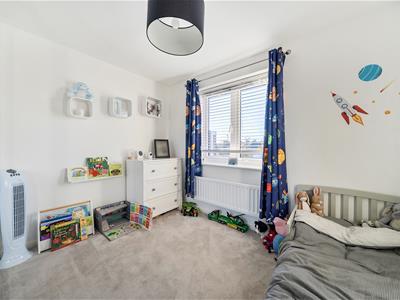
Bedroom Two
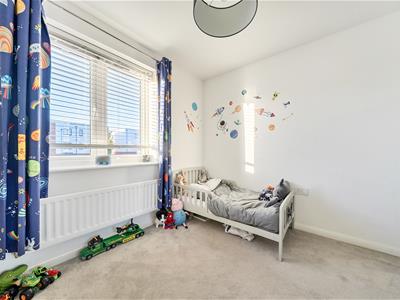
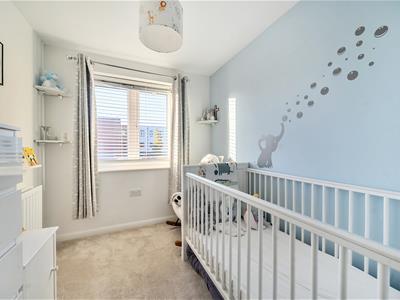
Rear aspect, wardrobe with mirrored sliding doors and carpet flooring.
Bedroom Three
Rear aspect, storage and carpet flooring.
Bathroom
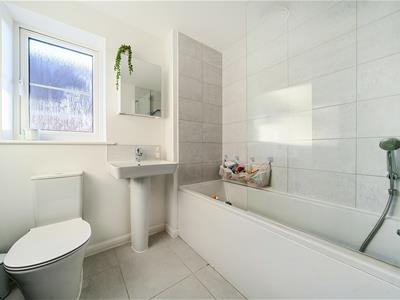
Wash hand basin, low level WC, bath with shower, partly tiled walls and tiled flooring.
To The Rear
Mainly laid to lawn with patio areas and shed. Additional storage unit to the side. Gate leading to the front.
To The Front & Side
Driveway parking and front garden mainly laid to slate with path leading to the front door.
Council Tax
Band E.
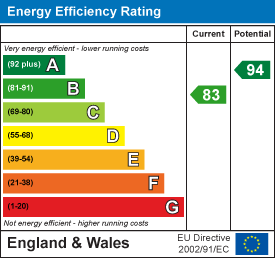
Energy Efficiency and Environmental Impact
Although these particulars are thought to be materially correct their accuracy cannot be guaranteed and they do not form part of any contract.
Property data and search facilities supplied by www.vebra.com