
14 High Street
Mexborough
S64 9AS
Buttermere Close, Bolton-Upon-Dearne,
Asking Price £195,000
3 Bedroom House - Semi-Detached
- Three-bedroom semi-detached house
- Extended with reconfigured first floor
- Three double bedrooms
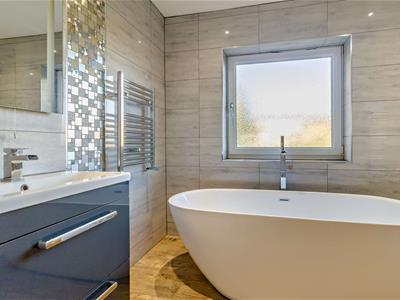
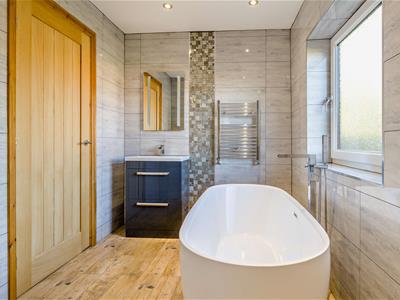
- Large executive-style bathroom
- Access to primary and secondary schools
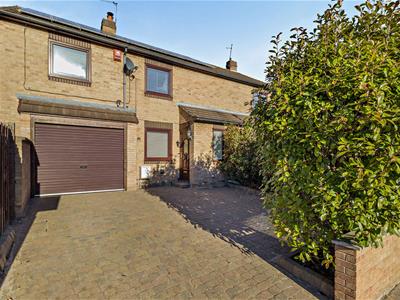
This three-bedroom semi-detached house is for sale in Bolton-upon-Dearne, within the Rotherham district of South Yorkshire. The property has been extended and the first floor reconfigured to create double bedrooms and a large executive bathroom, offering a more spacious layout than many homes of a similar style.
Public transport links are a key advantage. Bolton-upon-Dearne railway station offers services to Sheffield, Leeds and Doncaster, making it practical for commuting or visiting nearby centres. Typical journey times are around 30 minutes to Sheffield and approximately 35–40 minutes to Leeds, with Doncaster reachable in around 20 minutes.
Merryweathers
Merryweathers are leading Estate Agents in Rotherham, Barnsley, Doncaster, Maltby, Mexborough & the whole of South Yorkshire. Founded in 1832, the company has maintained a strong, independent tradition, and a passion for properties ever since. Whether you’re looking to rent in Rotherham or move to Maltby, whether you’re a Barnsley business or a first-time buyer in Doncaster or Mexborough, we’ve got the experience, the knowledge and the qualifications to help you progress perfectly.
Bolton Upon Dearne
Bolton upon Dearne is a small village in the Metropolitan Borough of Barnsley, South Yorkshire, England, in the part of the Dearne Valley through which the River Dearne passes. There are three primary schools in the village: Carrfield School, Heather Garth Primary School and Lacewood. The main secondary school in the area is Dearne Advanced Learning Centre.
Material Information
Council Tax Band - A
Tenure - Freehold
Property Type - Semi Detached
Construction Type - Brick built
Heating Type - Gas central heating
Water Supply - Mains water supply
Sewage-Mains Drainage
Gas Type - Mains Gas
Electricity Supply - Mains Electricity
All buyers are advised to visit the Ofcom website and open reach to gain information on broadband speed and mobile signal/coverage.
https://www.openreach.com/
https://www.ofcom.org.uk/phones-telecoms-and-internet/advice-for-consumers/advice/ofcom-checker
Parking type - Driveway
Building safety N/A
Restrictions N/A
Rights and easements N/A
Flooding – LOW
All buyers are advised to visit the Government website to gain information on flood risk. https://check-for-flooding.service.gov.uk/find-location
Planning permissions N/A
Accessibility features N/A
Coal mining area South Yorkshire is a mining area
All buyers are advised to check the Coal Authority website to gain more information on if this property is affected by coal mining. https://www.groundstability.com/public/web/home.xhtml
We advise all clients to discuss the above points with a conveyancing solicitor.
AGENT NOTES
To be able to purchase a property in the United Kingdom all agents have a legal requirement to conduct Identity checks on all customers involved in the transaction to fulfil their obligations under Anti Money Laundering regulations. We outsource this check to a third party and a charge will apply. Ask the branch for further details.
Entrance Porch
Giving access to the property and further door leading to the accomodation
Lounge
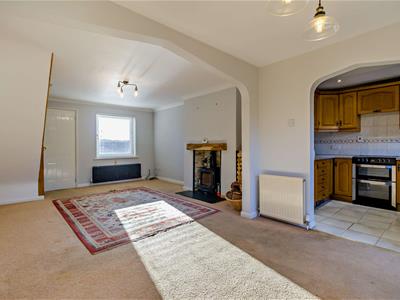
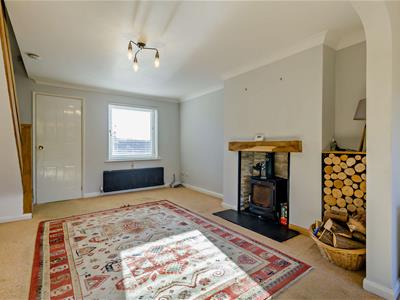
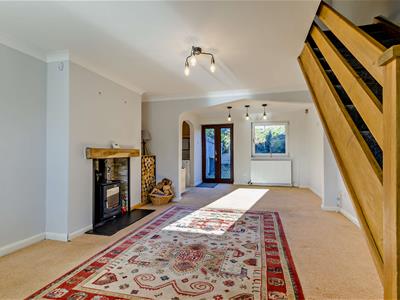 With a front facing upvc window, central heating radiator and the focal point of the room being the decorative fireplace hosting a log burner inset.
Dining Area
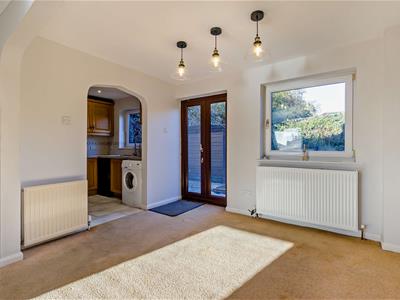 With two central heating radiators and window overlooking the gardens.
Kitchen
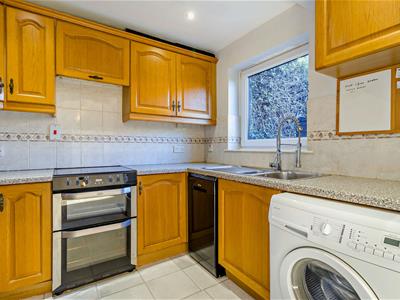
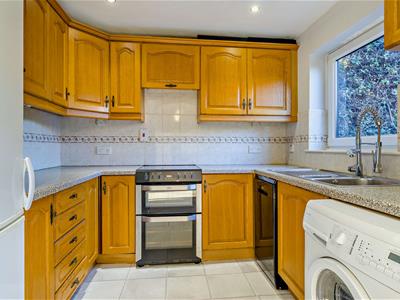 Set beneath the rear facing UPVC double glazed window and incorporated into the roll edge work surface is a drainer sink unit with mixer tap. The kitchen is fitted with a comprehensive range of wall, base and drawer units. With space and plumbing for an automatic washing machine.
Bedroom
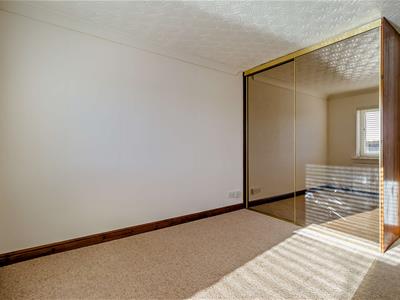
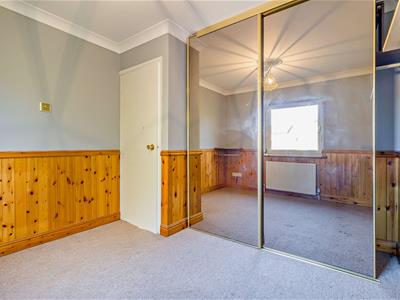
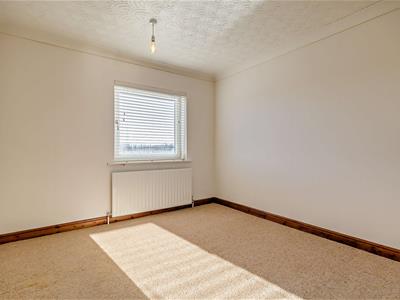 With fitted mirrored wardrobes, central heating radiator and front aspect, with storage above the stairs
Bedroom
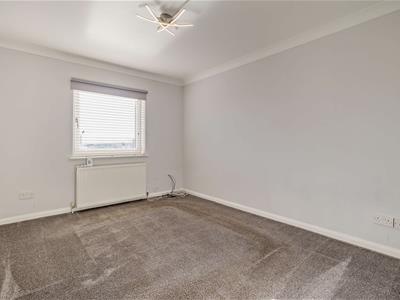 With rear facing aspect and central heating radiator.
Bedroom
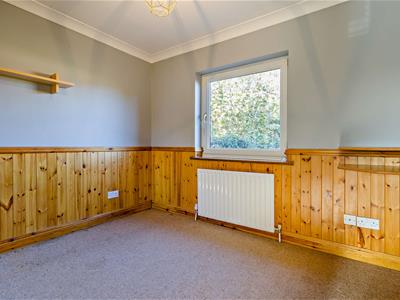 With rear facing upvc window, central heating radiator and mirrored wardrobes.
Bathroom
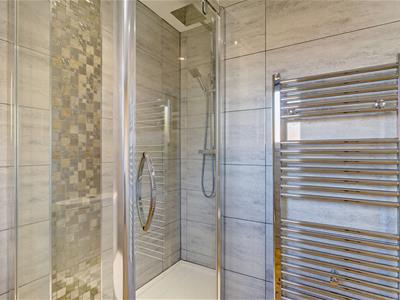
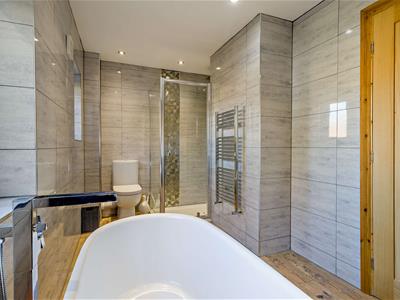 Hosting a four piece suite comprising of a freestanding bath with separate shower cubicle, pedestal hand wash basin and low flush WC. With central heating radiator and opaque double glazed window.
Garaged
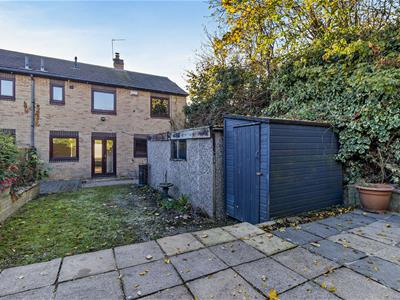
Single garage to the front of the property secured by roller shutter door, whilst to the rear there is a prefabricated single garage.
External
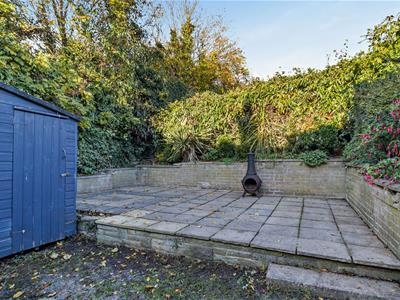
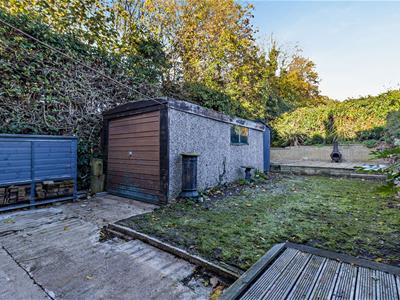 To the front of the property is a driveway providing off road parking, which in turn leads to the garage. To the rear is an impressive laid to lawn garden with patio area and fencing.
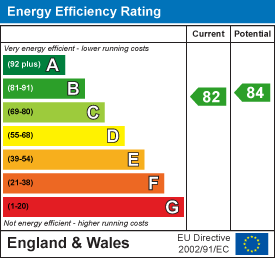
Energy Efficiency and Environmental Impact
Although these particulars are thought to be materially correct their accuracy cannot be guaranteed and they do not form part of any contract.
Property data and search facilities supplied by www.vebra.com