26 Kirkgate
Otley
West Yorkshire
LS21 3HJ
Ashtofts Mount, Guiseley
Asking price £265,000
2 Bedroom House - Mid Terrace
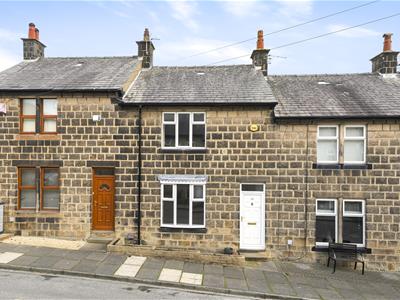
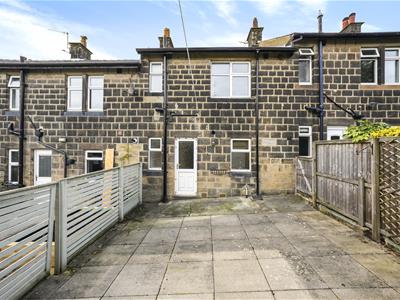
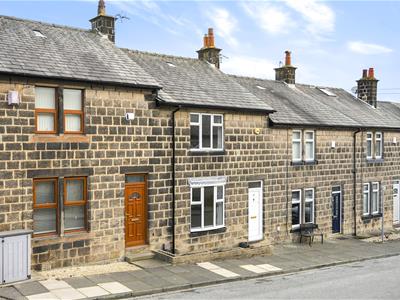
- Beautifully Presented Stone Built Mid Terraced Property
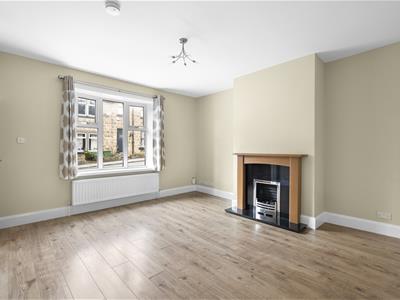
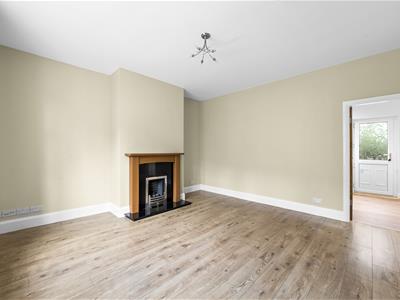
- Elegant Light & Airy Sitting Room With Bow Window
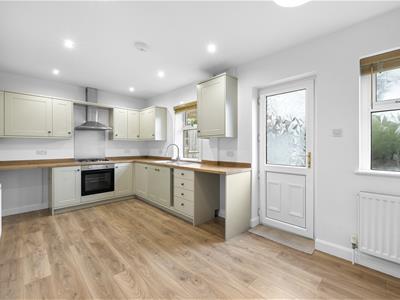
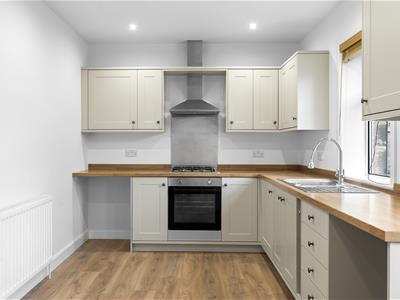
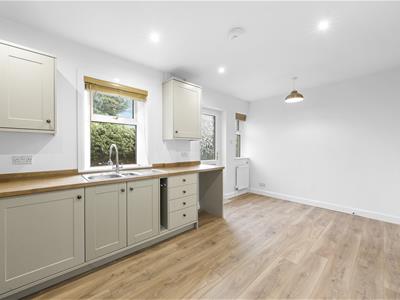
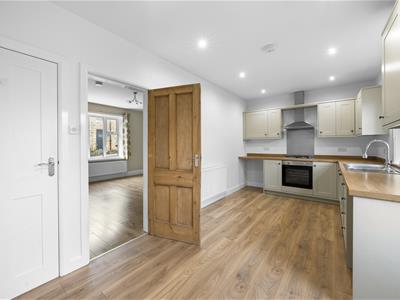
- Modern Dining Kitchen With Access To The Rear Garden
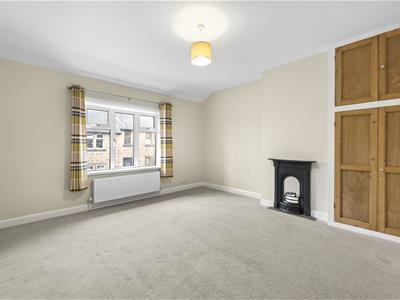
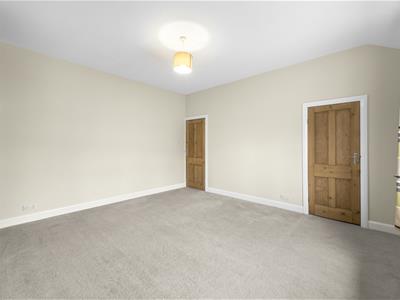
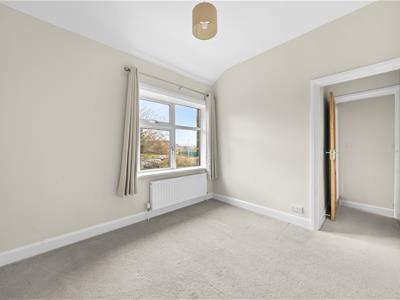
- Two Double Bedrooms With The Main Having Fitted Wardrobes
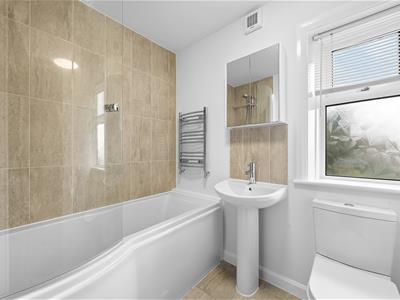
- House Bathroom With A White Three Piece Suite
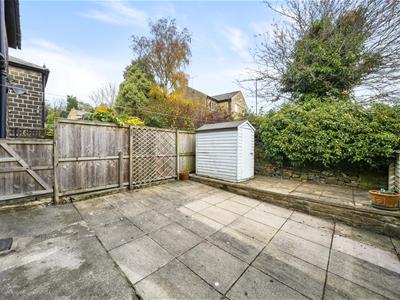
- Enclosed Flagged Rear Yard With Garden Shed
- Renovated To A High Standard By The Current Owner
- Freehold / EPC Rating D / Council Tax Band C
- Ideal Opportunity For A Variety Of Buyers
- Conveniently Situated Close To Local Schools, Amenities & Transport Links
Nestled in the charming area of Ashtofts Mount, Guiseley, this beautifully presented stone-built mid-terraced property offers a delightful blend of modern living and traditional character. Spanning an impressive 821 square feet, the home features a well-appointed reception room that welcomes you with warmth and style.
The heart of the home is undoubtedly the modern dining kitchen, which boasts contemporary fittings and provides convenient access to the rear garden, perfect for al fresco dining or simply enjoying the outdoors. The property comprises two spacious double bedrooms, with the main bedroom thoughtfully equipped with fitted wardrobes, ensuring ample storage space.
Renovated to a high standard by the current owner, this residence is not only aesthetically pleasing but also functional, making it an ideal choice for first time buyers, those looking to downsize or professionals alike. Its convenient location means you are just a stone's throw away from local schools amenities and transport links, enhancing the appeal for those seeking a vibrant community atmosphere.
This mid-terrace house is a perfect opportunity for anyone looking to settle in a well-connected area while enjoying the comforts of a modern home. Don't miss the chance to make this lovely property your own and call Shankland Barraclough Estate Agents to arrange a viewing.
Guiseley
The property is well placed close to open countryside with many picturesque walks and there are also a variety of recreational facilities in the area. Guiseley town centre is within easy reach and provides a wide range of facilities including shops, cafes, restaurants and bars and there are also a number of schools throughout the area. In addition, Leeds and Bradford city centres together with many surrounding areas can be reached on a daily basis by either car or local bus and train services, Guiseley railway station being centrally located.
The Accommodation...
The beautifully presented accommodation with GAS FIRED CENTRAL HEATING, SEALED UNIT DOUBLE GLAZING and with approximate room sizes, comprises:
Ground Floor
Entrance Area
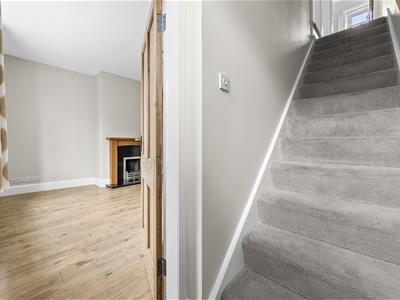
With a upvc entrance door and stairs up to the first floor.
Sitting Room
4.37m x 4.24m (14'4" x 13'11")A contemporary light and airy reception room having a fitted fireplace housing a gas fire. Wood effect flooring, radiator and bow window to the front elevation.
Dining Kitchen
5.26m x 2.69m (17'3" x 8'10")A smart dining kitchen having a range of modern base and wall units incorporating cupboards, drawers and co-ordinating work surfaces with upstands. Inset one and a half bowl stainless steel sink unit with mixer tap and integrated electric oven with a four ring gas hob having a stainless steel hood over. Space for an under counter appliance, plumbing for an automatic washing machine, recessed spotlights, two radiators and useful understairs cupboard with space for a condensing dryer. Wood effect flooring, two windows to the rear elevation and door out to the rear garden.
First Floor
Landing
Bedroom 1.
4.37m x 4.24m (14'4" x 13'11")A large double bedroom having a feature cast iron fireplace, fitted cupboard with attractive wooden doors and further recessed robe with light. Radiator and window to the front elevation.
Bedroom 2.
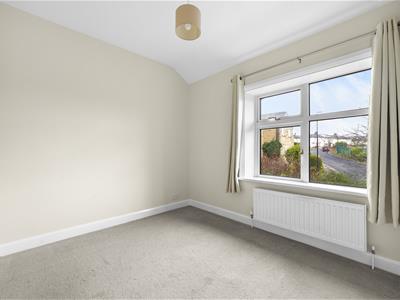
3.02m x 2.72m (9'11" x 8'11")Another double bedroom with radiator and window to the rear elevation.
Bathroom
With a white three piece suite comprising a panelled bath thermostatic shower over, low suite w.c and pedestal wash hand basin. Heated towel rail, part tiled walls and tiled floor, radiator and window to the rear elevation.
Outside
To the rear of the property there is an enclosed flagged rear yard with garden shed providing useful storage.
Tenure, Services And Parking
Tenure: Freehold
All Mains Services Connected
Parking: On Street Parking
Internet and Mobile Coverage
Independently checked information via Ofcom shows that Ultrafast Broadband up to 10000 Mbps download speed is available to this property. Mobile phone coverage is available to the four main carriers. For further information please refer to: https://checker.ofcom.org.uk
Flood Risk Summary
Surface Water - Very Low
Rivers & Sea - Very Low
For up-to-date flood risk summaries on this or any property, please visit the governments website https://www.gov.uk/check-long-term-flood-risk
Council Tax Leeds
Leeds City Council Tax Band C. For further details on Leeds Council Tax Charges please visit www.leeds.gov.uk or telephone them on 0113 2224404.
Viewing Arrangements
We would be delighted to arrange a viewing for you on this property. To view, please contact Shankland Barraclough Estate Agents on (01943) 889010, e-mail us info@shanklandbarraclough.co.uk or call in to our office at 26 Kirkgate, Otley LS21 3HJ.
Opening Hours
Monday to Friday 9am - 5.30pm
Saturdays 9am - 4pm
Offer Acceptance & AML Regulations
Money Laundering, Terrorist Financing & Transfer of Funds Regulations 2017. To enable us to comply with the expanded Money Laundering Regulations we are required to obtain proof of how the property purchase is to be financed as well as identification from all prospective buyers. Buyers are asked to please assist with this so that there is no delay in agreeing a sale. The cost payable by the successful buyer(s) for this is £20 (inclusive of VAT) per named buyer and is paid to the firm that administers the money laundering ID checks, Movebutler. Please note the property will not be marked as sold subject to contract until appropriate identification has been provided and all AML checks are completed.
Mortgage Advice
We are delighted to offer Whole of Market Mortgage advice through our relationship with T&C Independent Mortgage Advisors. To make an appointment please ring 01943 889010 and we will arrange for our advisor to help you source the most suitable mortgage for your circumstances.
The initial consultation is free of charge and totally without obligation. A fee may then be payable if you choose to use their services.
Please Note
The extent of the property and its boundaries are subject to verification by inspection of the title deeds. We are advised that there is a right of access through the rear garden for service and maintenance (i.e taking the bins out, cleaning windows, property maintenance etc). The measurements in these particulars are approximate and have been provided for guidance purposes only. The fixtures, fittings and appliances have not been tested and therefore no guarantee can be given that they are in working order. The internal photographs used in these particulars are reproduced for general information and it cannot be inferred that any item is included in the sale.
Energy Efficiency and Environmental Impact
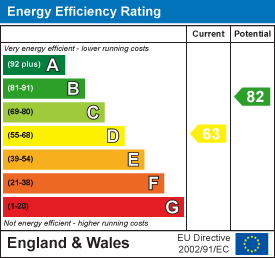
Although these particulars are thought to be materially correct their accuracy cannot be guaranteed and they do not form part of any contract.
Property data and search facilities supplied by www.vebra.com