
12 Victoria Road
Elland
West Yorkshire
HX5 0PU
Nelson Place, Sowerby Bridge
£200,000
3 Bedroom House - Mid Terrace
- LOVELY RURAL VIEWS
- EXTENDED TO REAR FROM ORIGINAL BUILD
- 3 GOOD BEDROOMS (TWO DOUBLES 1 COMFORTABLE SINGLE)
- OFF ROAD PARKING TO FRONT & REAR
- MODERN FITTED KITCHEN
- USEFUL GROUND FLOOR WC
- MODERN COMPOSITE ENTRANCE DOORS
- MODERN DOUBLE GLAZING DOWNSTAIRS
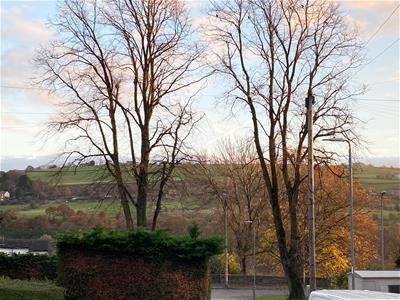
SUPERB FAR REACHING RURAL VIEWS
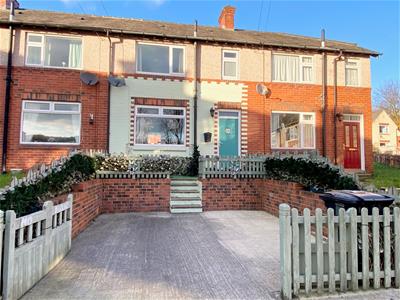
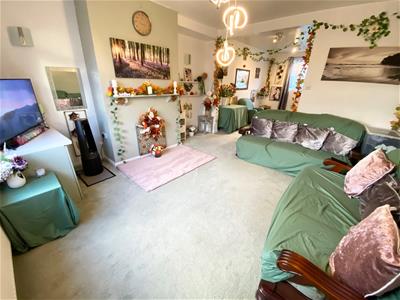
This surprisingly spacious inner terrace has been extended to the rear and is larger than it would first appear from the exterior. With accommodation comprising:- entrance vestibule, lounge with window which looks down the cul de sac and takes full advantage of the lovely views. The lounge is open plan to the dining area and has access to a fitted kitchen and cloakroom/WC. At first floor there is a three piece bathroom and 3 bedrooms (two good doubles and one comfortable single - no box room). Having undergone improvements by the current owner in recent years to include installation of a new kitchen, composite entrance doors, new double glazing to the ground floor, re-decoration and new carpeting/flooring throughout and boarded loft with pull down ladder.
Being well placed for sought after schools and convenient for the centre of Sowerby Bridge and all its amenities including supermarkets, bars, shops and restaurants. Also within walking distance to Crow Wood Park which is great for children and dog walkers.
GROUND FLOOR:
Entrance Hall
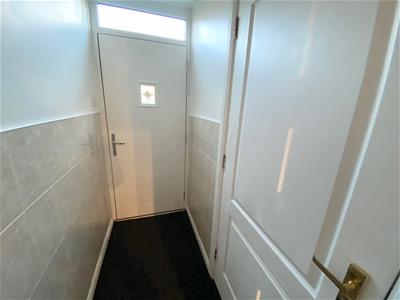
A composite entrance door gives access to the entrance hall which has a staircase to the first floor, a central heating radiator and a door to the lounge.
Lounge
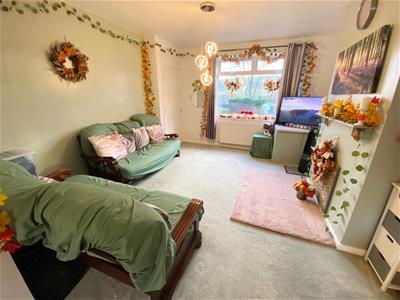
4.22m x 3.94m (13'10" x 12'11")The lounge has a central heating radiator and a uPVC double glazed window to the front elevation which enjoys lovely distant rural views down the cul-de-sac. The lounge is open plan to the dining area.
Dining Area
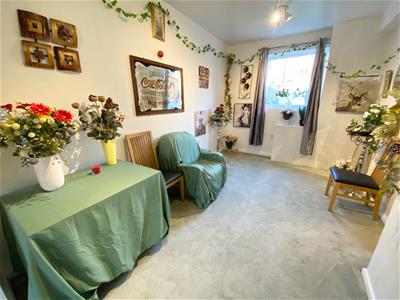
4.34m x 2.84m (14'3" x 9'4")Having a uPVC double glazed window to the rear elevation. A stud wall partitions off the kitchen.
Kitchen
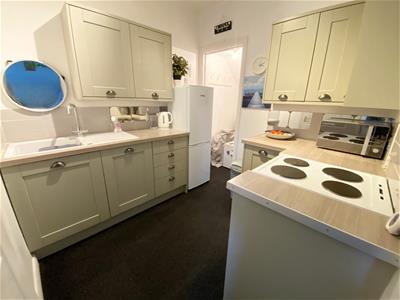
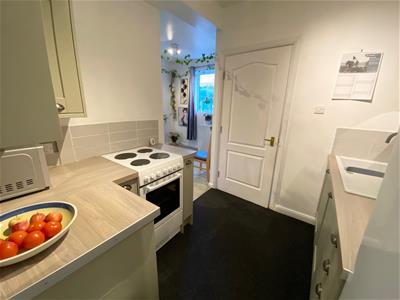
2.39m x 2.36m (7'10" x 7'9")Fitted with a range of modern wall and base units with working surfaces over and an inset sink unit. There is an electric cooking point, space for a tall fridge freezer and a useful under stair store which has power and light. The kitchen originally had a gas cooker but this has been disconnected.
Cloakroom/WC
Furnished with a low flush WC and a uPVC double glazed window. Please note, there was previously a sink in this room but this has been removed.
FIRST FLOOR:
Landing
The landing has access to the boarded loft via a pull down ladder. The loft provides additional storage.
Bedroom 1
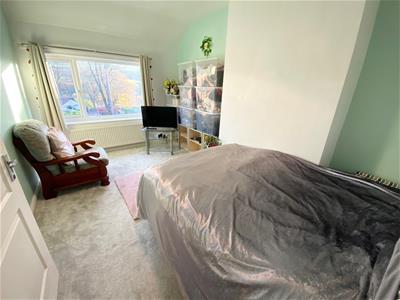
4.34m x 2.82m (14'3" x 9'3")This double room, has a central heating radiator and a uPVC double glazed window which enjoys distant rural views down the cul-de-sac.
Bedroom 2
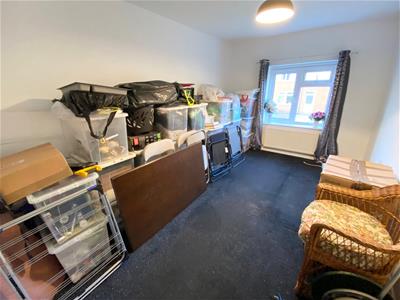
4.34m x 2.67m (14'3" x 8'9")This second spacious double is situated to the rear. Fitted with a central heating radiator and uPVC double glazed window.
Bedroom 3
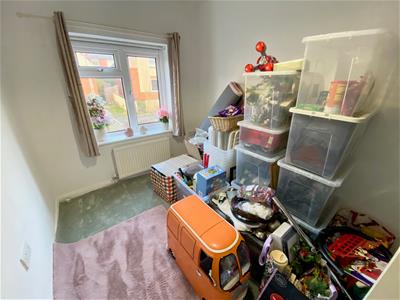
3.23m x 2.16m (10'7" x 7'1")This comfortable single room has a central heating radiator and a uPVC double glazed window.
Bathroom
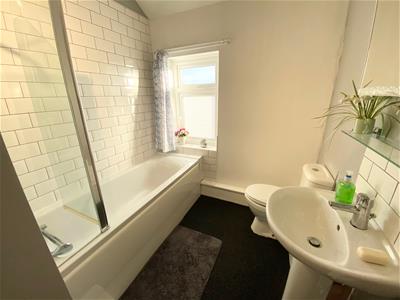
Furnished with a 3 piece suite comprising a panelled bath with shower over and screen, low flush WC and pedestal wash hand basin. There are also part tiled walls and a uPVC double glazed window.
OUTSIDE:
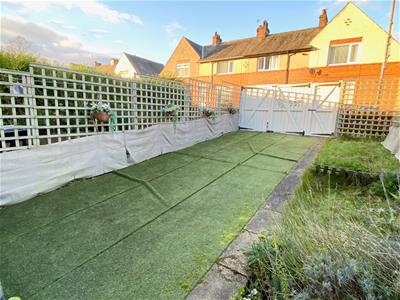
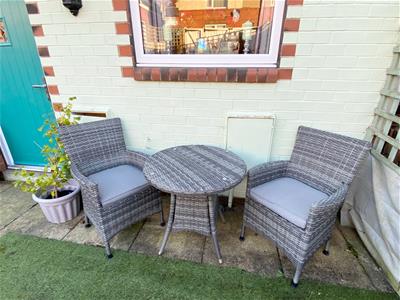
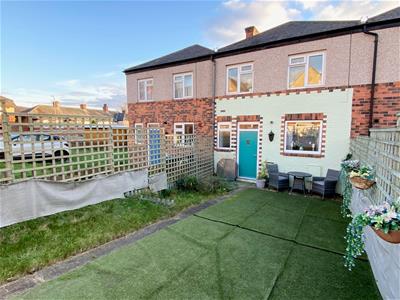
To the front of the property, there is a driveway which provides off road parking, steps lead up to the front door. To the rear, there is a gated garden which could also be utilised to provide additional off road parking if required.
BOUNDARIES & OWNERSHIPS:
The boundaries and ownerships have not been checked on the title deeds for any discrepancies or rights of way. All prospective purchasers should make their own enquiries before proceeding to exchange of contracts.
TENURE:
Freehold
COUNCIL TAX BAND:
A
MORTGAGES:
Bramleys have partnered up with a small selection of independent mortgage brokers who can search the full range of mortgage deals available and provide whole of the market advice, ensuring the best deal for you. YOUR HOME IS AT RISK IF YOU DO NOT KEEP UP REPAYMENTS ON A MORTGAGE OR OTHER LOAN SECURED ON IT.
ONLINE CONVEYANCING SERVICES:
Available through Bramleys in conjunction with leading local firms of solicitors. No sale no legal fee guarantee (except for the cost of searches on a purchase) and so much more efficient. Ask a member of staff for details.
VIEWINGS:
Please call our office to book a viewing on 01422 374811.
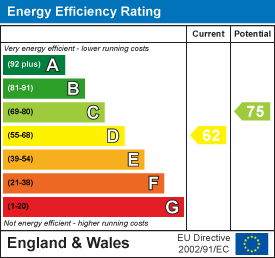
Energy Efficiency and Environmental Impact
Although these particulars are thought to be materially correct their accuracy cannot be guaranteed and they do not form part of any contract.
Property data and search facilities supplied by www.vebra.com