
Unit 10
Sir Frank Whittle Business Centre
Great Central Way
Rugby
Warwickshire
CV21 3XH
Outram Avenue, Long Lawford, Rugby
Guide price £285,000
4 Bedroom House - Semi-Detached
- Over 1200 sq ft
- Four Bedrooms
- Two En-Suites plus Family Bathroom & Guest WC
- Driveway with Enclosed Car Port
- Larger Than Average Rear Garden
- Two Separate Reception Rooms
- Popular Village Location
- Nicely Presented
- Virtual Tour
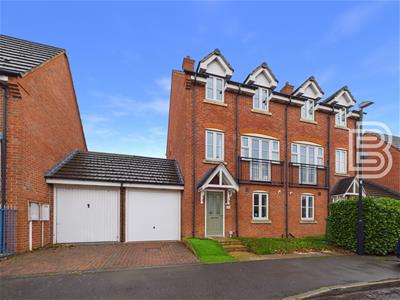
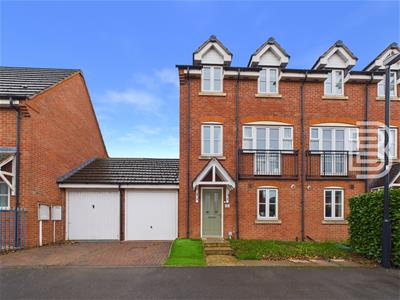
A Versatile modern three-storey home located in Long Lawford which is well positioned for the Coventry side of Rugby along with local shops, parks and a school. Boasting Two Large Reception Rooms along with Four Bedrooms and Two En-Suites this family home represents excellent value for over 1200 sq ft of accommodation. Additionally comprising Hallway, Guest WC, Family Bathroom, Front Garden, Larger Than Average Rear Garden and an extremely useful enclosed Car Port area with new garage door.
Hallway
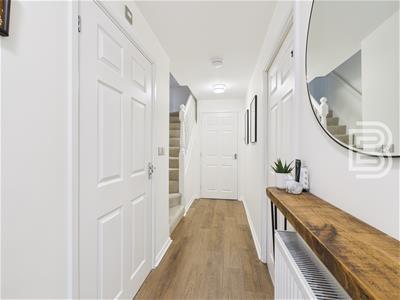
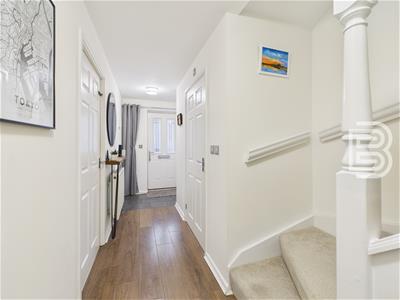
Composite front door with glazed panels. Part tiled floor and part wood effect. Stairs to first floor. Radiator. Doors off to WC, Kitchen & Living/Dining Room. Coat and shoe cupboard.
Guest WC
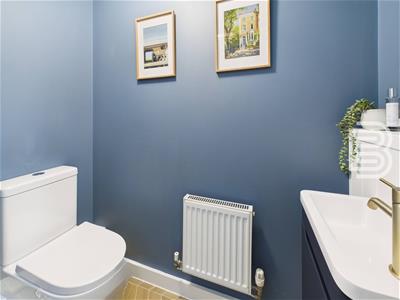
Low flush WC. Wall mounted wash hand basin. Extractor. Tiled flooring. Radiator.
Kitchen
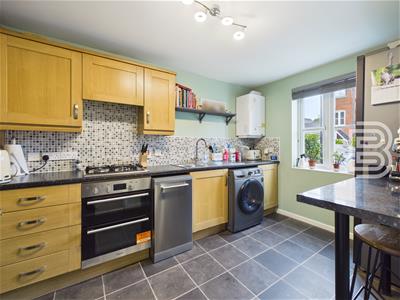
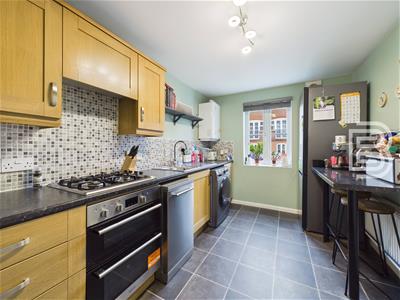
Double glazed window to the front aspect. Radiator. Breakfast bar area. Range of base and eye level units with work surfaces over. Tiling to splashbacks. Integrated double oven with gas hob and extractor. Space for a fridge/freezer. Space and plumbing for a washing machine. Space and plumbing for a slimline dishwasher. Extractor. Wall mounted boiler. One and a half bowl stainless steel sink drainer.
Living/Dining Room
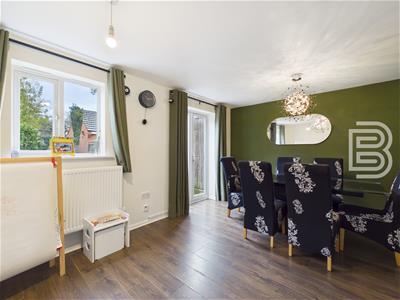
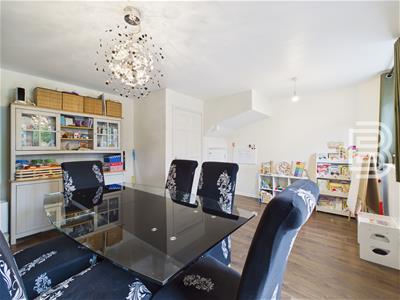
Double glazed window and French Doors to the rear garden. Wood effect flooring. Radiator. Small under-stairs cupboard.
First Floor Landing
Stairs to top floor. Radiator. Doors off to Lounge and Bedroom One.
Lounge
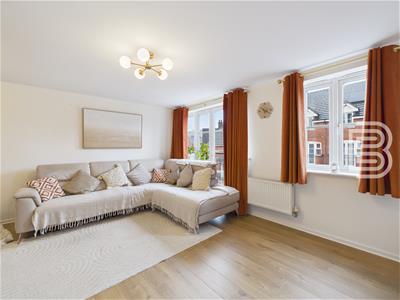
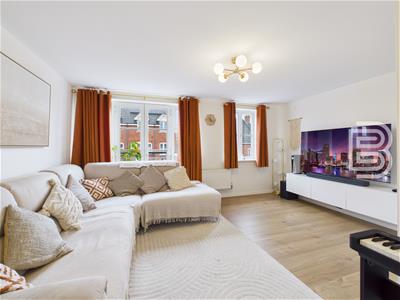
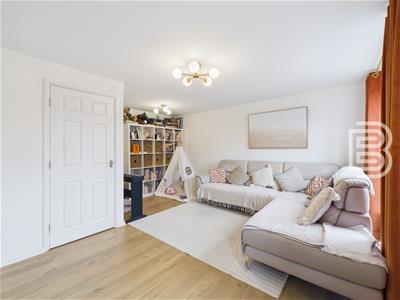
Double glazed window and Juliet balcony with French Doors to the front aspect. Two radiators. Wood effect flooring.
Bedroom One
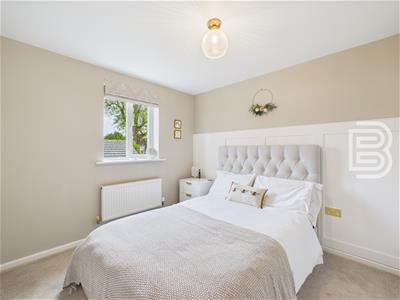
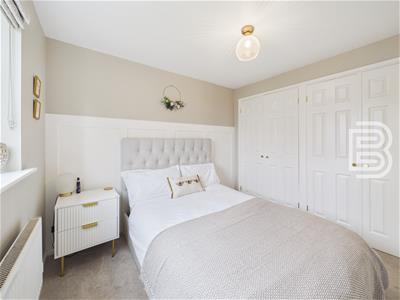
Double glazed window to the rear aspect. Door to En-Suite. Radiator. Double bank of fitted wardrobes.
En-Suite
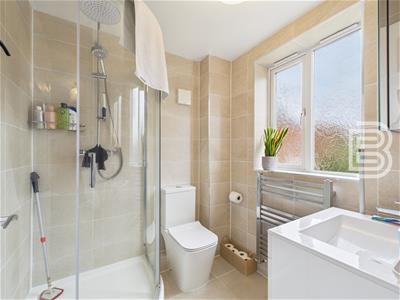
Double glazed window to the rear aspect. Heated towel rail. Enclosed shower cubicle. Low flush WC. Wash hand basin set into vanity unit. Extractor. Fully tiled.
Top Floor Landing
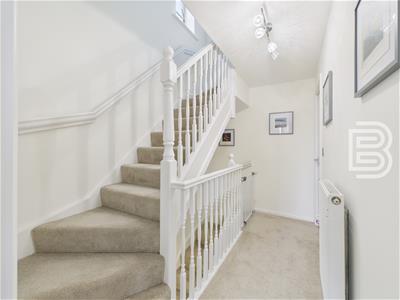
Double glazed window to the side aspect. Radiator. Doors to three further bedrooms and bathroom. Airing cupboard.
Bedroom Two
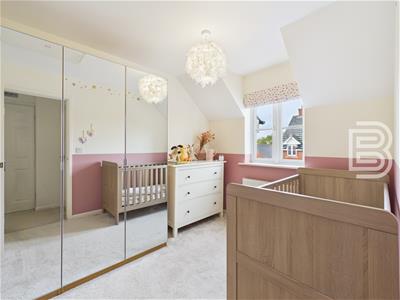
Double glazed window to the rear aspect. Door to En-Suite. Radiator. Double bank of fitted wardrobes.
En-Suite
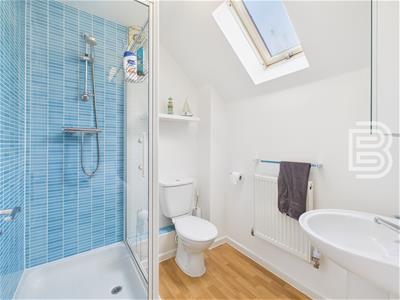
Velux style window. Radiator. Extractor. Enclosed shower cubicle. Pedestal wash hand basin. Low flush WC.
Bedroom Three
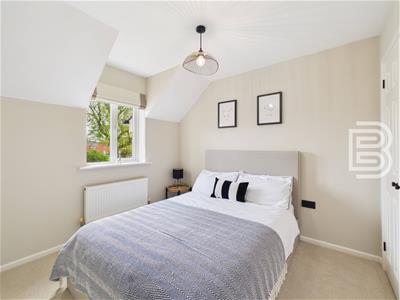
Double glazed window to the front aspect. Radiator. Loft access hatch.
Bedroom Four
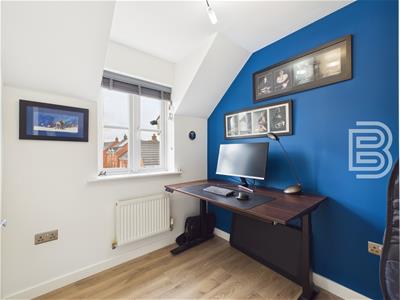
Double glazed window to the front aspect. Radiator. Wood effect flooring.
Family Bathroom
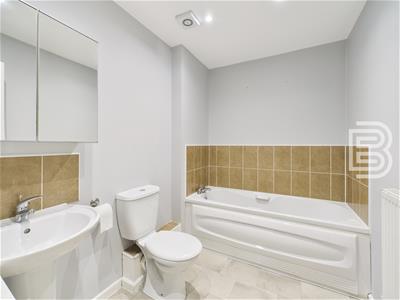
Panelled bath. Tiling to splashbacks. Low flush WC. Pedestal wash hand basin. Extractor. Radiator. Inset spotlights.
Frontage
Partly laid to grass and partly with artificial grass. Slabs and two steps to canopy porch and front door.
Driveway with Car Port
Block paved parking with new garage door leading into car port area (which is open to the rear garden providing further parking space)
Rear Garden
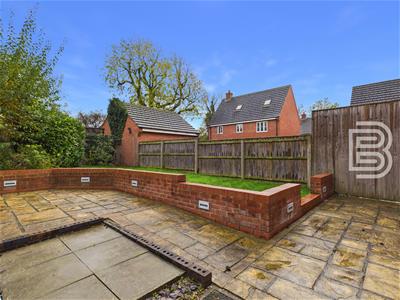
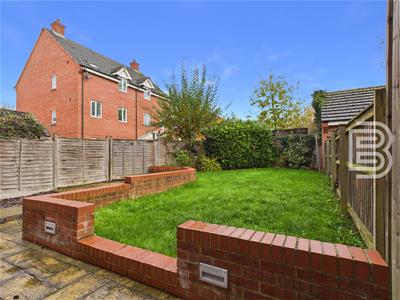
Larger than average for the area. Enclosed primarily by timber fencing. Opens into rear of car port. Initial full width patio with seating area and hard-standing. Central lawned section with plant/shrub borders plus low level wall to two sides.
Area Information
The area has an applicable Management Charge of around £150 per annum.
Money Laundering Regulations
Should a purchaser(s) have an offer accepted on a property marketed by Ellis Brooke Estate Agents, they will need to undertake an identification check and be asked to provide information on the source and proof of funds. This is done to meet our obligations under Anti Money Laundering Regulations (AML) and is a legal requirement. We use a specialist third party service to verify your information. The cost of these checks is £25 (inc VAT) which is paid in advance, when an offer is agreed and prior to a sales memorandum being issued. This charge is non-refundable under any circumstances.
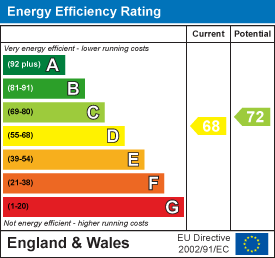
Energy Efficiency and Environmental Impact
Although these particulars are thought to be materially correct their accuracy cannot be guaranteed and they do not form part of any contract.
Property data and search facilities supplied by www.vebra.com