
Clifton Bank, Rotherham
£160,000
4 Bedroom House - Terraced
- LARGE FOUR BEDROOMED MID TERRACED
- ORIGINAL FEATURES THROUGHOUT
- NO VENDOR CHAIN
- LARGE REAR GARDEN
- GAS CENTRAL HEATING
- DETACHED GARAGE
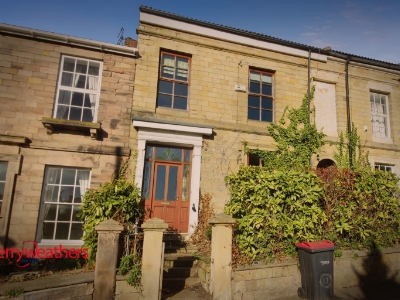
Full of period charm and untapped potential is this stone built victorian house. Situated on the charming desirable location of Clifton Bank, offering versatile accommodation spread over three floors. A Period home brimming with history, character and individuality with original features throughout. While ready for renovation, it offers a rare chance to own a piece of history and shape a character-filled home of your own.
Comprising of spacious lounge, dining room, large kitchen, cellar, first floor comprising of bathroom, W.C., three bedrooms, second floor with spacious fourth bedroom. Detached garage accessed via Wellgate Mount. NO VENDOR CHAIN.
Entrance Hallway
Entrance door opens to entrance hallway, with glass panels to side of door with stained glass window. Gas central heating radiator. Doors leading to lounge, dining room, kitchen, cellar and stairs rising to first floor,
Lounge
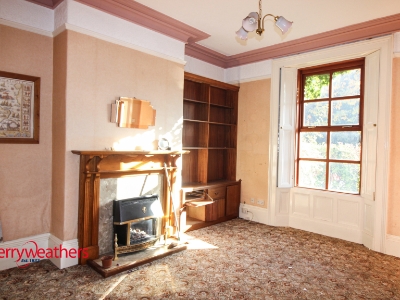 4.84m x 4.15m (15'10" x 13'7")With front UPVC glazed window, gas central heating radiator. Fireplace with gas fire.
Dining Room
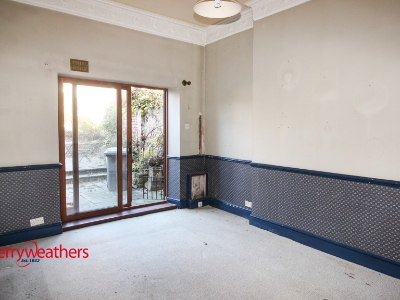 4.43m x 3.33m (14'6" x 10'11")Rear UPVC glazed Patio doors. Archway opening to kitchen. Gas central heating radiator.
Kitchen
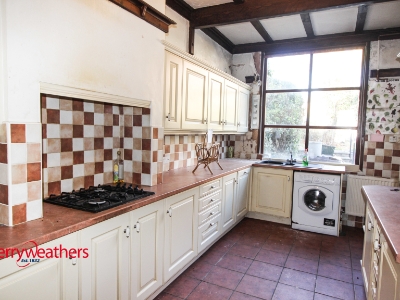 5.05m x 2.61m (16'6" x 8'6")With wall and base units and work surfaces, housing split oven, hob and plumbing and space for washing machine. Gas central heating radiator. Rear UPVC glazed window. Rear door. Open archway recess to dining room.
Cellar
Steps to cellar with power and lighting.
First Floor
Stairs rise to first floor landing with loft hatch, gas central heating radiator. doors to all first floor rooms, door opening to second floor.
Bedroom One
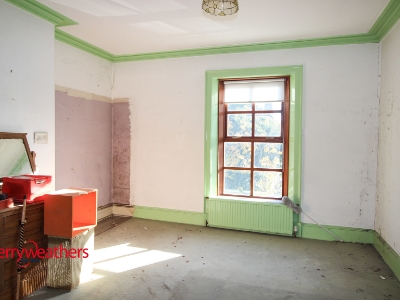 4.85m x 3.88m (15'10" x 12'8")Front UPVC glazed window, gas central heating radiator. Fireplace.
Bedroom Two
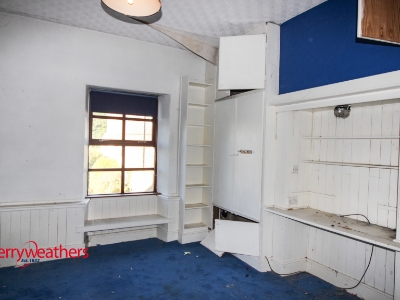 4.85m x 4.43m (15'10" x 14'6")Rear UPVC glazed window, gas central heating radiator.
Bedroom Three
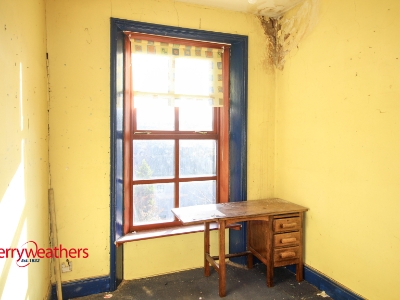 2.76m x 2.30m (9'0" x 7'6")Front UPVC glazed window and gas central heating radiator.
Bathroom
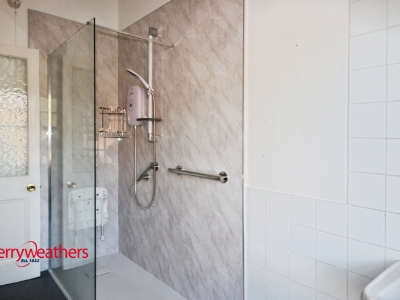 3.54m x 1.78m (11'7" x 5'10")Walk in shower cubicle with screening and splashback to shower cubicle. Wash hand basin. Rear UPVC window.
W.C.
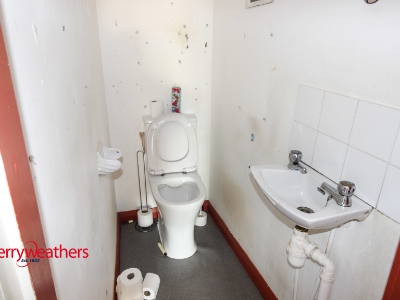 1.61m x 0.84m (5'3" x 2'9")White W.C. and wash basin
Second Floor Bedroom Four
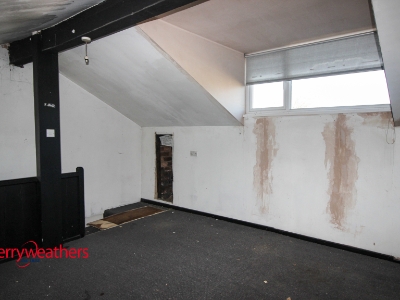 8.03m x 7.05m (26'4" x 23'1")Stairs rise to second floor fourth bedroom, with dorma window and side window. Large storage cupboard.
Garage
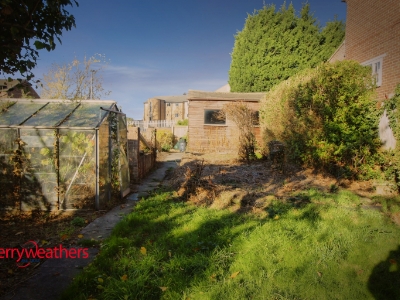 Accessed via Wellgate Mount to detached garage.
Outside
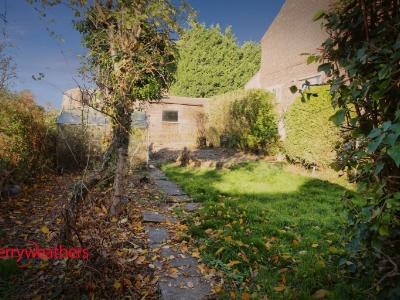
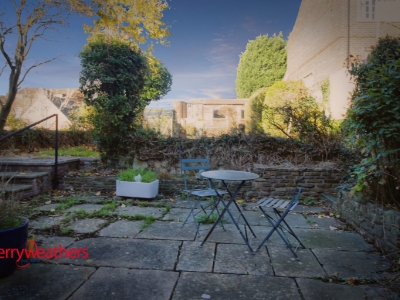
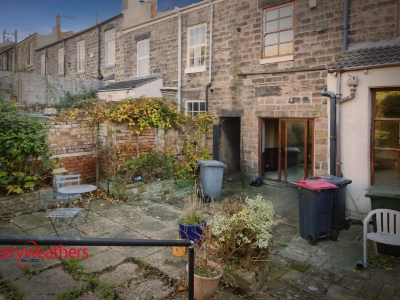 Walled courtyard to front with bushes and steps to front door, Side passageway leads to large rear garden. Rear garden comprises patio area, lawned garden, greenhouse and garage/storage.
MATERIAL INFORMATION
Council Tax Band C
Tenure FREEHOLD
Property Type : FOUR BEDROOMED MID TOWN HOUSE
Construction type Brick built
Heating Type GAS CENTRAL HEATING
Water Supply Mains water supply
Sewage Mains drainage
Electricity Supply Mains Electricity
All buyers are advised to visit the Ofcom website and open reach to gain information on broadband speed and mobile signal/coverage.
https://www.openreach.com/
https://www.ofcom.org.uk/phones-telecoms-and-internet/advice-for-consumers/advice/ofcom-checker
Parking type: NONE
Building safety N/A
Restrictions N/A
Rights and easements N/A
Flooding – LOW
All buyers are advised to visit the Government website to gain information on flood risk. https://check-for-flooding.service.gov.uk/find-location
Planning permissions N/A
Accessibility features N/A
Coal mining area South Yorkshire is a mining area
All buyers are advised to check the Coal Authority website https://www.groundstability.com/public/web/home.xhtml
We advise all clients to discuss the above points with a conveyancing solicitor.
AGENT NOTES: To be able to purchase a property in the United Kingdom all agents have a legal requirement to conduct Identity checks on all customers involved in the transaction to fulfil their obligations under Anti Money Laundering regulations. We outsource this check to a third party and a charge will apply. Ask the branch for further details.
Although these particulars are thought to be materially correct their accuracy cannot be guaranteed and they do not form part of any contract.
Property data and search facilities supplied by www.vebra.com