
Old Budbrooke Road, Hampton Hagna, Warwick
Guide Price £365,000
4 Bedroom House
- Link detached
- Considerably extended
- Possible granny suite or annex
- Three or four bedrooms
- Flexible layout
- Gas central heating and double glazing
- Integral single garage
- No upward chain
- Viewings warmly recommended
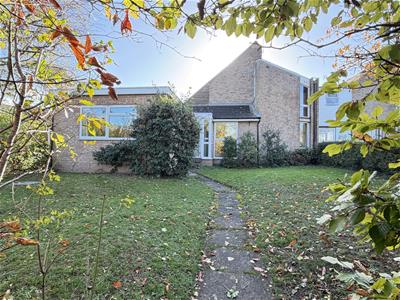
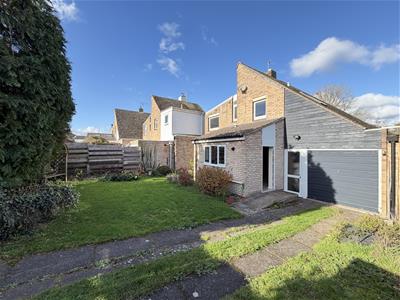
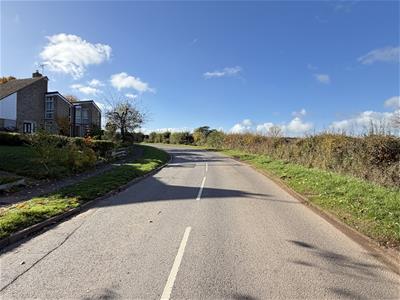
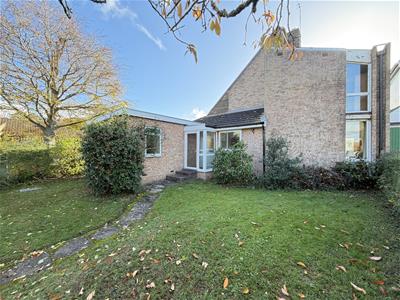
A much larger than average, substantially extended, and flexibly planned, three or four bedroom, link detached family home, enjoying fabulous views to the front, offering a flexible layout with a huge annex/bedroom four/office on the ground floor, integral garage, rear extended kitchen, and rear vehicle access from Tythe Barn Close. Offered with no upward chain. Viewings are warmly recommended to fully appreciate the size of the accommodation.
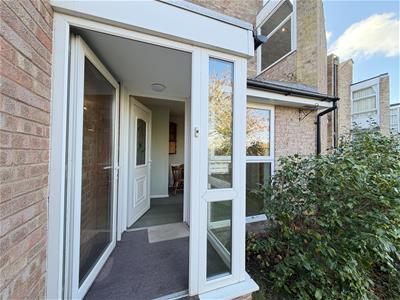
Double glazed front door opens into
Double glazed storm porch
Further double glazed door opens into
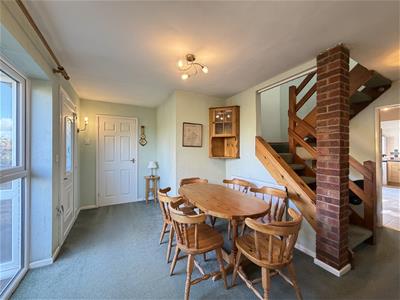
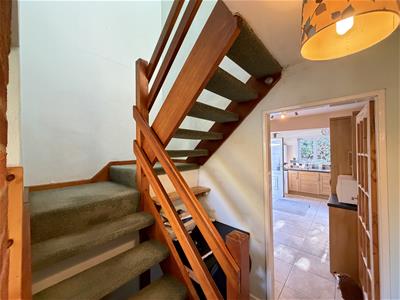
OPEN PLAN DINING HALL
3.99m max reducing to 2.83m x 2.8m max (13'1" maxwith full height double glazed window to the front, and radiator.
Staircase rising to the first floor landing, radiator, cloaks cupboard and wiring for two wall lights.
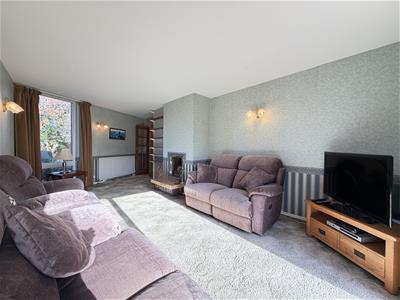
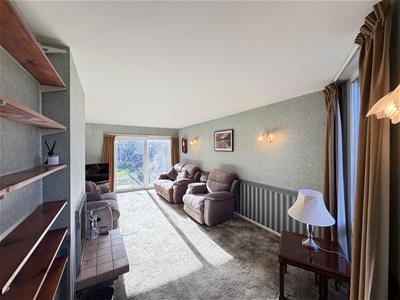
THROUGH LOUNGE
6.67m max reducing to 5.38m x 3.44m (21'10" max rewith double glazed patio door to the rear, wiring for four sets of wall lights, double-glazed picture window to the front, two single panel radiators and fire setting.
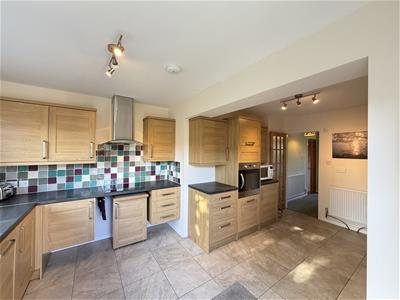
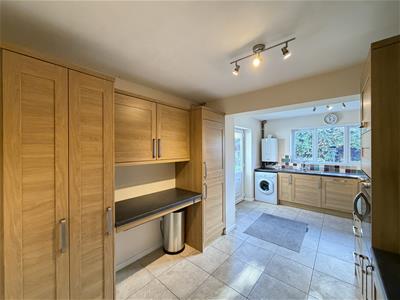
EXTENDED BREAKFAST KITCHEN
5.34m x 3.31m max reducing to 2.82m (17'6" x 10'10with a comprehensive range of refitted units, incorporating work surfacing, which includes a one-and-a-quarter bowl, stainless steel, single drainer sink with mixer tap. Work surfacing also incorporates a Whirlpool four-ring electric induction hob. and a height variable desk or worktop. Comprehensive range of base units, leaving space and plumbing for a washing machine and having integrated Beko dishwasher. Range of eye-level wall cupboards, tall larder cupboard incorporating the Zanussi oven, cooker hood, further larder cupboard incorporating the fridge and freezer. and further larder cupboard having two useful pull out storage racks. Radiator. Double glazed window to the rear and double glazed door to the side.
EXTENSION
providing fourth bedroom or annex.
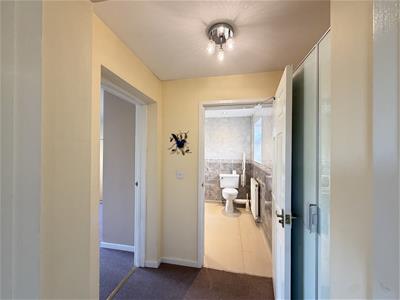
INNER HALLWAY
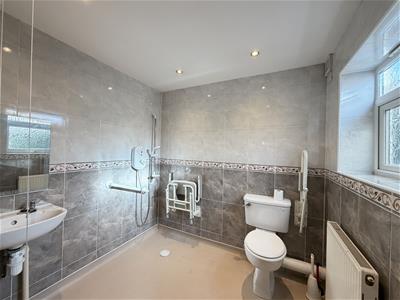
WET ROOM
with shower, low level WC, wash hand basin, radiator, obscured double glazed window, full height tiling on all walls, downlighters and electric heater.
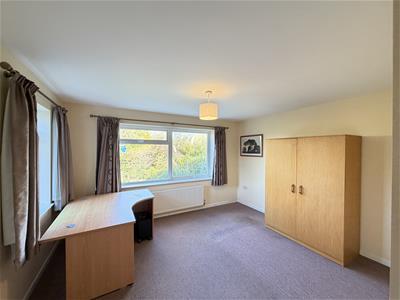
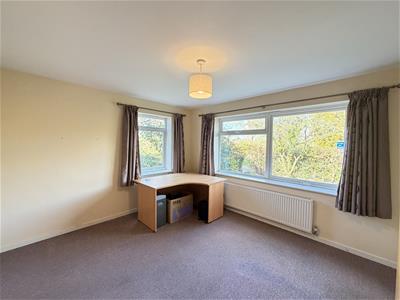
BEDROOM/OFFICE/PLAYROOM
3.97m x 4.10 m max reducing to 3.38m (13'0" x 13'5with dual aspect double glazed windows affording attractive views.
Open plan staircase from the dining hall leads up to the first floor landing. Off the landing there is a linen cupboard.
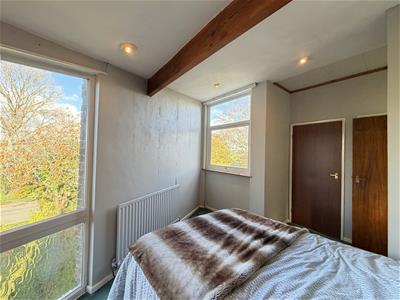
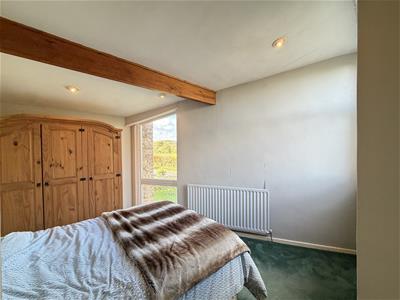
BEDROOM ONE - FRONT
4.38m max x 3.07m max reducing to 1.92m (14'4" maxwith dual aspect double glazed windows, radiator, and the measurements exclude a deep walk-in over stairs wardrobe and timber ceiling beam.
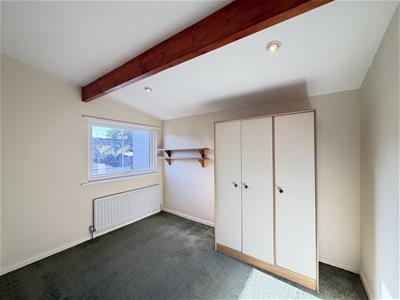
BEDROOM TWO - REAR
3.33m x 2.58m (10'11" x 8'5")with double glazed window, radiator and ceiling timber.
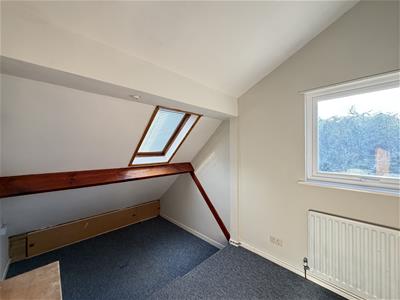
BEDROOM THREE - SIDE
4.49m max under eaves reducing to 3.2m x 2.6m (14'with radiator, double glazed rear window, double glazed Velux rooflight. Access to large under eaves storage area. Please note the floor area is measured under the eaves and reduces to shoulder height for a 6 foot person at approximately 3.2 metres.
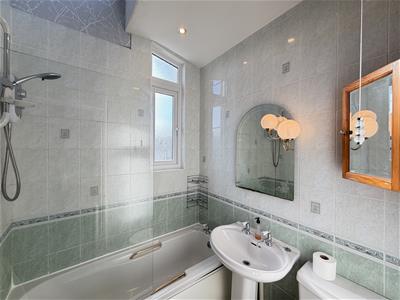
BATHROOM
has a white suite with panel bath having Triton adjustable shower and screen over, wash hand basin, low- level WC, tiled splash backs, down lighters, one obscured double glazed window and one single glazed window at top level.
OUTSIDE
TO THE FRONT OF THE PROPERTY
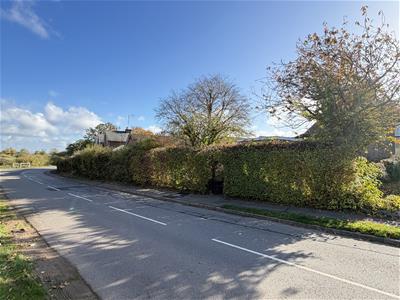
which is approached from old Budbrooke Road, there is a large lawned fore garden with gated path leading to the front door set behind an established hedge.
REAR GARDEN
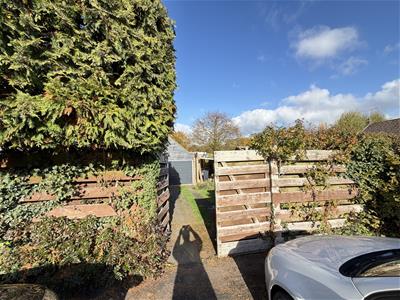
which can be accessed from Tythe Barn Close, has lawned garden, and paved driveway providing parking and
LARGE INTEGRAL SINGLE GARAGE
5.55m x 3.45m (18'2" x 11'3")This larger than average integral single garage has an up and over door, electric light and power and further double glazed personal door.
SMALL CARPORT
There is a small carport area attached to the side of the garage.
GENERAL INFORMATION
The property is freehold and all main services are connected.
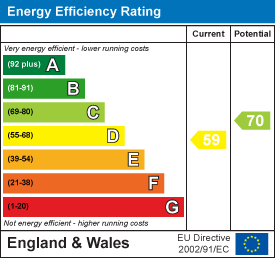
Energy Efficiency and Environmental Impact
Although these particulars are thought to be materially correct their accuracy cannot be guaranteed and they do not form part of any contract.
Property data and search facilities supplied by www.vebra.com