Unit 3 Chesters
Coddenham Road
Needham Market
Suffolk
IP6 8NU
Ashburnham Road, Needham Market
£230,000
3 Bedroom House - Mid Terrace
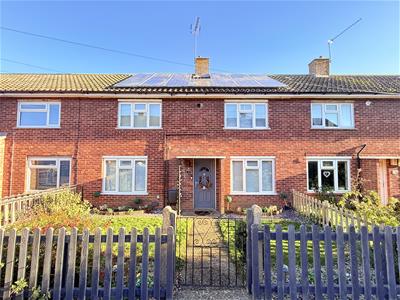
- Three Bedroom Mid Terrace Home
- Cul-De-Sac Location
- Beautifully Presented Throughout
- Walking Distance To Local Amenities & Transport Links
- Complete Onward Chain
- Solar Panels
- Planning For Dropped Kerb To Front Of Property
- Front & Rear Gardens
- Ideal Home For First Time Buyers
- Upgraded Fibre Broadband
Nestled on the charming cul-de-sac of Ashburnham Road in Needham Market, this beautifully presented mid-terrace house offers a delightful blend of comfort and convenience. With three well-proportioned bedrooms, this property is perfect for families or those seeking extra space. The two inviting reception rooms provide ample opportunity for relaxation and entertaining, making it an ideal setting for both quiet evenings and lively gatherings.
The property boasts a well-appointed bathroom and ample storage throughout, ensuring that every inch of space is utilised effectively. Its prime location means that you are just a short stroll away from local amenities, allowing for easy access to shops, cafes, and essential services.
This home is not only aesthetically pleasing but also practical, making it a wonderful choice for anyone looking to settle in the vibrant community of Needham Market. Whether you are a first-time buyer or looking to expand your property portfolio, this three-bedroom mid-terrace house is a fantastic opportunity that should not be missed.
Entrance Hallway
Providing access to the lounge, kitchen and staircase ascending to the first floor, with further access through to the remainder of the ground floor accommodation.
Lounge
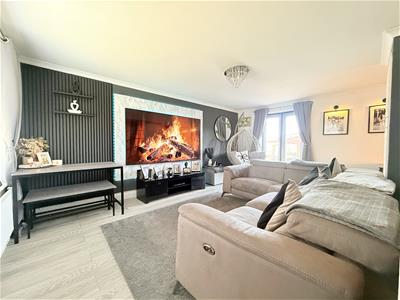
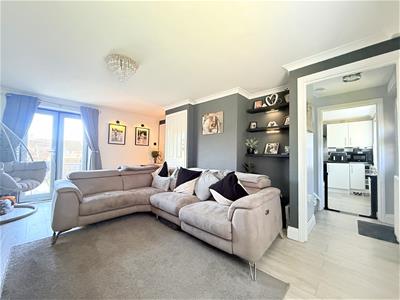
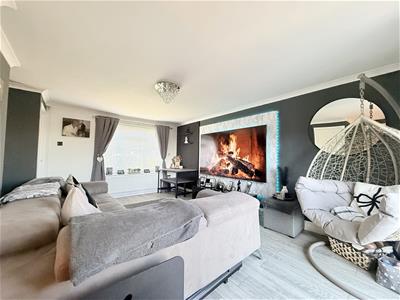
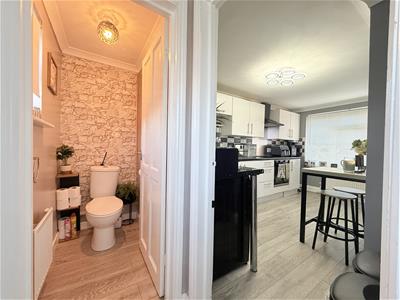
5.05 x 3.8 (16'6" x 12'5")A spacious and well-presented reception room featuring laminate flooring throughout, a double-glazed window to the front aspect and radiator. The room benefits from a modern media wall, useful storage cupboard and patio doors opening directly onto the rear decking. There is also internal access through to the kitchen and downstairs WC, creating convenient wraparound access across the ground floor.
Kitchen
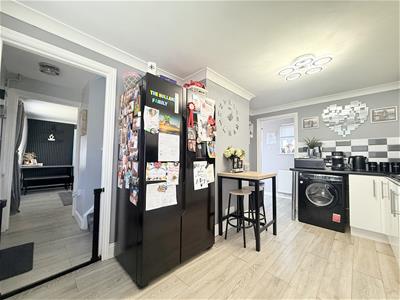
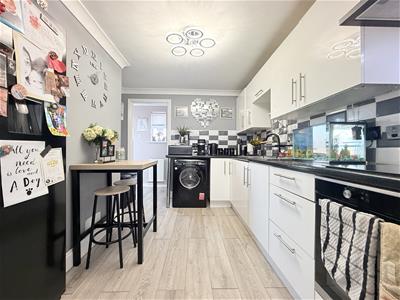
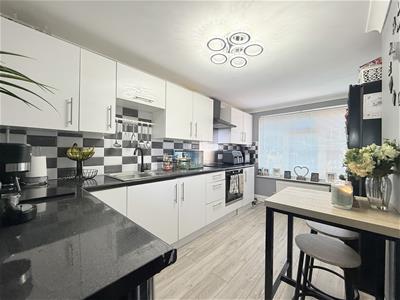
4.0 x 2.6 (13'1" x 8'6")Fitted with a matching range of wall and base units, complemented by laminate flooring throughout. The kitchen offers plumbing for integrated appliances, an electric oven with four-ring hob and a double-glazed window to the front aspect, providing plenty of natural light.
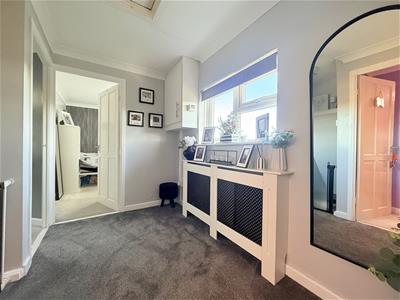
First Floor Landing
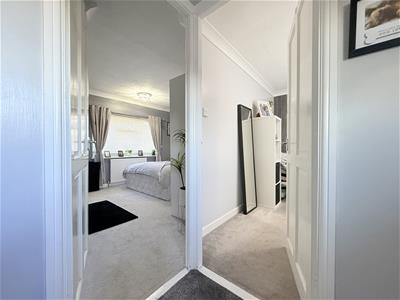
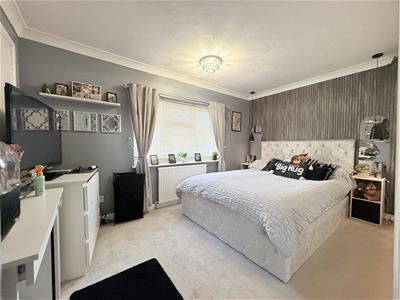
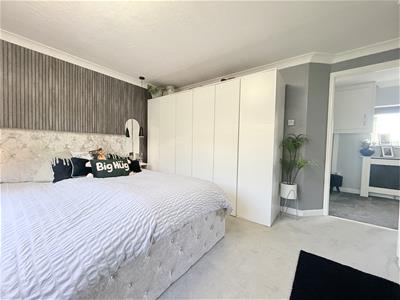
Master Bedroom
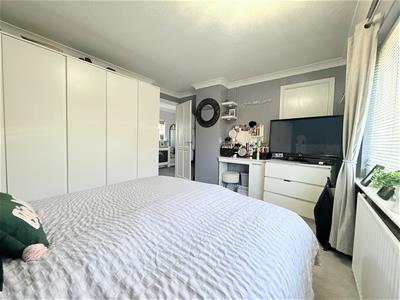
3.8 x 3.2 (12'5" x 10'5")A well-proportioned double bedroom featuring carpeted flooring throughout, a double-glazed window to the front aspect and radiator. There is also a useful built-in storage cupboard housing the property's three year old combi- boiler.
Bedroom Two
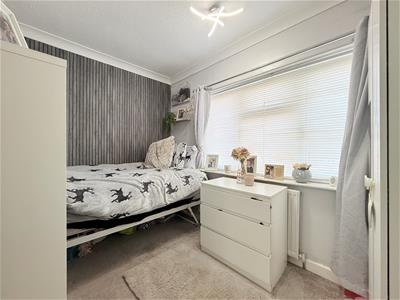
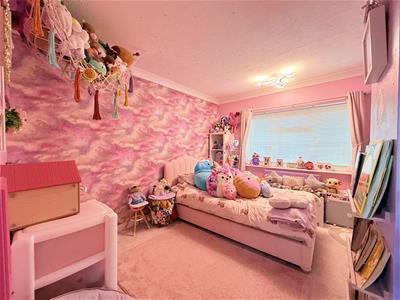
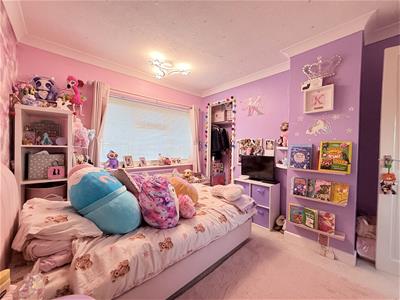
3.3 x 2.6 (10'9" x 8'6" )A further well-presented bedroom featuring carpeted flooring throughout, a double-glazed window to the front aspect and radiator. The room also benefits from built-in wardrobe space, providing useful additional storage.
Bedroom Three
2.9 x 2.0 (9'6" x 6'6" )Featuring carpeted flooring throughout, a double-glazed window overlooking the rear aspect and radiator.
Bathroom
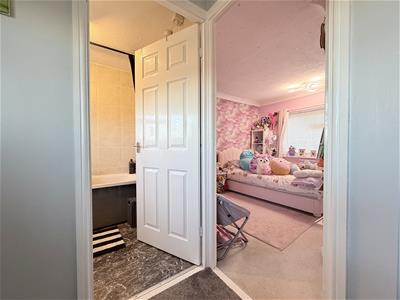
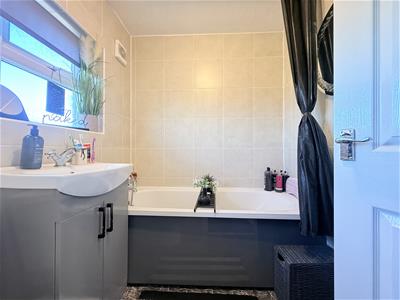
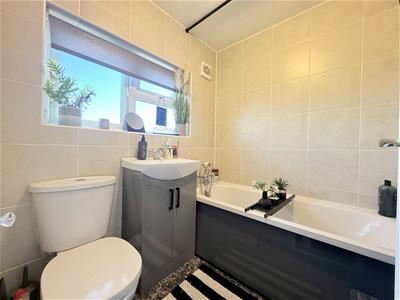
Fitted with a white suite comprising a panelled bath with overhead shower and shower curtain, wash hand basin and WC. The room is further complemented by a frosted double-glazed window to the rear aspect, providing natural light whilst maintaining privacy.
Outside
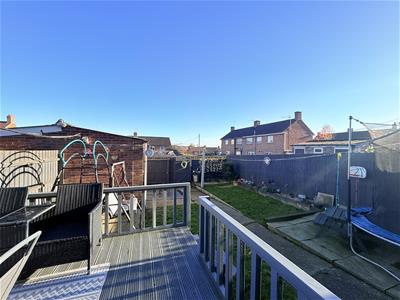
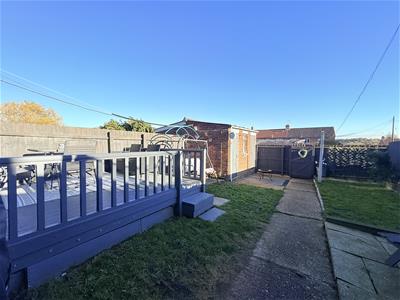
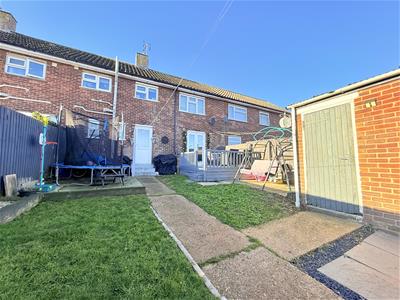
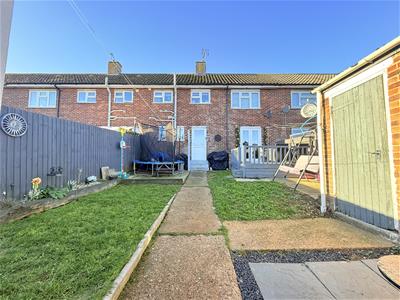
The rear garden commences with a raised decking area, leading onto a predominantly lawned garden, all enclosed by panel fencing. There are two useful outbuildings, both benefiting from electricity and power, providing excellent additional storage or potential workspace. A rear access gate also provides convenient access for taking bins out.
Solar Panels
Solar Panels - The property benefits from solar panels installed on the roof, offering the potential to generate renewable electricity and help improve energy efficiency while reducing reliance on mains electricity.
Although these particulars are thought to be materially correct their accuracy cannot be guaranteed and they do not form part of any contract.
Property data and search facilities supplied by www.vebra.com