
10a Old Cheltenham Road
Longlevens
Gloucester
GL2 0AW
Laura Close, Longlevens, Gloucester
£300,000
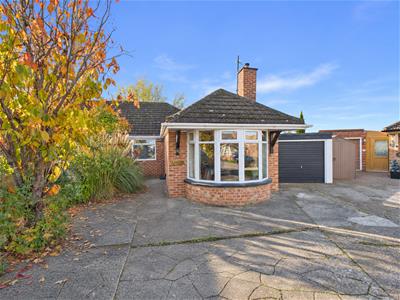
3 Bedroom Bungalow - Semi Detached
- Three Bedroom Semi-Detached House
- Situated In A Highly-Sought After Cul-De-Sac
- No Onward Chain
- Thoughtfully Extended
- Spacious Accommodation Throughout
- Requires Modernisation
- Garage & Driveway Providing Ample Off-Road Parking
- Separate Lounge & Dining Room
- Enclosed Rear Garden
- EPC Rating: E
** Extended Three Bedroom Bungalow with No Onward Chain **
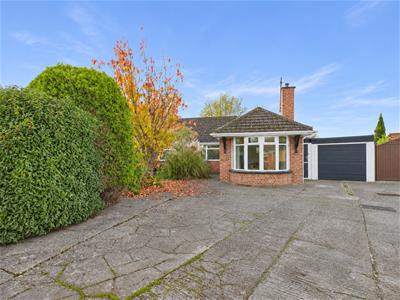
Murdock & Wasley Estate Agents are pleased to present this extended three bedroom semi-detached bungalow, tucked away in a highly sought-after cul-de-sac. The property is conveniently located close to a range of local amenities and excellent transport links, including direct bus routes to Gloucester and Cheltenham.
Offering generous and versatile accommodation, the bungalow presents an excellent opportunity for those looking to modernise and create a home to their own taste. The accommodation comprises two separate reception rooms, a kitchen, a spacious utility room, three well-proportioned bedrooms and a shower room.
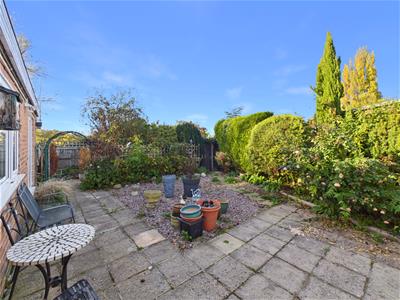
Outside, a spacious driveway provides ample off-road parking and access to the garage. An established, enclosed garden wraps around the side and rear of the property, with mature planting providing privacy and views extending over Plock Court.
Call To View: 01452 682 952
Entrance Hall
Accessed via upvc double glazed door, power points, two radiators. Doors lead off:
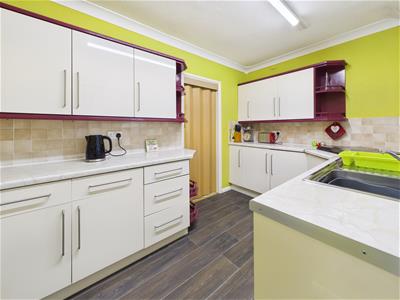
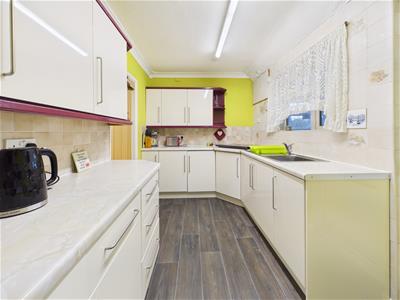
Kitchen
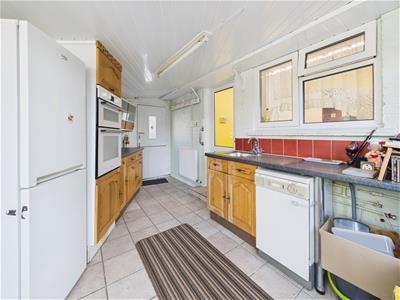
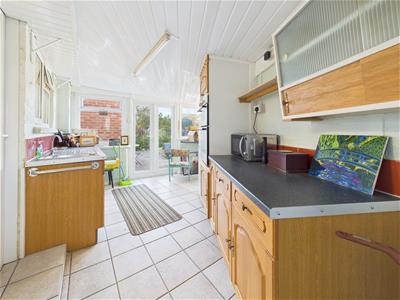
Range of base, drawer and wall mounted units, laminate worksurfaces, single sink unit with mixer tap over. Appliance points, power points, integral gas hob. Partly tiled walls door to pantry, radiator, coving, side aspect upvc double glazed door to:
Utility
Range of base, drawer and wall mounted units, laminate worksurfaces, single sink unit with mixer tap over. Power points, eye level double oven/grill, space for fridge/freezer and dishwasher. Radiator, tiled flooring, door to garage, front aspect upvc double glazed stable door, rear aspect upvc double glazed door leading to the garden.
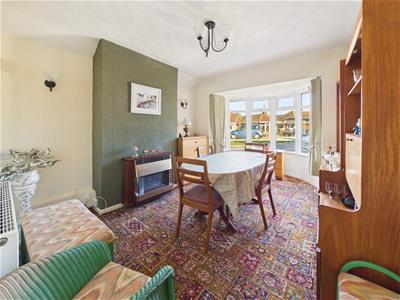
Dining Room
Power points, radiator, feature fireplace, front aspect upvc double glazed bay window.
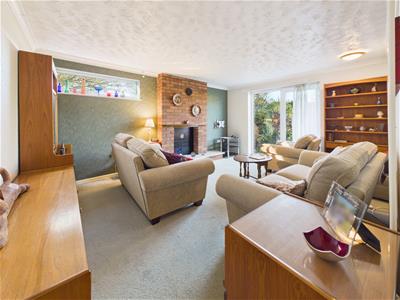
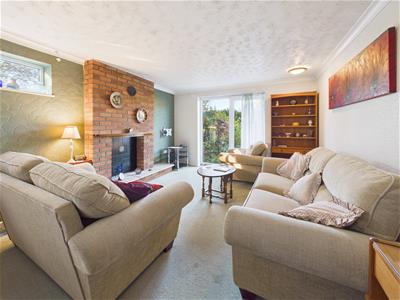
Lounge
Power points, vertical radiator, feature fireplace, coving, side aspect upvc double glazed sliding door leading to the garden.
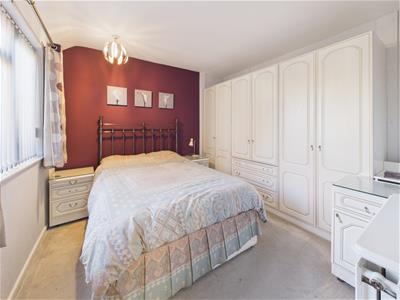
Bedroom One
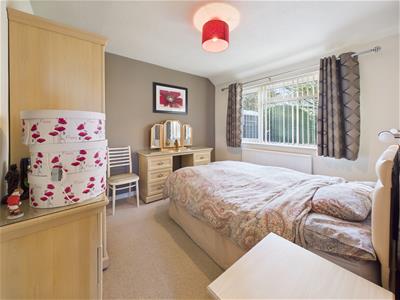
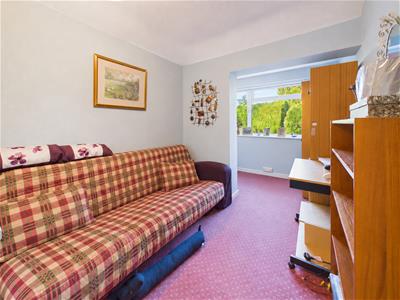
Power points, radiator, rear aspect upvc double glazed window.
Bedroom Two
Power points, radiator, front aspect upvc double glazed window.
Bedroom Three
Power points, radiator, side aspect upvc double glazed window.
Shower Room
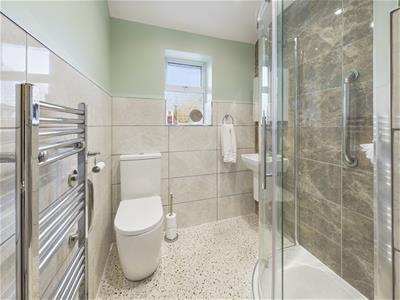
Suite comprising corner step in shower cubicle with shower off the mains over, low level wc, wall mounted wash hand basin with mixer tap over. Partly tiled walls, heated towel rail, inset ceiling spotlights, side aspect upvc frosted double glazed window.
Garage
Accessed via an up and over door, equipped with power and lighting with a door into the utility and access to the garden.
Outside
To the front of the property, a spacious driveway provides off-road parking for several vehicles, bordered by mature hedges and trees for added privacy. The driveway leads to the front entrance, with access to the rear garden via an up-and-over door and to the utility room through a stable door.
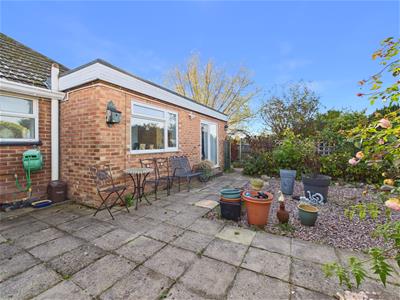
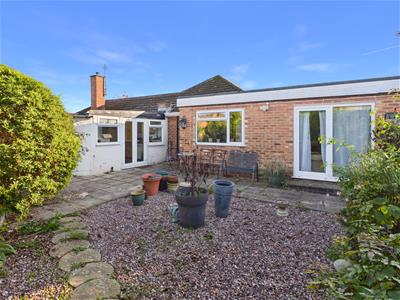
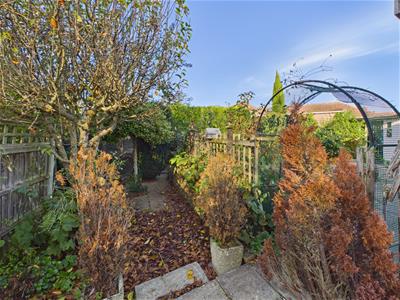
The established garden extends around the side and rear of the property, with a paved patio providing space for outdoor seating and alfresco dining. Decorative gravel areas are complemented by mature shrubs, trees and planted borders, creating a good degree of privacy. Paved pathways and a garden arch lead through to further planting at the rear, with timber fencing and mature hedging enclosing the garden.
Tenure
Freehold.
Services
Mains water, drainage, gas and electricity.
Local Authority
Gloucester City Council.
Council Tax Band: C
Awaiting Vendor Approval
These details are yet to be approved by the vendor and may be subject to change. Please contact the office for more information.
Although these particulars are thought to be materially correct their accuracy cannot be guaranteed and they do not form part of any contract.
Property data and search facilities supplied by www.vebra.com