
10a Old Cheltenham Road
Longlevens
Gloucester
GL2 0AW
Aster Close, Twigworth, Gloucester
Offers over £525,000
5 Bedroom House - Detached
- Exceptional Five Bedroom Detached House
- Situated In A Sought-After Location
- Open Plan Kitchen/Diner
- Spacious Lounge & Study
- Two En-Suite Bedrooms & Family Bathroom
- Enclosed Rear Garden
- Double Garage & Off-Road Parking
- NHBC Warranty Remaining
- Beautifully Presented Throughout
- EPC Rating: B
A Stunning Executive Five Double Bedroom Detached Family Home With Two En-Suites, Double Garage & Parking.
Murdock & Wasley Estate Agents are pleased to present this exceptional five bedroom detached family home, built by the renowned Wain Homes and positioned within a small development in the sought-after village of Twigworth. Ideally located, the property enjoys excellent transport links and convenient access to Gloucester, Cheltenham and Tewkesbury.
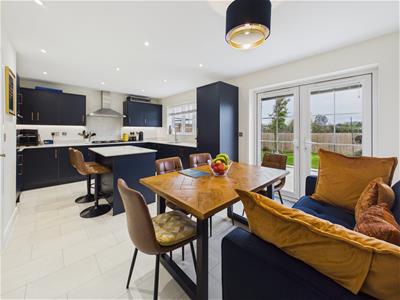
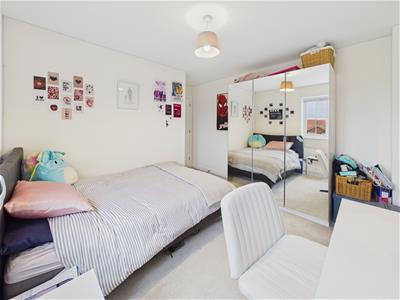
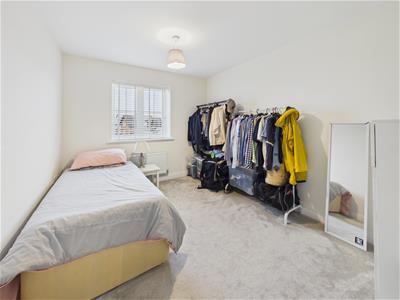
Beautifully presented and maintained to an impressive standard throughout, this substantial home offers spacious and versatile accommodation, perfectly suited to modern family living. At the heart of the property is a generous open plan kitchen/diner, complemented by a separate lounge and dedicated study. Upstairs, five double bedrooms provide ample space, with two benefiting from their own en-suite facilities, alongside a contemporary family bathroom.
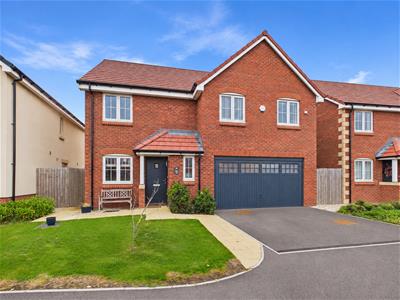
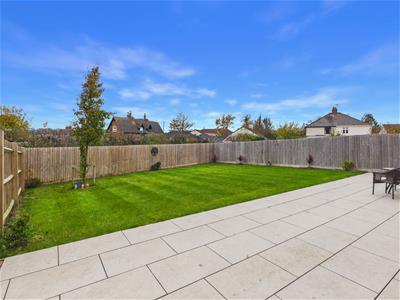
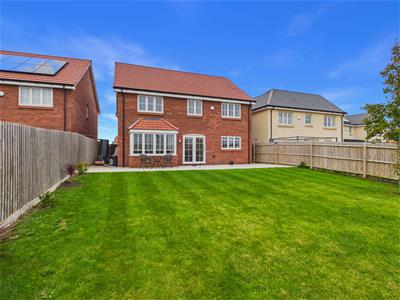
Externally, the property continues to impress with a generous, beautifully maintained enclosed rear garden, a spacious driveway providing ample off-road parking and a double garage, completing this outstanding family home.
A superb family home in a popular village location – not to be missed!
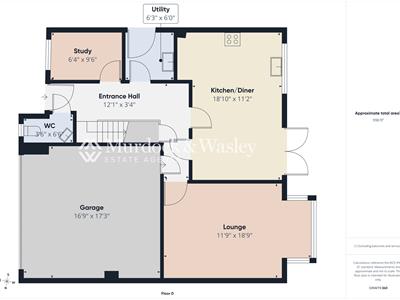
Entrance Hall
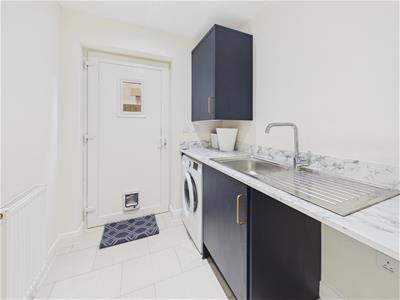
Accessed via composite door, power points, radiator, stairs to first floor landing, understairs storage cupboard, access to garage, tiled flooring. Doors lead off:
Kitchen/Diner
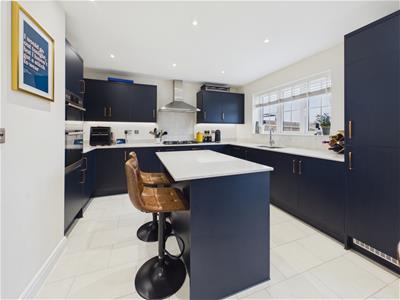
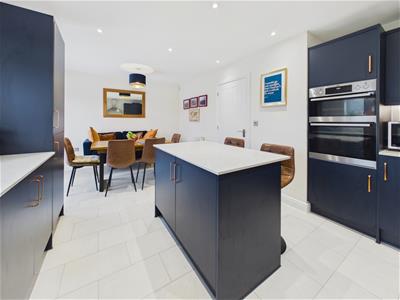
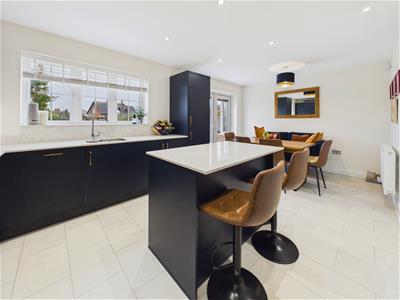
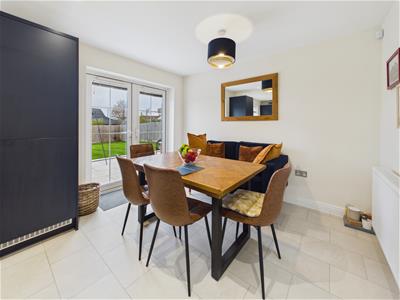
Range of base, drawer and wall mounted units, silestone worksurfaces, one and a half bowl sink unit with mixer tap over. Appliance points, power points, eye level AEG double oven/grill, five ring gas hob with extractor hood over, integral fridge/freezer and dishwasher. Kitchen island with granite worktop and storage below, cupboard housing to Boiler, radiator, tiled flooring, inset ceiling spotlights, rear aspect upvc double glazed window and French doors leading to the garden.
Lounge
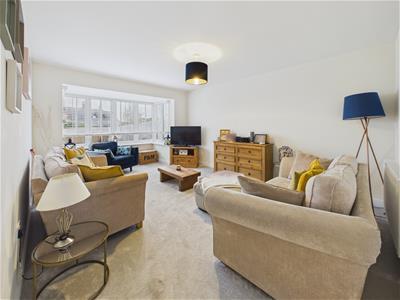
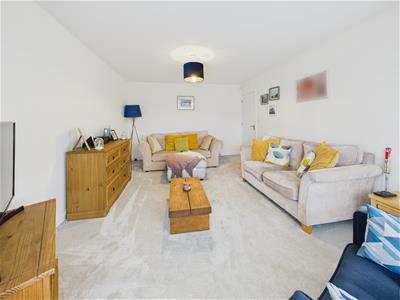
Tv point, power points, radiator, front aspect upvc double glazed bay window.
Study
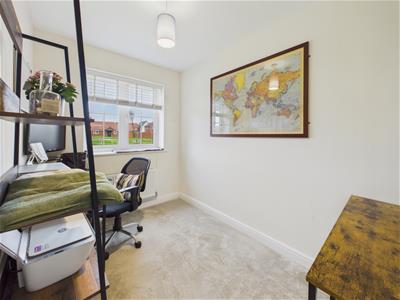
Power points, radiator, front aspect upvc double glazed window.
Cloakroom
Low level wc, pedestal wash hand basin with mixer tap over, tiled splashback, tiled flooring, front aspect upvc frosted double glazed window.
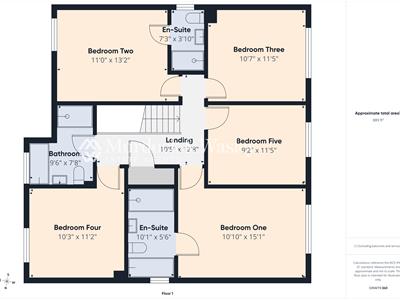
Landing
Power points, radiator, access to loft space, door to airing cupboard. Doors lead off:
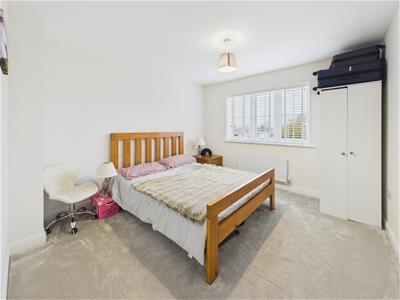
Bedroom One
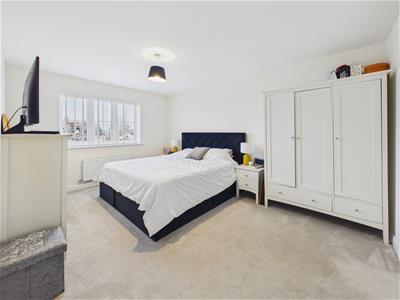
Power points, radiator, rear aspect upvc double glazed window. Door to:
En-Suite
Suite comprising panelled bath with mixer tap over, step in shower cubicle with shower off the mains over, pedestal wash hand basin with mixer tap over, low level wc. Partly tiled walls, heated towel rail, tiled flooring, inset ceiling spotlights, side aspect upvc frosted double glazed window.
Bedroom Two
Power points, radiator, front aspect upvc double glazed window. Door to:
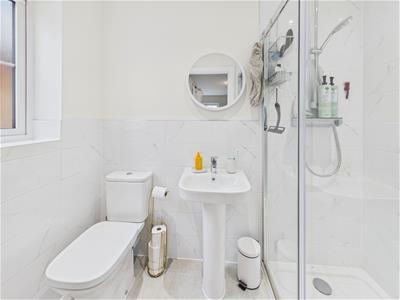
En-Suite
Suite comprising step in shower cubicle with shower off the mains over, low level wc, pedestal wash hand basin with mixer tap over. Partly tiled walls, shaver point, heated towel rail, inset ceiling spotlights, side aspect upvc frosted double glazed window.
Bedroom Three
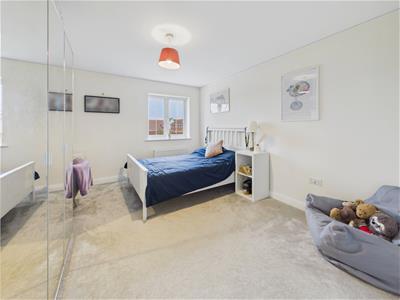
Power points, radiator, rear aspect upvc double glazed window.
Bedroom Four
Power points, radiator, front aspect upvc double glazed window.
Bedroom Five
Power points, radiator, rear aspect upvc double glazed window.
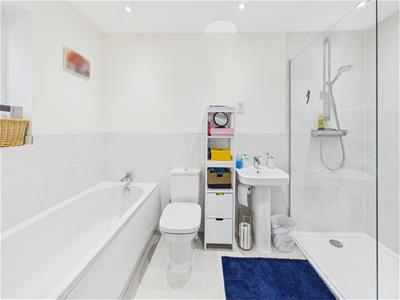
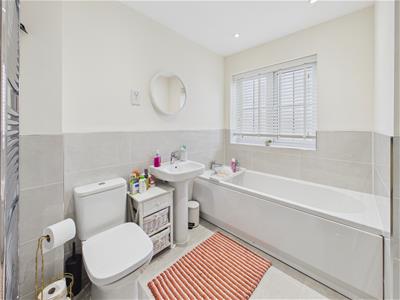
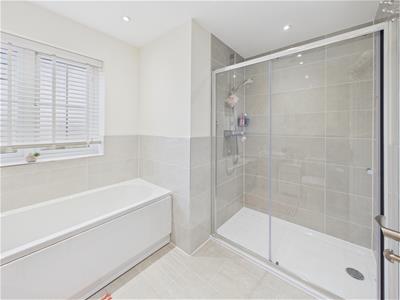
Bathroom
Suite comprising panelled bath with mixer tap over, step in shower cubicle with shower off the mains over, low level wc, pedestal wash hand basin with mixer tap over. Partly tiled walls, shaver point, heated towel rail, tiled flooring, front aspect upvc frosted double glazed window.
Outside
To the front of the property is a spacious driveway providing off-road parking and access to the double garage, equipped with power and lighting. A neatly maintained lawn is complemented by established shrubs and a paved pathway leading to the front entrance.
At the side of the property is a wooden gate providing access to the rear garden.
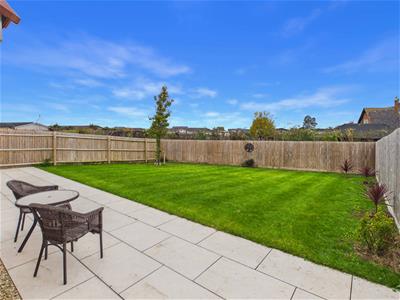
To the rear of the property lies a beautifully maintained, enclosed garden featuring a spacious paved patio area, ideal for outdoor furniture, entertaining and alfresco dining. This leads to a generous, neatly kept lawn, complemented by established shrubs and planting. Fully enclosed by wooden panel fencing, the garden provides a wonderful space for outdoor relaxation and enjoyment.
Tenure & Charges
Freehold.
We are advised there in an Estate Management Charge of £314.00 per annum.
Services
Mains water, drainage, gas and electricity.
Local Authority
Tewkesbury Borough Council.
Council Tax Band: F
Awaiting Vendor Approval
These details are yet to be approved by the vendor and may be subject to change. Please contact the office for more information.
Although these particulars are thought to be materially correct their accuracy cannot be guaranteed and they do not form part of any contract.
Property data and search facilities supplied by www.vebra.com