
The Studio
Queen Street
Belper
Derbyshire
DE56 1NR
Whittaker Lane, Little Eaton, Derby
£495,000
2 Bedroom Bungalow - Detached
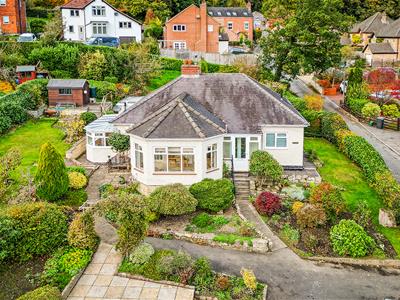
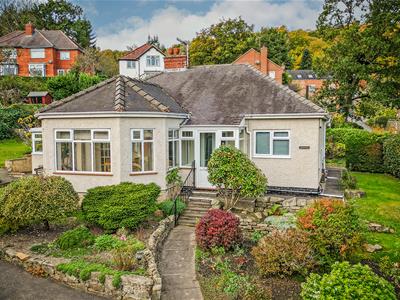
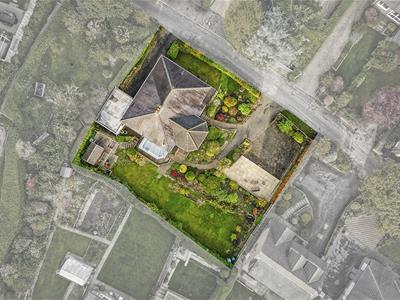
An individually built detached bungalow situated in the sought after location of Little Eaton. Occupying a generous plot with enormous potential to extend or develop. The 2/3 bedroom accommodation has been extended with a double driveway providing ample off road parking, garage and south facing gardens, which wrap around the property. Viewing is strongly recommended.
The welcoming accommodation has been beautifully maintained, offering deceptively spacious, yet versatile accommodation comprising an entrance porch, lounge, quality fitted kitchen, utility room, garden room/ orangery, dining room / bedroom three, bathroom and two good sized double bedrooms (principal bedroom with a luxury ensuite and built-in wardrobes)
Benefitting from gas central heating, fired by a combi boiler, UPVC double glazed windows and doors and a security alarm system.
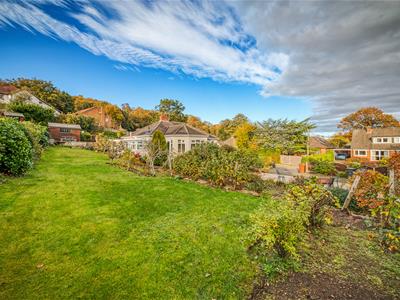
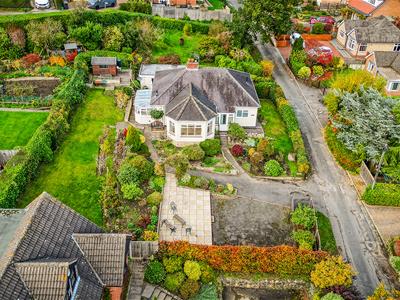
Externally the property occupies a double plot with a generous driveway to the side offering car parking and hardstanding. Steps climb through a mature rockery to the front door and a pathway to the side leads to the rear of the property. There is an elevated lawn area, vegetable garden and a further driveway to the rear leading to the garage.
Whittaker Lane is a quiet sought after location on the outskirts of Little Eaton. The village is situated approximately five miles north of Derby city centre and offers a good range of local amenities including shops, chemist, butchers, historic church, public houses/restaurants and a regular bus services to both Belper and Derby. The village is noted for its primary school and is within the Ecclesbourne School catchment area. Local recreational facilities can be found at St Peters park to include football, tennis and a children's play area. Bluebell Woods, Drumhill and the new Greenway are close by, offering leisurely country walks with delightful scenery.
ACCOMMODATION
Accessed via a glazed UPVC entrance door into :
ENTRANCE PORCH
Constructed with a brick base, UPVC double glazed windows, inset lighting and UPVC double doors open into :
LOUNGE
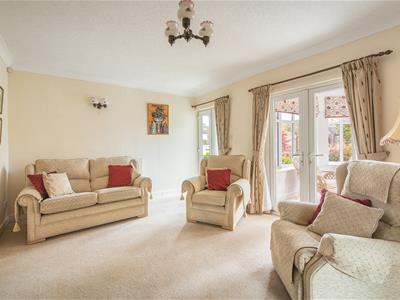
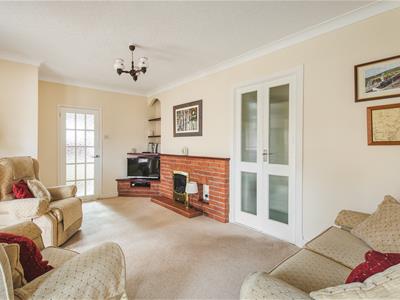
5.11m x 3.51m (16'9 x 11'6 )A spacious room with brick built fire place, having a quarry tiled hearth, wooden mantel shelf and TV plinth housing a living flame gas fire, TV aerial point, recessed arch with shelving, coving, wall lighting, radiator, telephone point, and glazed UPVC double doors open into :
ORANGERY
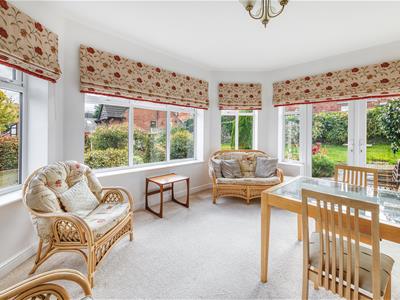
4.39m x 3.07m (14'5 x 10'1 )A naturally light and warm room, built from brick with a tiled roof and UPVC double glazed windows and doors enjoying a southerly aspect, overlooking the well stocked garden and views beyond. There is a radiator, power points, lighting and a glazed UPVC door leads to the :
QUALITY FITTED KITCHEN
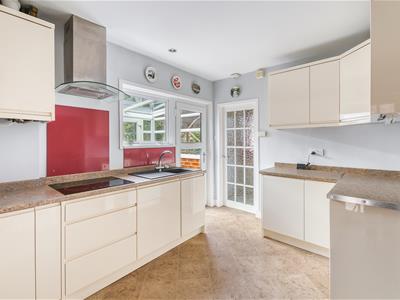
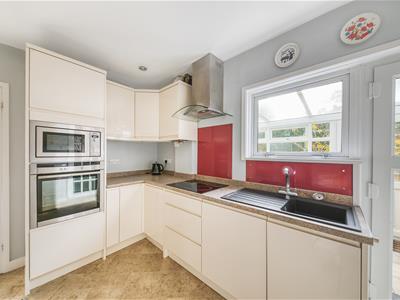
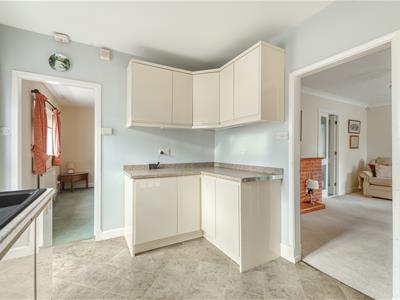
3.76m x 2.67m (12'4 x 8'9 )Comprehensively appointed with a range of cream high gloss base cupboards, drawers, larder and eye level units with granite effect rolled top work surface over incorporating a granite composite sink drainer with mixer taps, upstand and contrasting splash back. Integrated appliances include a Neff hide and slide electric oven, microwave, induction hob, extractor hood, dishwasher and housing for a fridge freezer. There are carousel fittings to base cupboards, inset spot lighting, under plinth mood lighting, chrome vertical radiator, Karndean flooring, UPVC double glazed window and a glazed door opens into the utility room. A wall mounted combi boiler (serving the domestic hot water and central heating system) is housed in a matching cupboard.
UTILITY CONSERVATORY
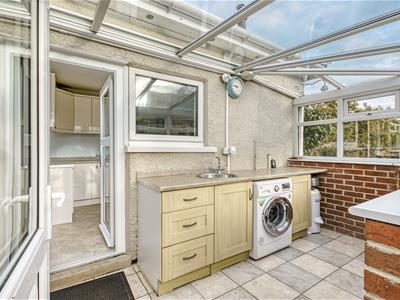
3.61m x 1.80m (11'10 x 5'11)Constructed with a brick base, UPVC double glazed windows and doors and a self cleaning glazed roof. There is a range of fitted base cupboards and drawers with a rolled top work surface incorporating a stainless steel circular sink with mixer taps and upstand, plumbing for a washing machine, space for a tumble dryer, ceramic tiled flooring and a wall mounted electric heater.
DINING ROOM/ BEDROOM THREE
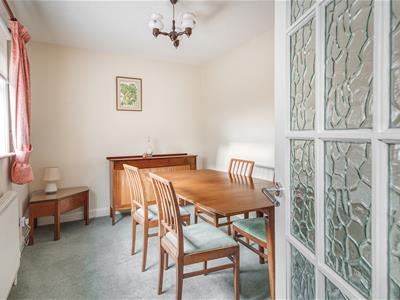
3.96m x 2.64m (13' x 8'8 )There is a UPVC double glazed window to the rear and radiator.
INNER LOBBY
There is wall lighting and doors off to :
BEDROOM ONE
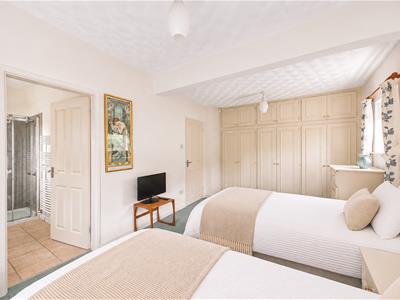
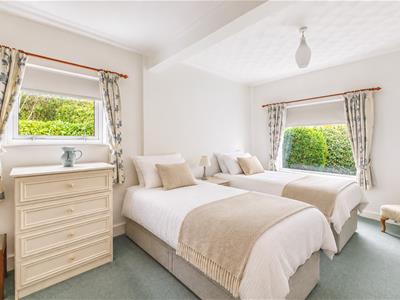
4.93m x 3.07m (16'2 x 10'1 )A well proportioned room with dual aspect UPVC double glazed windows to the side and rear, radiator, TV aerial point and a range of built-in wardrobes providing hanging and shelving and over head cabinets.
ENSUITE SHOWER ROOM
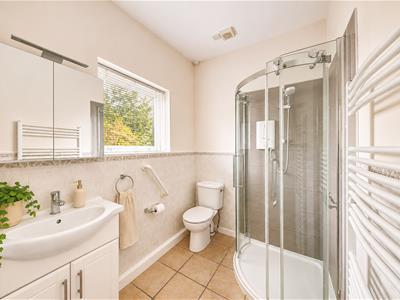
2.13m x 1.68m (7 x 5'6 )Appointed with a quadrant shower enclosure with an electric shower, vanity wash hand basin and a low flush WC. There is complementary half tiling, ceramic tiled flooring, extractor fan, heated towel radiator and a UPVC double glazed window to the front.
BEDROOM TWO
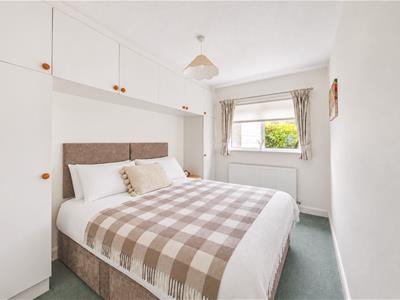
3.66m;2.74m x 2.44m (12;9 x 8' )There is a range of built-in wardrobes and over bed cabinets, providing excellent storage, radiator, UPVC double glazed window to the rear and a recessed cupboard with shelving.
LUXURY BATHROOM
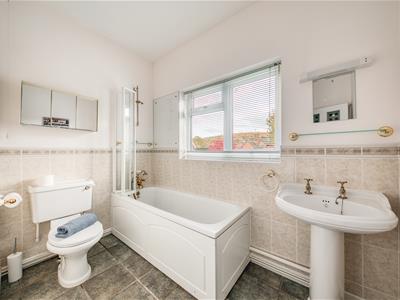
Appointed with a three piece Victorian style suite comprising a panelled bath with mixer shower taps, pedestal wash hand basin and a low flush WC. There is complementary tiling, wall light with shaver point, radiator, extractor fan, ceramic tiled flooring and a UPVC double glazed window to the side .
OUTSIDE
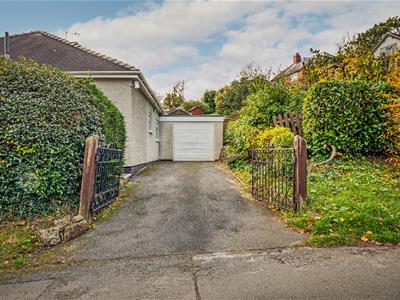
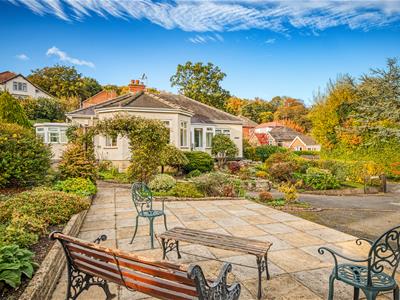
The property sits sideways to the lane, occupying a generous double plot offering potential to develop or extend the property. There is a double driveway providing hard standing with steps climbing to the front door. There is a second driveway to the rear of the bungalow leading to a single garage.
GARAGE
5.77m x 3.40m (18'11 x 11'2)Having an up and over door, light, power, window and a personal door to the rear.
GARDEN
The well maintained mature gardens wrap around the bungalow. Being laid to lawn with flowerbeds to the borders having trees, shrubs and flowering plants, a vegetable plot, established rockery, greenhouse, outdoor lighting, power points, tap and a wooden garden shed. The sunny patio area is perfect for alfresco dining and entertaining.
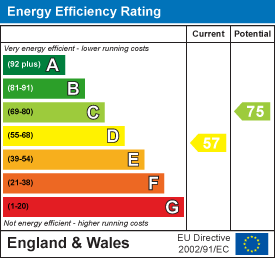
Energy Efficiency and Environmental Impact
Although these particulars are thought to be materially correct their accuracy cannot be guaranteed and they do not form part of any contract.
Property data and search facilities supplied by www.vebra.com