
3 Flixton Road
Manchester
M41 5AW
Aldermere Crescent, Flixton, Manchester, M41 8UF
Offers Over £400,000
3 Bedroom House - Semi-Detached
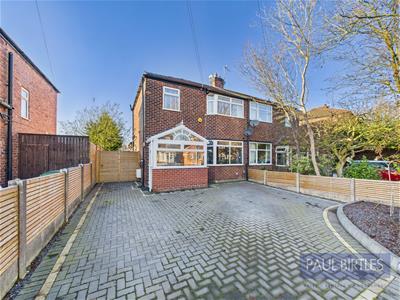
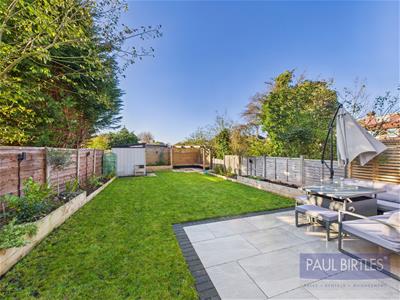
*AN EXTENDED THREE BEDROOM SEMI-DETACHED PROPERTY* Excellent standard of presentation throughout. Refurbished by our clients during the course of their ownership providing a prospective purchaser with move in condition accommodation of approx 903 sq ft. Lounge, downstairs WC, conservatory/play room plus fitted kitchen open to dining area. Beautifully appointed shower room/WC. Excellent off road parking facilities. Large enclosed westerly facing rear garden with two patio areas plus pergola. Freehold. Situated in a convenient location within easy reach of shops, amenities, parks and well regarded primary and secondary school options. Walking distance to Flixton Train Station. Must be viewed to be appreciated. Virtual Tour Available.
TO THE GROUND FLOOR
Porch
Built on at the front of the property. Tiled flooring.
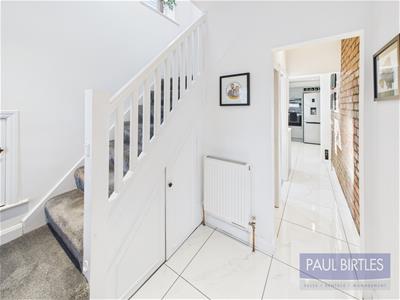
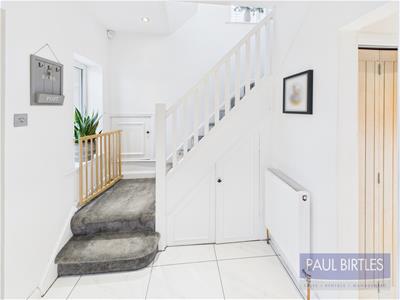
Entrance Hall
With stairs leading off to the first floor rooms. Radiator. Tiled flooring. Meter cupboard and understairs storage. Double glazed window to the front. Spotlighting. Further cloaks/storage cupboard off.
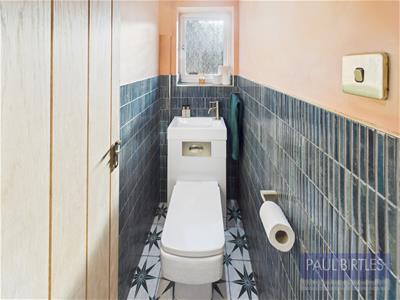
Downstairs WC
With a low level WC/wash hand basin combined with contemporary tiling to walls and floor. Spotlighting. Double glazed window to the side elevation.
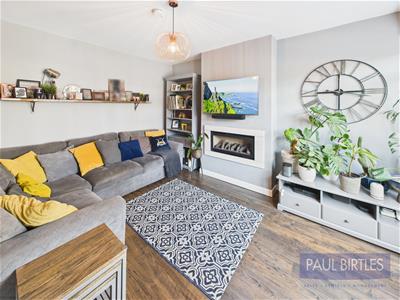
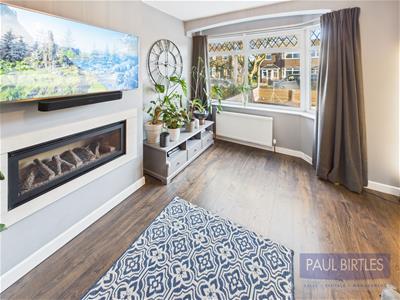
Lounge
With a double glazed bay window to the front elevation. Gas fire inset within the chimney breast. Laminate flooring. Radiator.
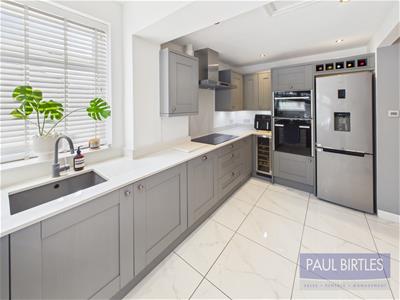
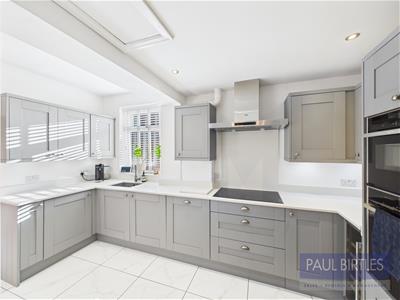
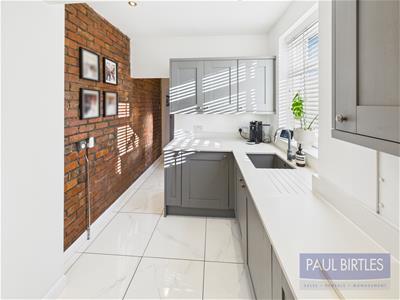
Fitted Kitchen
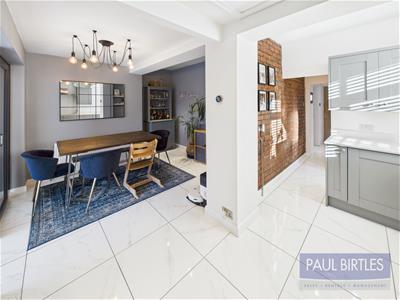
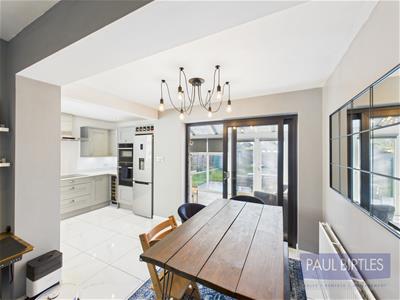
With a range of base and wall cupboard units and Apollo Slab Tech working surfaces incorporating an inset sink unit with mixer tap. AEG five-ring induction hob with extractor canopy above. Neff oven and built in microwave/combination oven. Wine cooler. Space for fridge/freezer. Integrated dishwasher and washing machine. Cupboard off housing the combination gas central heating boiler. Undercounter lighting. Double glazed window to the side elevation. Exposed brick feature wall and tiled flooring. Spotlighting. Open to:
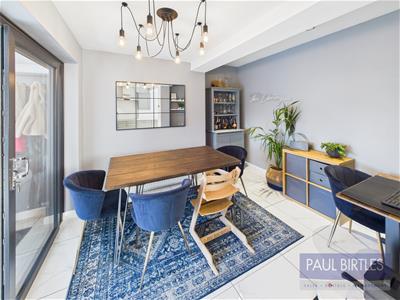
Dining Area
With tiled flooring and radiator. Double glazed sliding patio door leads into:
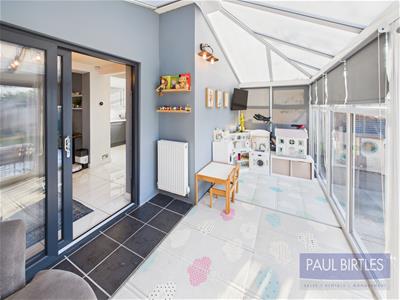
Conservatory/Play Room
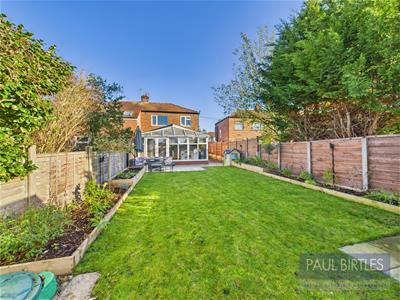
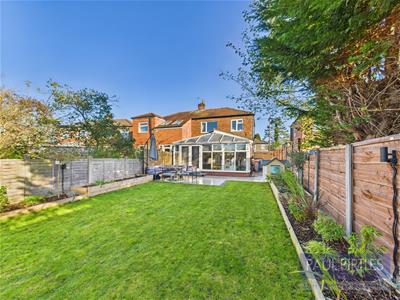
Built on at the rear of the property of part brick construction with double glazed units all round and exit door to the rear patio and garden beyond. Wall lighting point and radiator. Tiled flooring.
TO THE FIRST FLOOR
Landing
With a double glazed window to the side on the stairs. Spotlighting and feature light fitting.
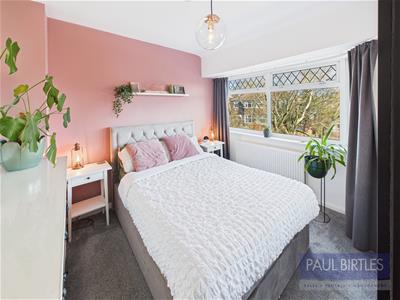
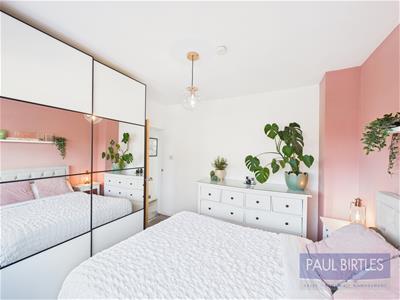
Bedroom (1)
With a double glazed bay window to the front elevation. Radiator.
Bedroom (2)
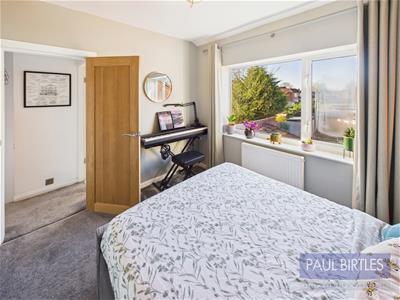
With a double glazed window to the rear. Radiator. Loft access point. The loft space is boarded for storage with light and drop down ladder.
Bedroom (3)
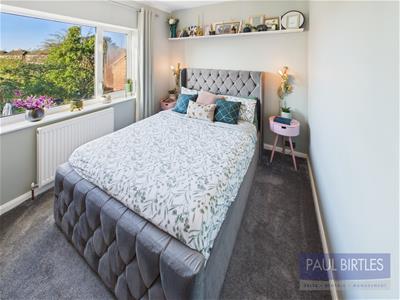
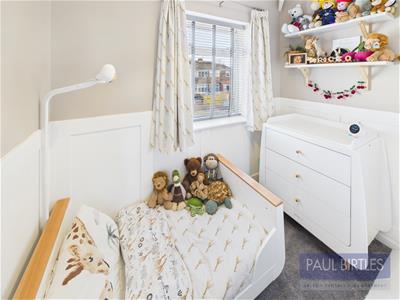
With a double glazed window to the front. Decorative wall panelling. Vertical radiator.
Shower Room/WC
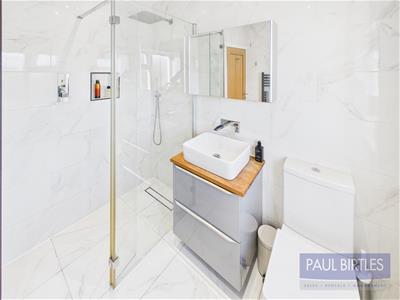
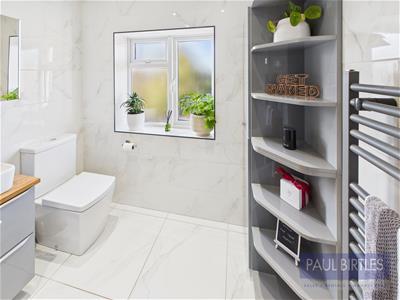
A beautifully appointed shower room with walk-in shower, low level WC and counter top vanity wash hand basin. Spotlighting. Extractor fan. Double glazed window to the rear. LED mirror. Ladder radiator. Built in storage. Fully tiled.
Outside
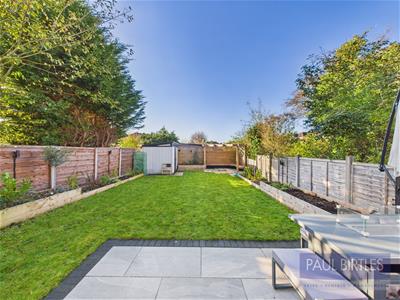
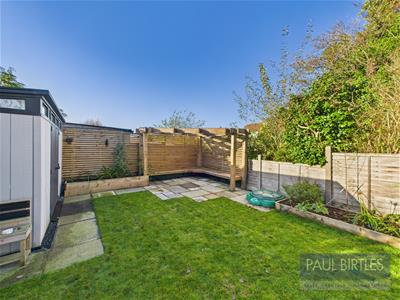
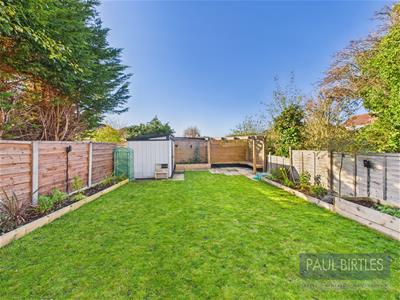
To the front is an off road parking facility on a block paved driveway with slatted fencing. To the rear is a good sized enclosed garden with porcelain patio with brick block edging, lawned area and further paved patio area to the rear of the garden with pergola with built-in seating area. Timber sleeper borders. The garden benefits from external socket, tap, lighting. Keter shed with power and lighting to remain as part of the sale.
Anti Money Laundering (AML) Checks & Third Party Payments
Should prospective purchasers have an offer accepted on a property marketed by Paul Birtles Estate Agents, they will need to have their identity verified and will be asked to provide proof of funds. This is done to meet our obligations under Anti-Money Laundering Regulations (AML) and is a legal requirement. We use a specialist, third-party service provider, together with in-house compliance, to verify your information. The cost of these checks is £40 plus VAT (£48 in total) per purchaser, which is paid, in advance, when an offer is agreed and prior to a Memorandum of Sale being issued. This charge is non-refundable under any circumstances.
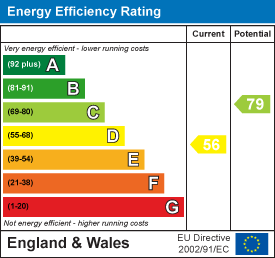
Energy Efficiency and Environmental Impact
Although these particulars are thought to be materially correct their accuracy cannot be guaranteed and they do not form part of any contract.
Property data and search facilities supplied by www.vebra.com