
Kintail House, Beechwood Park
Inverness
Inverness-Shire
IV2 3BW
Wade Road, Inverness
Offers Over £150,000
2 Bedroom House - Mid Terrace
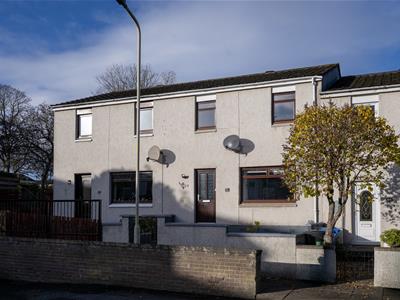
- MID-TERRACED VILLA
- TWO DOUBLE BEDROOMS
- IDEAL STARTER HOME
- GAS CENTRAL HEATING
- DOUBLE GLAZED
- LOW MAINTENANCE GARDEN
- CUL DE SAC LOCATION
Viewing recommended for this spacious two bed mid terraced villa, ideal for the first time buyer. The property which benefits from gas central heating, is fully double glazed, has a walk in wet room and both bedrooms have built in wardrobes. Low maintenance gardens and on street parking.
DESCRIPTION
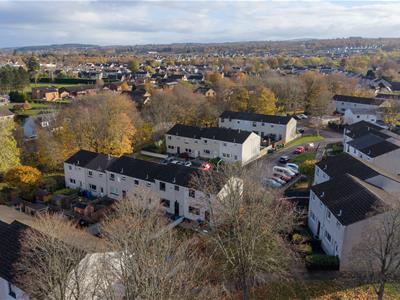
Located within a quiet cul de sac in the popular residential area of Milton, this appealing, two bedroomed mid-terraced house provides ample storage and well-proportioned bedrooms, ideal for a young family or first-time buyer. This property benefits from gas central heating, double glazing and low maintenance front and rear garden. Viewing is highly recommended to appreciate what this property has to offer.
LOCATION
Milton is a popular and well-established residential area of Inverness. Facilities closest to the property can be found at Balloan Shopping Centre which include a general store, chemist, bar/restaurant, takeaway, beauty salon and hair salon. Additional facilities can be found at the nearby Inshes Retail Park which include supermarkets, petrol station, Post Office, gyms, takeaways, nursery, and a selection of retail outlets. Education is provided at Hilton Primary School and Inverness Royal Academy. A regular bus services to and from the City centre is close by.
GARDEN
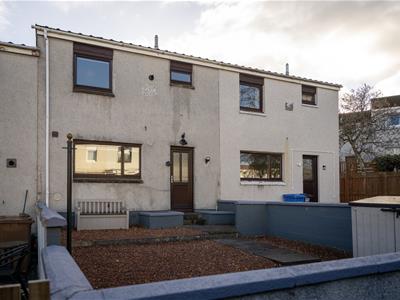
The property is set within low maintenance gardens to both the front and rear. The front is gravelled with a path leading to the entrance. The rear garden is enclosed by a block built wall and offers an addition gravelled space. A gate to the rear provides access to a shared path providing easy access for bins. On-street parking is available at the front of the property.
ENTRANCE HALLWAY
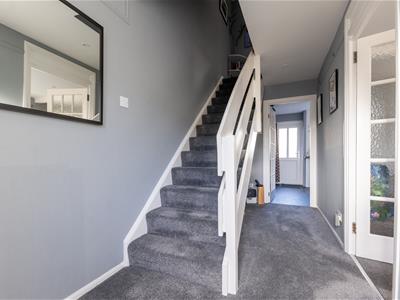
Front door opens into the carpeted entrance hallway from where the lounge, kitchen and stairs to the first floor landing can be accessed. There is ample space under the stairs for storage.
LOUNGE/DINING
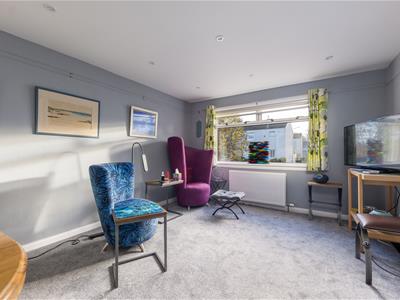
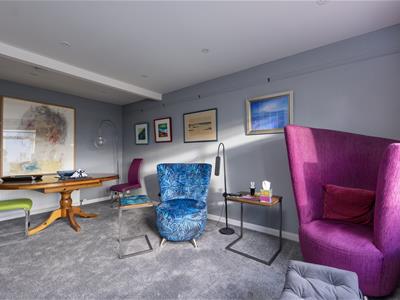
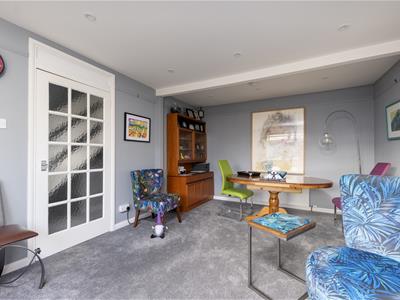
5.21m x 3.58m (17'1" x 11'8")The bright and cosy lounge enjoys a window looking out to the front garden, providing natural light to flood the room. There is ample space to accommodate a dining room table. Carpet completes this room.
KITCHEN
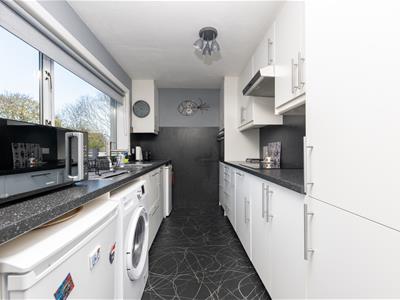
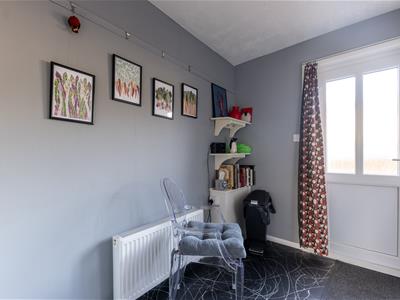
5.43m x 2.98m (17'9" x 9'9")This neutral kitchen is laid with vinyl and provides plenty of floor and wall mounted cupboard space. The kitchen consists of an induction hob, oven, washing machine, under counter fridge and separate freezer. There is a a door and window to the rear and space for a dining table.
FIRST FLOOR LANDING
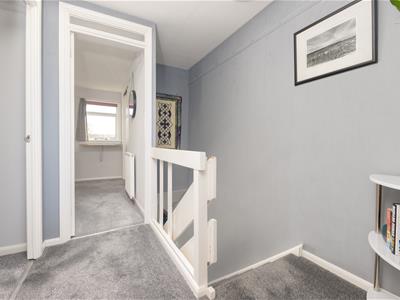
Carpeted stairs lead up to the first floor landing where two bedrooms are located along with the family wet room. Storage is provided by a built in cupboard. There is an access hatch to the loft space.
BEDROOM 1
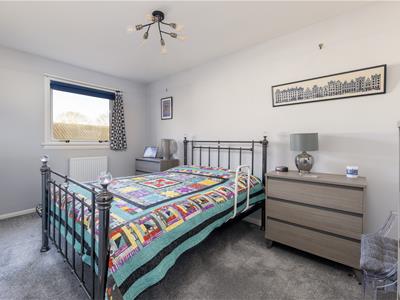
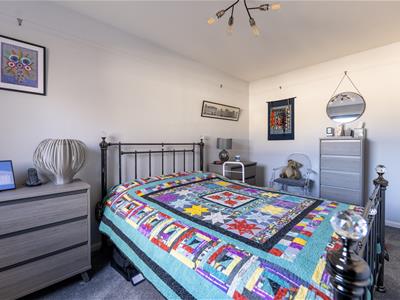
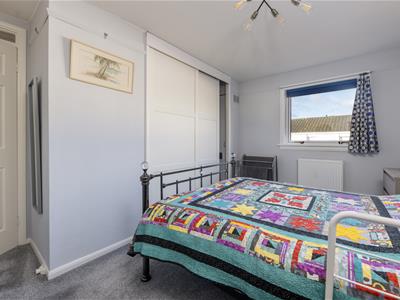
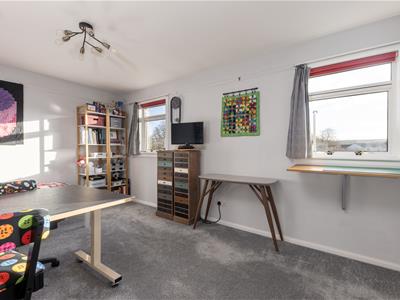
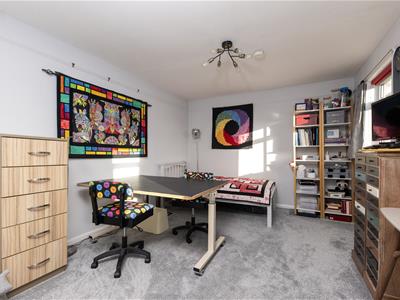
4.54m x 3.21m (14'10" x 10'6")Bedroom one is a double room, located to the front of the property. There is built in wardrobes providing excellent storage, two windows also provide natural light. Carpet completes this room.
BEDROOM 2
4.20m x 3.44m (13'9" x 11'3")Bedroom two is to the rear of the property with built in wardrobes providing excellent storage. Carpet completes this room.
WET ROOM
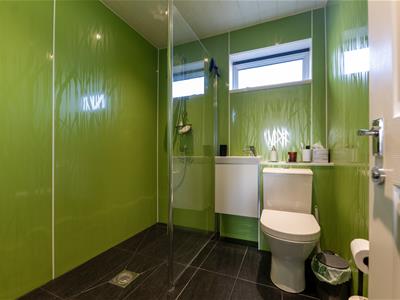
1.98m x 1.90m (6'5" x 6'2")The wet room which is fully wet walled consists of a WC, wash hand basin and mains fed shower. Frosted window to the rear completes this room.
HEATING
Gas central heating.
GLAZING
Fully double glazed.
PARKING
On street parking.
COUNCIL TAX
Band B
EPC
Band D66.
SERVICES
Mains water, drainage, electricity, gas, telephone and TV points.
EXTRAS INCLUDED
All fitted carpets, curtains, blinds, washing machine, fridge and freezer.
VIEWING
Viewing is through Innes and Mackay property department (01463) 251200.
HOME REPORT
Home Report available via our website.
Although these particulars are thought to be materially correct their accuracy cannot be guaranteed and they do not form part of any contract.
Property data and search facilities supplied by www.vebra.com