
Badgers Road, Wymeswold, Loughborough
£545,000

4 Bedroom House
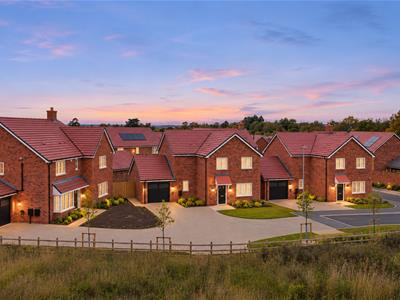
Available with NO UPWARD CHAIN is this attractive four-bedroom detached home built by Dandara Homes, offering spacious open-plan kitchen/dining/family accommodation, a separate lounge, principal bedroom with ensuite and an integral garage. Situated in the desirable village of Wymeswold, the property further benefits from a south-west facing enclosed rear garden, driveway parking and 8 years NHBC warranty.
Summary
Situated within the desirable village of Wymeswold, this attractive four-bedroom detached family home, built by Dandara Homes, offers beautifully presented accommodation arranged over two floors, complemented by a south-west facing rear garden, driveway parking and an integral garage. The property benefits from the remaining 8 years NHBC warranty and is ideally positioned for access to the village amenities, Wymeswold Church of England Primary School, which is rated Good, and excellent road links, with convenient access to the A6006, A46 and M1. Rail connections are also available from nearby Barrow-upon-Soar and Loughborough.
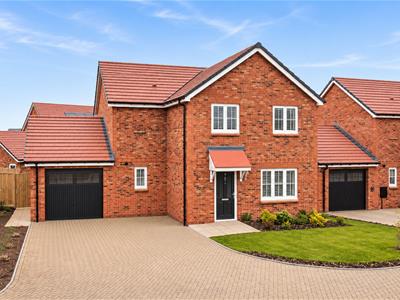
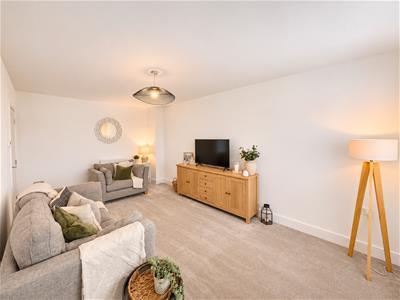
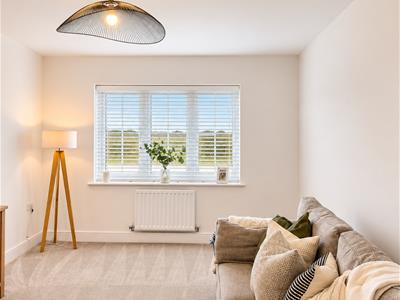
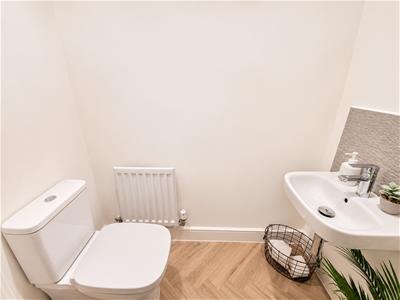
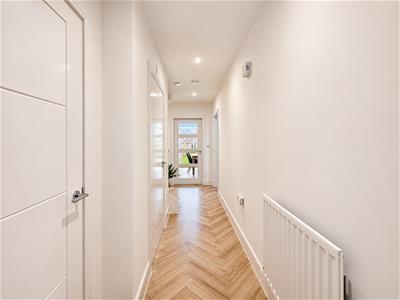
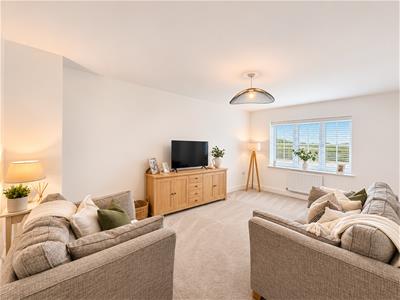
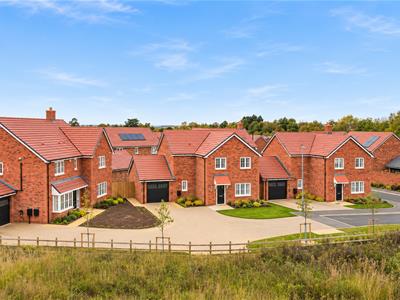
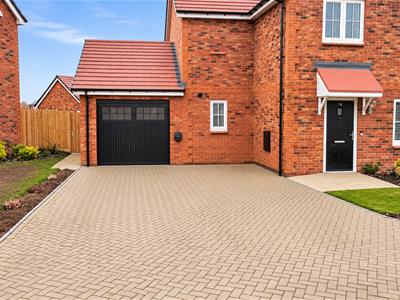
The property is approached via a neatly landscaped frontage, featuring a low-maintenance block-paved driveway providing off-road parking, alongside a lawned area with established shrubs. An attached brick-built garage sits to the side of the property. Upon entering, the welcoming hallway provides access to a useful storage cupboard and a conveniently positioned ground floor WC, fitted with a low-level toilet and wall-hung wash basin. A separate front-facing lounge offers a cosy and comfortable reception space, finished with carpeting throughout.
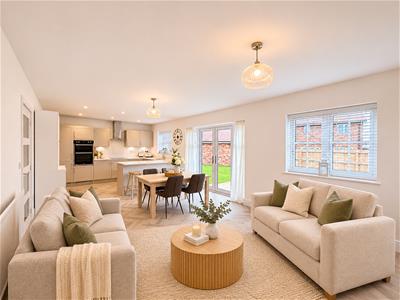
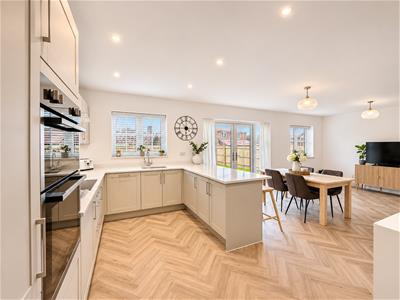
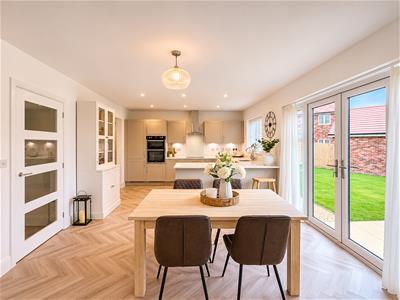
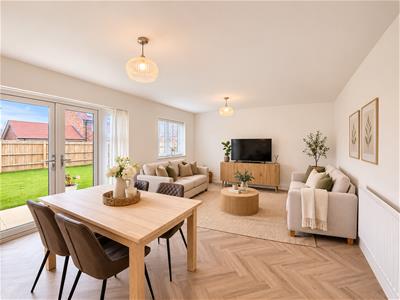
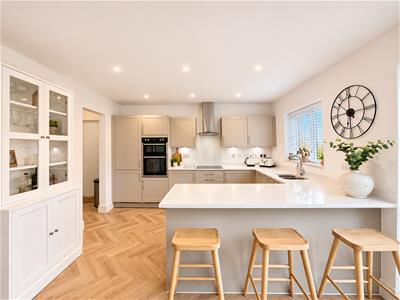
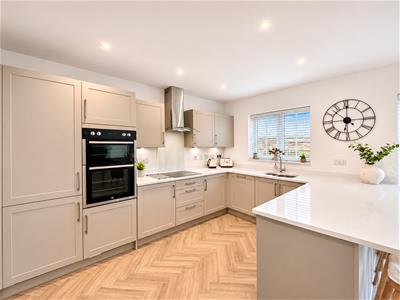
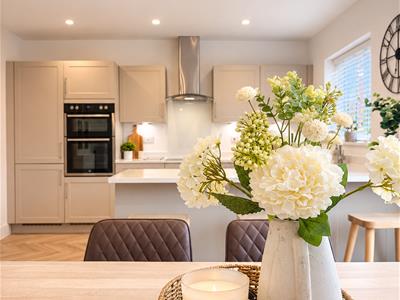
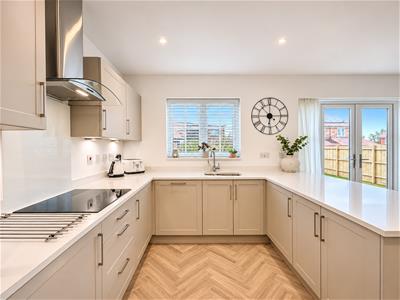
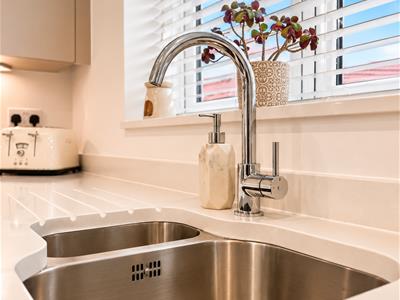
To the rear, the impressive open-plan kitchen and dining/family area spans the width of the property, creating a wonderful space for both everyday family life and entertaining. The kitchen is fitted with attractive neutral Shaker-style wall and base units, complemented by a wraparound breakfast bar providing additional seating. Integrated appliances include a fridge freezer, washing machine and dishwasher, all of which are included in the sale. The dining and family areas offer ample room for both formal dining and relaxed seating, with French doors opening directly onto the rear garden and allowing plenty of natural light to flow through. Amtico Herringbone flooring continues throughout this sociable living space. A particularly useful pantry provides additional storage and incorporates a personal door into the garage, whilst further under-stairs storage completes the ground floor.
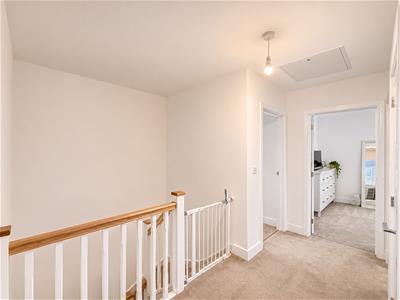
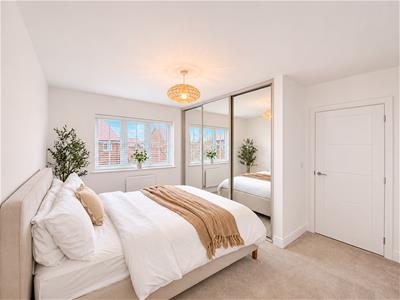
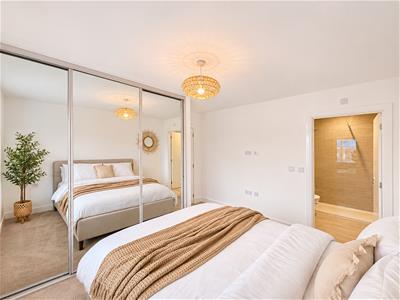
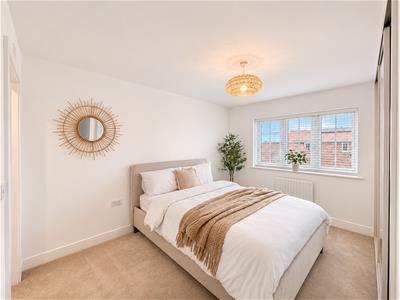
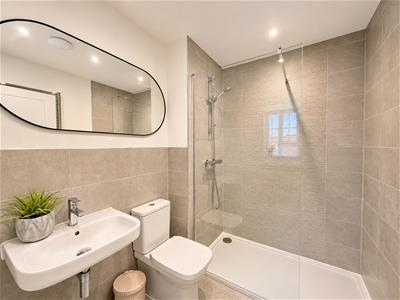
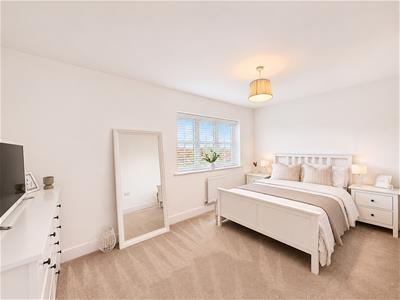
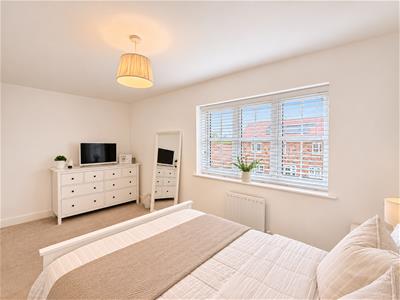
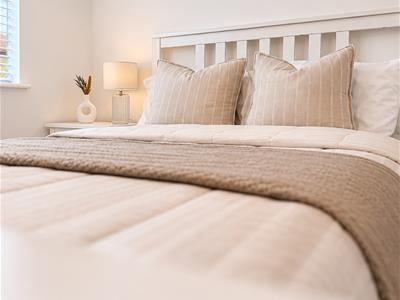
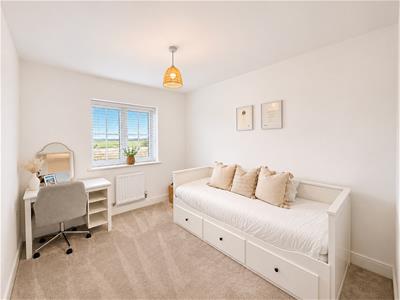
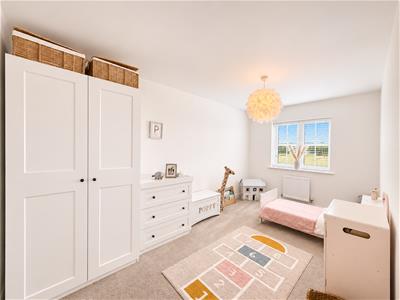
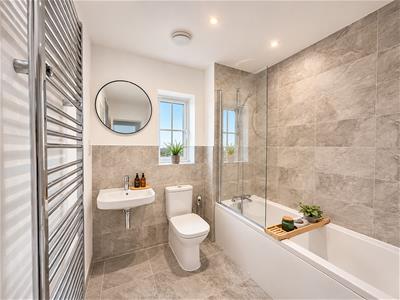
To the first floor, the landing provides access to four well-proportioned bedrooms, all finished with carpeting. The principal bedroom benefits from fitted sliding mirrored wardrobes and its own private ensuite shower room, comprising a generous walk-in shower with tiled surround, low-level WC and wall-hung wash basin. The remaining three bedrooms are served by a contemporary family bathroom, fitted with a bath and shower over with glass screen, low-level WC, wall-hung wash basin and heated towel rail. Further storage is available from the landing, and the loft has been boarded to provide useful additional storage space.
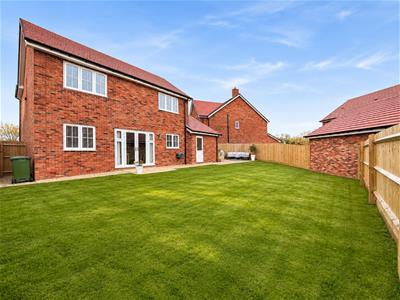
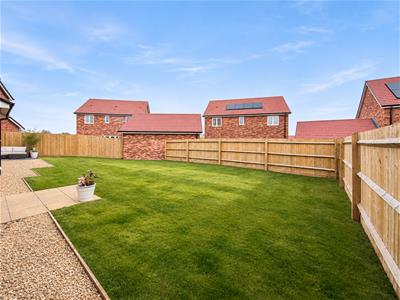
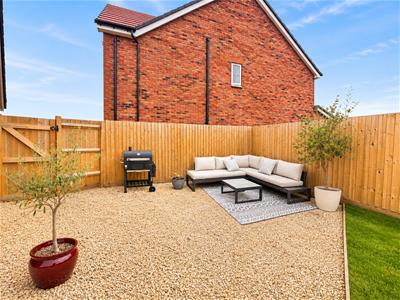
Externally, the south-west facing rear garden has been thoughtfully arranged to provide an inviting outdoor space, with a paved seating area ideal for entertaining and relaxing, alongside an expansive lawn. Pebbled borders provide a low-maintenance finish, whilst the garden is enclosed by fencing to all sides and benefits from a side access gate.
Combining spacious and versatile accommodation with a desirable village setting, this superb family home is an excellent opportunity for buyers seeking modern detached living with the added benefits of a garage, ample parking and a sunny rear garden.
Disclaimer
1. Intending purchasers will be asked to produce identification documentation.
2. While we endeavour to make our sales particulars fair, accurate, and reliable, they are only a general guide to the property.
3. The measurements indicated are supplied for guidance only and, as such, must be considered incorrect.
4. Please note we have not tested the services or any of the equipment or appliances in this property; accordingly, we strongly advise prospective buyers to commission their survey or service reports before finalising their offer to purchase.
5. These particulars are issued in good faith but do not constitute representations of fact or form part of any offer or contract. The matters referred to in these particulars should be independently verified by prospective buyers. Neither Holders Estate Agents nor its agents have any authority to make or give any representation or warranty concerning this property.
Extra Information
To check Internet and Mobile Availability please use the following link: checker.ofcom.org.uk/en-gb/broadband-coverage To check Flood Risk please use the following link: check-long-term-flood-risk.service.gov.uk/postcode
Energy Efficiency and Environmental Impact
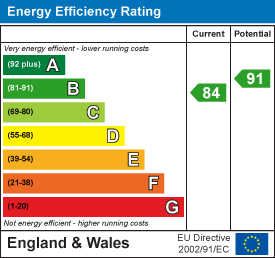
Although these particulars are thought to be materially correct their accuracy cannot be guaranteed and they do not form part of any contract.
Property data and search facilities supplied by www.vebra.com