Julian Marks
Tel: 01752 401128
2a The Broadway
Plymstock
PL9 7AW
Plymstock, Plymouth
£695,000

4 Bedroom House
- Superbly-positioned family home
- Spacious & beautifully-presented accommodation throughout
- Entrance hall & downstairs cloakroom/wc
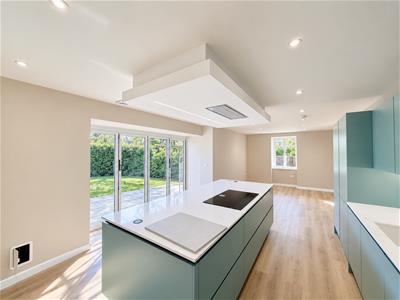
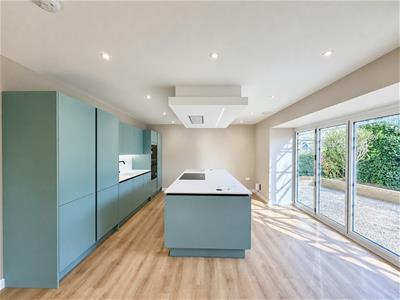
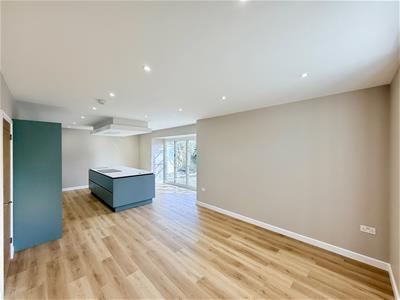
- Feature open-plan kitchen/dining room & separate utility room
- Lounge & additional separate family room
- Spacious first floor landing
- 4 spacious double bedrooms, all with ensuite facilities
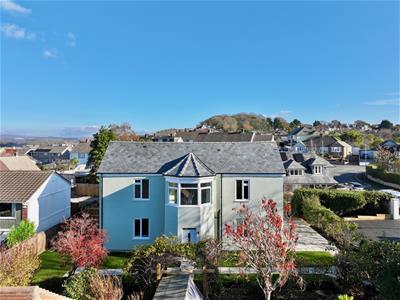
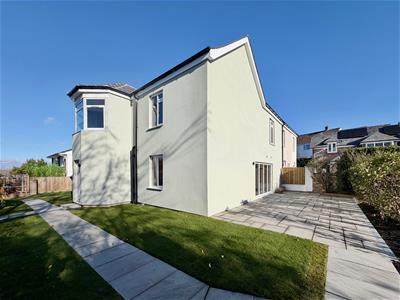
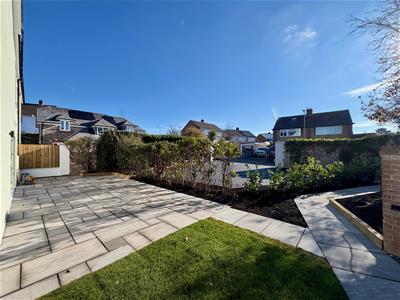
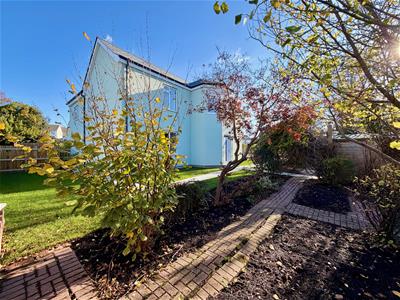
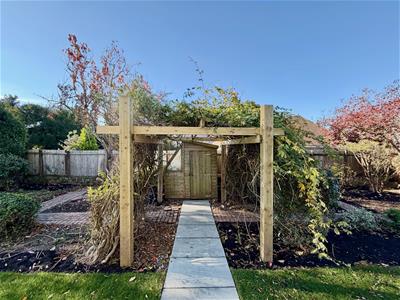
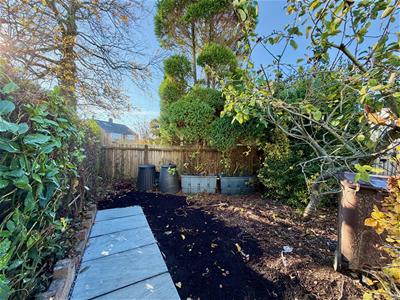
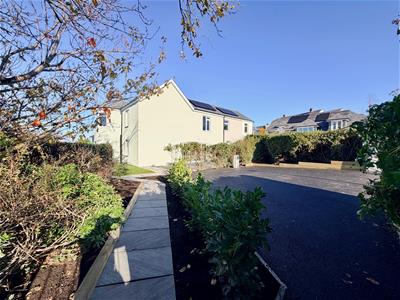
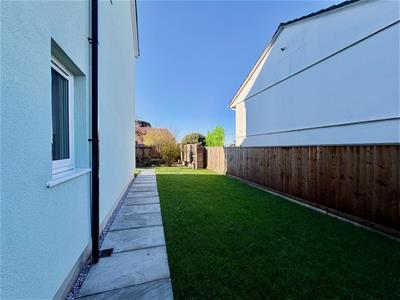
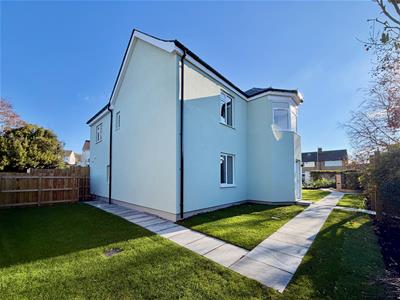
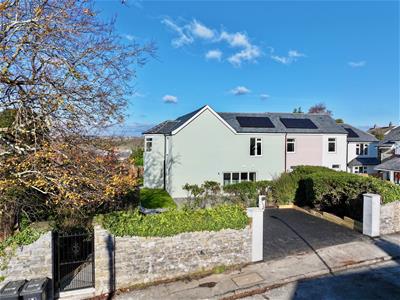
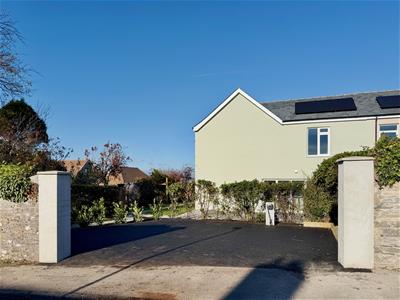
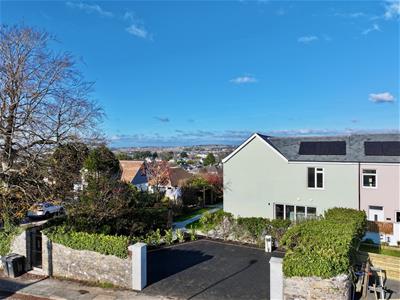
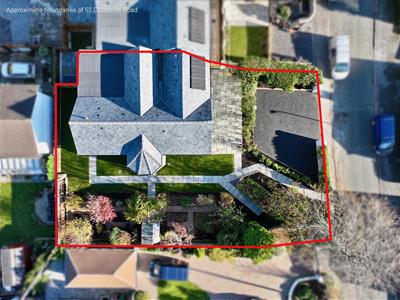
- Level gardens, with a south and westerly aspect & off-road parking
- Incredibly high specification
- No onward chain
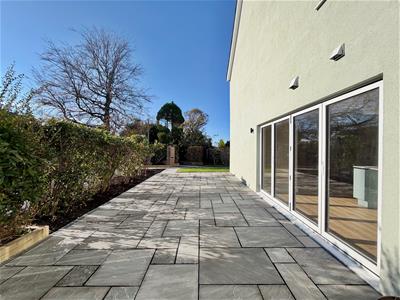
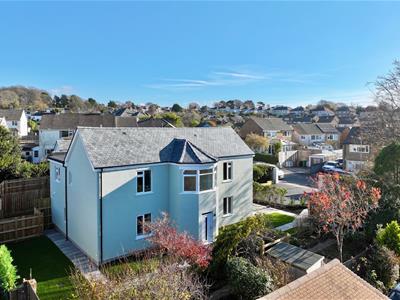
A unique opportunity to acquire this beautifully-presented family home in a highly regarded location within Plymstock. Briefly, the accommodation comprises an entrance hall, large open-plan kitchen/dining room with bi-folding doors, separate lounge, additional family/second reception room, separate utility room and a downstairs cloakroom/wc. On the first floor a spacious landing provides access to 4 double bedrooms all with ensuite facilities. The master bedroom also features an ensuite dressing room, as well as the ensuite bathroom. Externally there is off-road parking together with level gardens with a south and westerly aspect. No onward chain.
DUNSTONE ROAD, PLYMSTOCK, PL9 8SF
SUMMARY
A unique opportunity to acquire this beautifully-presented family home in a highly regarded location within Plymstock. Briefly, the accommodation comprises an entrance hall, large open-plan kitchen/dining room with bi-folding doors, separate lounge, additional family/second reception room, separate utility room and a downstairs cloakroom/wc. On the first floor a spacious landing provides access to 4 double bedrooms all with ensuite facilities. The master bedroom also features an ensuite dressing room, as well as the ensuite bathroom. Externally there is off-road parking together with level gardens with a south and westerly aspect. No onward chain.
ACCOMMODATION
Front door opening into the entrance hall.
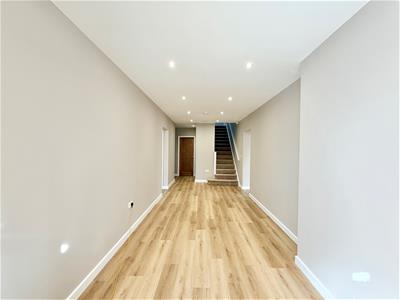
ENTRANCE HALL
7.14m x 2.59m (23'5 x 8'6)Provides spacious access to the accommodation. Built-in storage cupboard with shelving. Full-height fitted freezer. Staircase ascending to the first floor. Inset ceiling spotlights.
KITCHEN/DINING ROOM
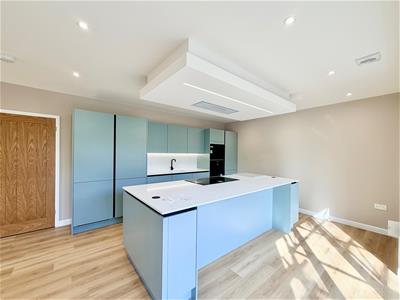
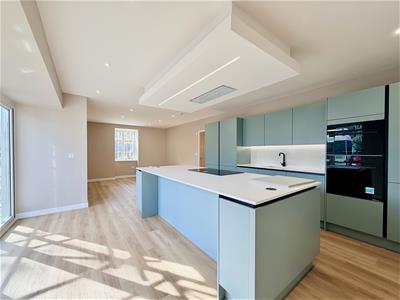
8.48m x 4.67m at widest points (27'10 x 15'4 at wiAn open-plan room, which is extremely spacious and dual aspect with a window and bi-folding doors. Ample space for dining table and chairs and seating. Kitchen cabinets with matching fascias and finished with high quality work surfaces and a matching splash-back. Matching feature island. Breakfast bar. Inset sink. Built-in double oven and grill. Hob with an extractor above. Integral dishwasher. Inset ceiling spotlights.
LOUNGE
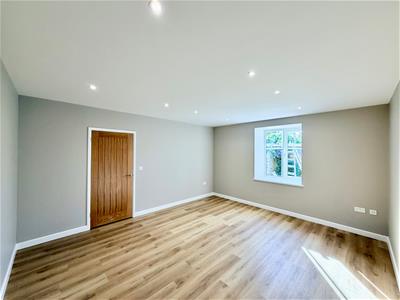
4.78m x 4.14m (15'8 x 13'7)Window. Inset ceiling spotlights.
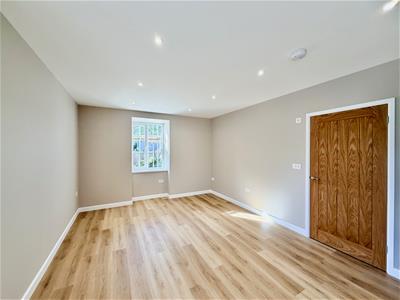
FAMILY ROOM/SECOND RECEPTION ROOM
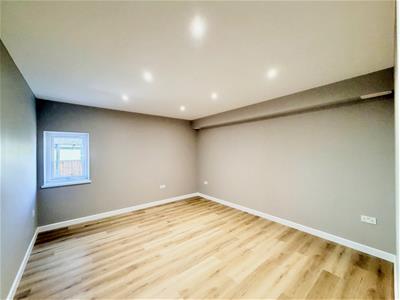
4.22m x 3.78m (13'10 x 12'5)Window. Inset ceiling spotlights.
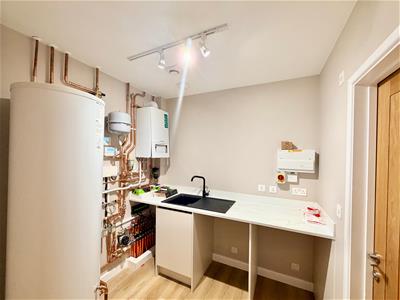
UTILITY ROOM
2.39m x 2.26m (7'10 x 7'5)Work surface. Inset single drainer sink unit. Space for appliances beneath the work surface. Cupboard. Large hot water cylinder. Doorway opening into the downstairs cloakroom/wc.
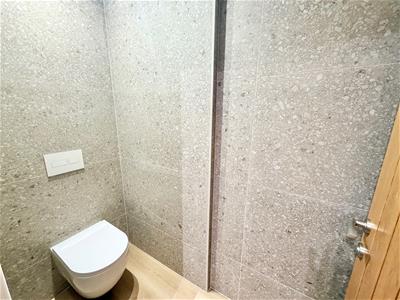
DOWNSTAIRS CLOAKROOM/WC
2.18m x 0.89m (7'2 x 2'11)Fitted with a basin with a cupboard beneath and wall-hung wc with a push-button flush. Tiled walls.
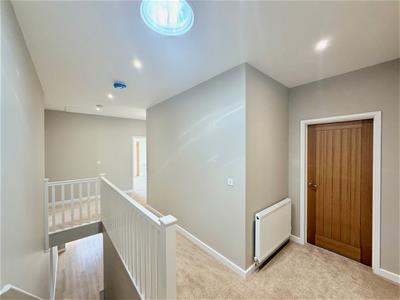
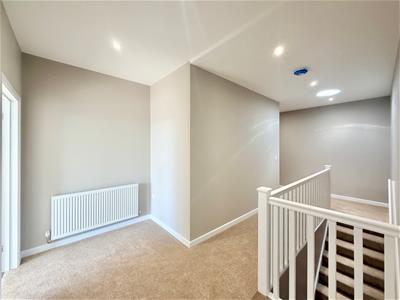
FIRST FLOOR LANDING
6.27m x 3.61m max width (20'7 x 11'10 max width)Providing a spacious approach to the accommodation. Loft hatch. Inset ceiling spotlights.
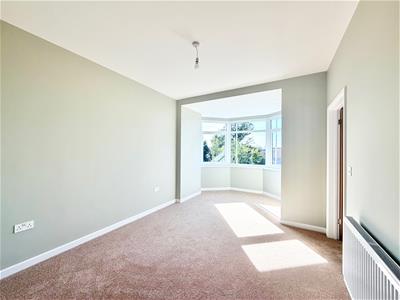
BEDROOM ONE
5.33m x 3.12m (17'6 x 10'3)A superb walk-in bay window with lovely views towards Plymouth. Doorway opening into the dressing room.
DRESSING ROOM
3.76m x 2.72m (12'4 x 8'11)Window with lovely views towards Plymouth. Inset ceiling spotlights. Doorway opening into the ensuite bathroom.
ENSUITE BATHROOM
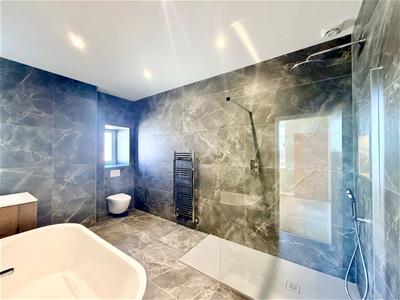
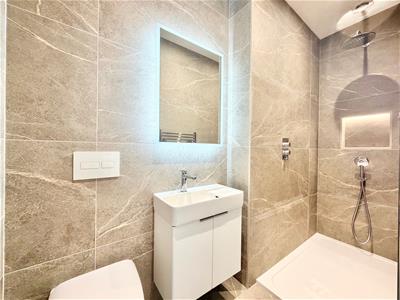
3.73m x 2.31m (12'3 x 7'7)Comprising a bath, a large walk-in shower with a fixed glass screen and wall-mounted controls, basin with storage and a wall-hung wc with a push-button flush. Chrome towel rail/radiator. Illuminated mirror. Tiled floor. Fully-tiled walls. Inset ceiling spotlights.
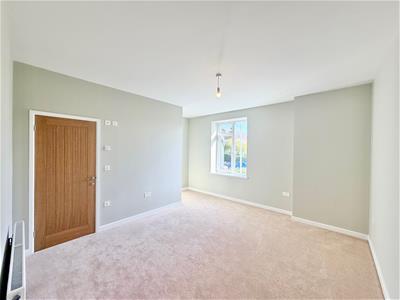
BEDROOM TWO
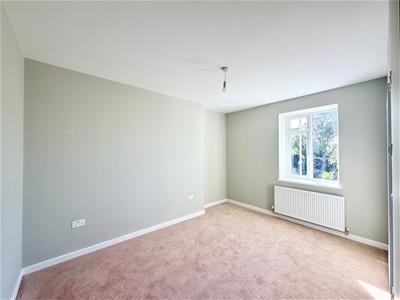
4.32m x 3.66m (14'2 x 12')Window. Doorway to the ensuite shower room.
ENSUITE SHOWER ROOM
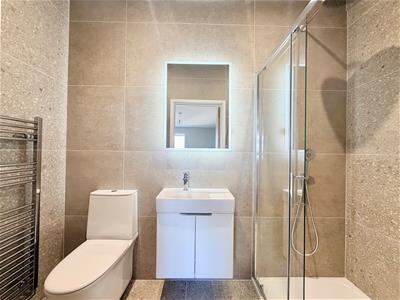
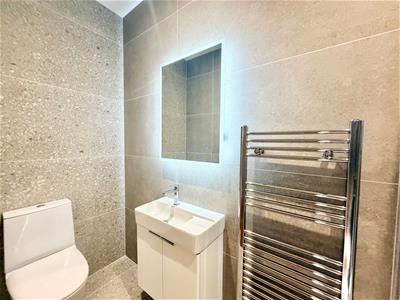
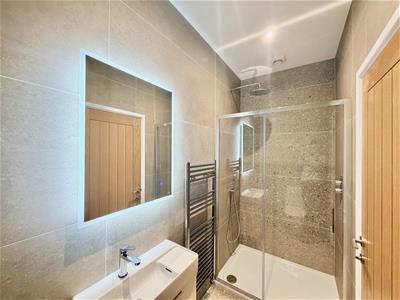
2.90m x 1.12m (9'6 x 3'8)Featuring a large walk-in shower with wall-mounted controls, basin with storage and a wall-hung wc with a push-button flush. Chrome towel rail/radiator. Illuminated mirror. Tiled floor. Fully-tiled walls. Inset ceiling spotlights.
BEDROOM THREE
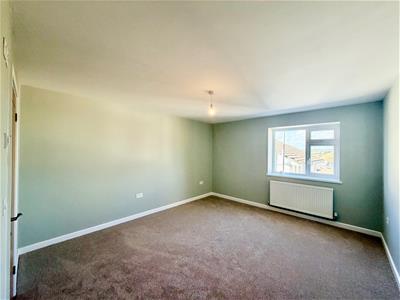
4.29m x 3.78m (14'1 x 12'5)Window with views over Plymstock towards Dartmoor. Doorway to the ensuite shower room.
ENSUITE SHOWER ROOM
2.59m x 1.17m (8'6 x 3'10)Comprising an enclosed shower with a glass screen and wall-mounted controls, basin with storage beneath and a wc. Chrome towel rail/radiator. Illuminated mirror. Tiled floor. Fully-tiled walls. Inset ceiling spotlights.
BEDROOM FOUR
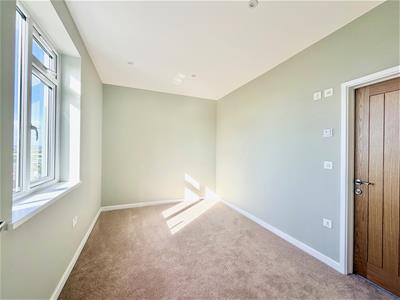
4.17m x 2.92m (13'8 x 9'7)Window with nice views. Doorway opening into the ensuite shower room.
ENSUITE SHOWER ROOM
2.90m x 1.17m (9'6 x 3'10)Comprising an enclosed shower with a glass screen and wall-mounted controls, basin with storage beneath and a wc. Chrome towel rail/radiator. Illuminated mirror. Tiled floor. Fully-tiled walls. Inset ceiling spotlights.
OUTSIDE
Landscaped gardens. Off-road parking.
AGENT'S NOTE
There is electric underfloor heating in the ensuites. The ground floor has a wet underfloor heating system and there are radiators on the first floor. The bathrooms were done by Studio One and the kitchen was done by Simply Kitchens.
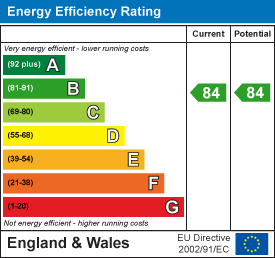
Energy Efficiency and Environmental Impact
Although these particulars are thought to be materially correct their accuracy cannot be guaranteed and they do not form part of any contract.
Property data and search facilities supplied by www.vebra.com