
Bloore King and Kavanagh
Tel: 0121 550 4151
8 Hagley Road
Halesowen
B63 4RG
Parkside Road, Halesowen
Offers In The Region Of £255,000
3 Bedroom House - Semi-Detached
- Three Bedrooms
- Semi Detached Style Property
- Off Road Parking to Rear
- Through Lounge/Diner
- Conservatory
- Fitted Kitchen
- Downstairs WC
- Large Rear Aspect
- Available to view immediately
- EPC - TBA / CT Band - B
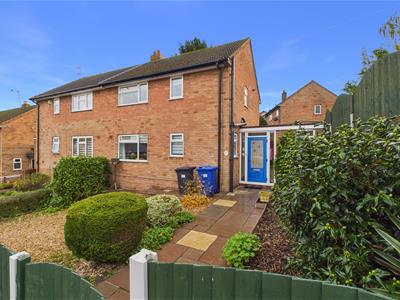
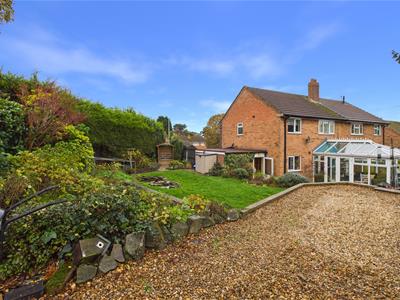
Bloore King & Kavanagh Ltd are pleased to bring to market this three bedroom, semi detached style property with a corner plot. Close to frequent transport links offering short commutes to the surrounding areas and within walking distance to local amenities also.
The property is briefly comprising of; side entry, entrance hall, fitted kitchen, downstairs Wc, through lounge/diner, conservatory, utility area, first floor landing, three bedrooms and a upstairs house bathroom. Gas central heating and double glazed throughout.
Benefitting from off road parking to the rear of the property with a large overall rear aspect. Available to view immediately. EPC - TBA / CT Band - B
Approach
Well maintained front aspect, majority laid to stone and wood chippings. Slabbed pathway leading to access via the side entry.
Side Entry
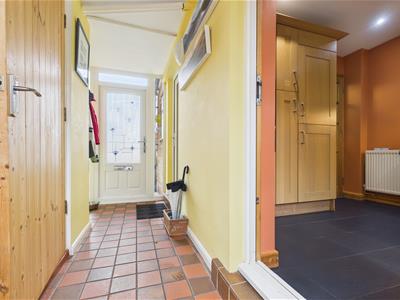
Tiled throughout. Doors into entrance hall, fitted kitchen, utility area and built in store. Through access available to the rear of the property.
Entrance Hall
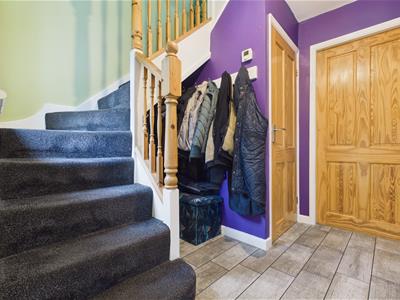
Stairs leading to first floor accommodation. Tiled throughout. Window to side. Doors into fitted kitchen, downstairs Wc and through lounge/diner.
Fitted Kitchen
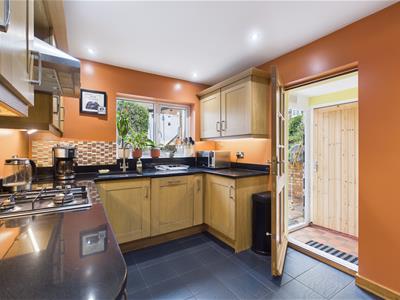
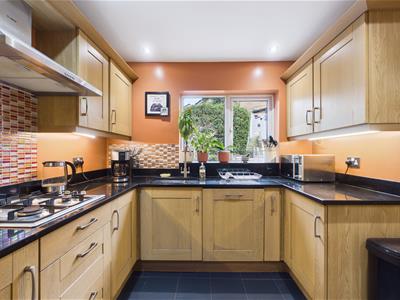
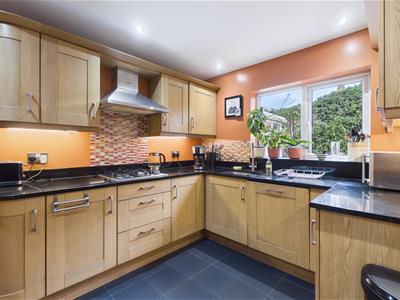
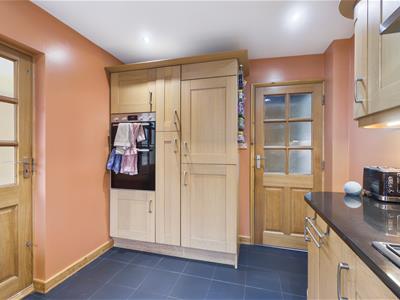
Window to rear and access to side entry via side door. Good range of eye and low-level units incorporating: 1 1/2 stainless steel sink and integrated worktop drainer, built in gas hob with fitted extractor hood over, built in electric double oven and grill, built in fridge freezer and an integral dishwasher. Partly tiled walls and tiled flooring.
Downstairs Wc
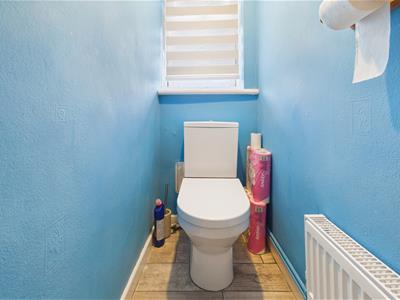
Low level flush Wc installed with window to front. Tiled flooring.
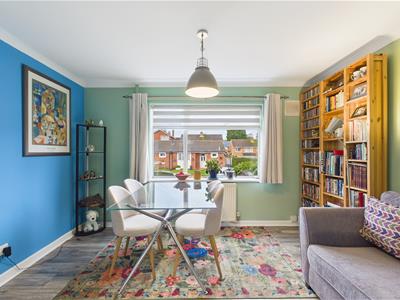
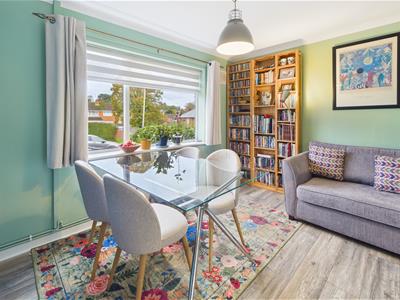
Through Lounge/Diner
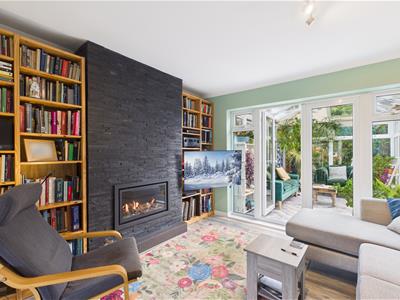
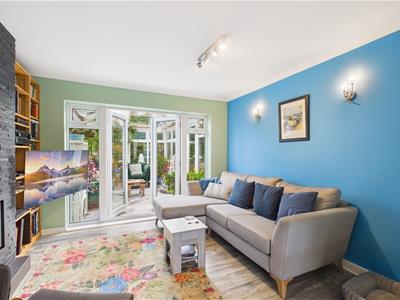
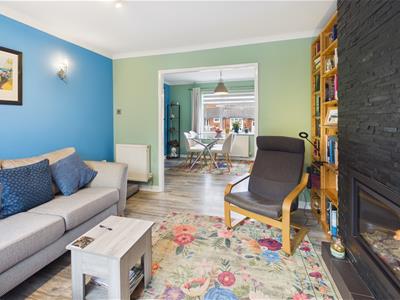
Window to front, with French patio doors and two windows opening into the conservatory. Wall mounted gas fire built into chimney wall offering a very homely effect. Vinyl flooring throughout.
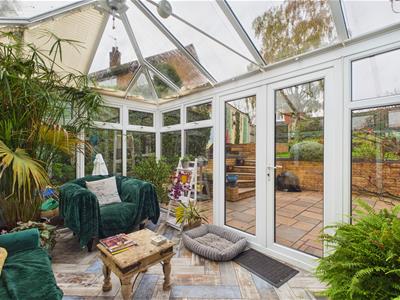
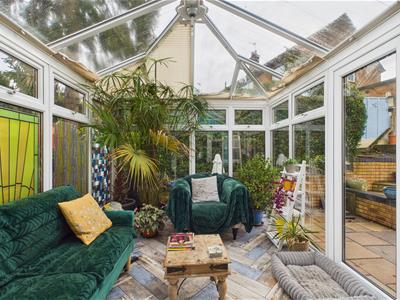
Conservatory
Tiled flooring. Windows to side and rear. Side access via patio doors to rear of property.
Utility Area
Window to front. Base units installed with a stainless steel sink over. Plumbed for an automatic washing machine.
Landing
Window to front. Doors leading to all upstairs rooms. Loft access available; boarded with lighting an integral ladder installed.
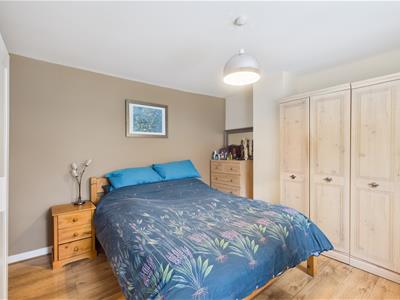
Bedroom One
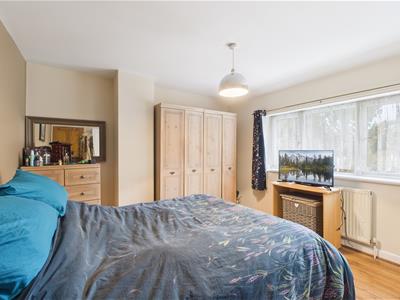
Window to rear. Laminate flooring.
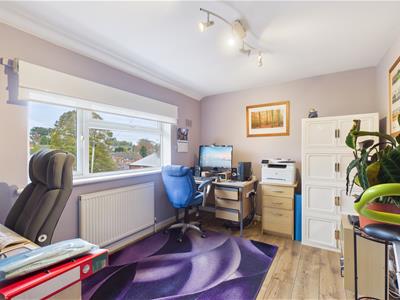
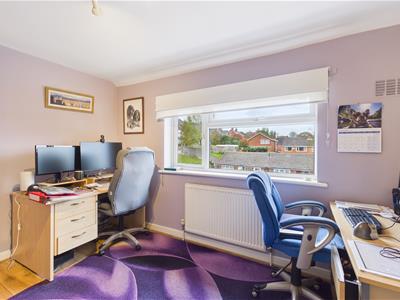
Bedroom Two
Window to front. Laminate flooring.
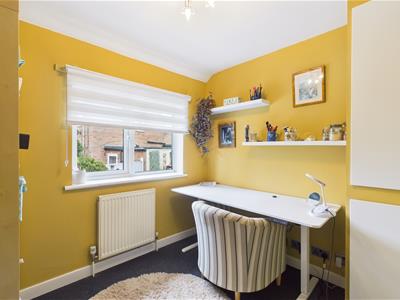
Bedroom Three
Window to rear. Carpeted throughout. Combi boiler housed within built in cupboard.
House Bathroom
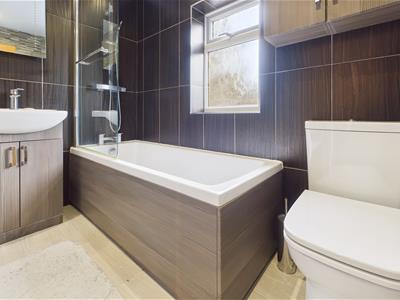
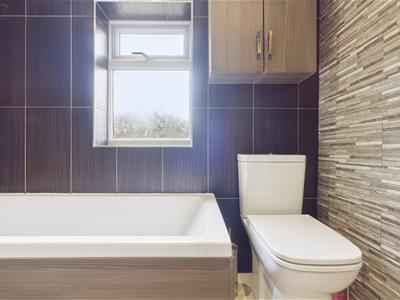
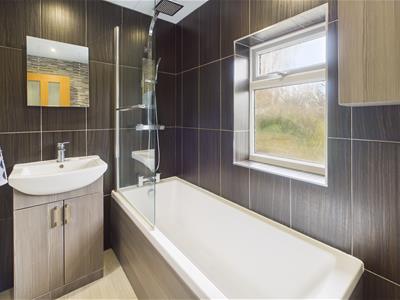
Three piece bathroom suite comprising of; panelled bath with mains fed shower unit over, vanity unit wash hand basin and low level flush WC installed. Heated towel rail installed. Fully tiled walls and tiled flooring. Window to side.
Rear of Property
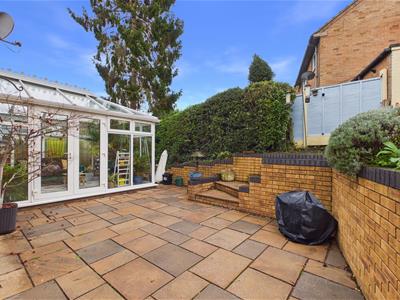
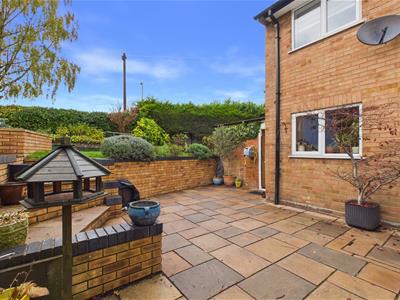
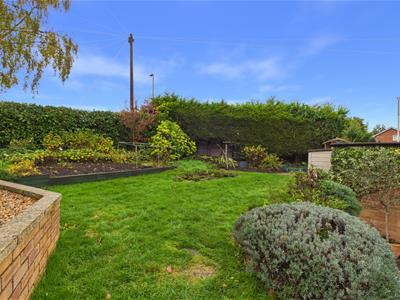
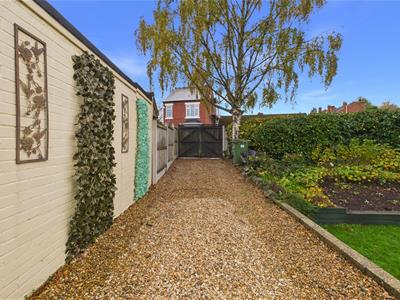
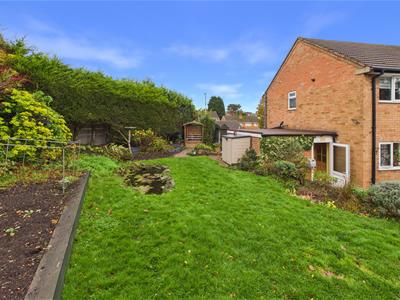
Beautifully, well presented slabbed dining patio area with steps leading up to the main garden, mainly laid to lawn with matured shrubbery and planting on its borders. Pond installed. Off road parking available to the rear for up to two vehicles comfortably. Access via Beecher Road and laid to stone chippings.
Freehold
We are advised by the vendor that the property is freehold. Bloore King and Kavanagh would stress that we have not checked the legal documents to verify the status of the property. A buyer is advised to obtain verification from their solicitor or surveyor.
Brochure Declaration
FIXTURES AND FITTINGS: Only those items specifically mentioned in these sales particulars are included within the sale price. However, the fitted carpets, curtains, light fittings and other items (if any), whilst not included, are negotiable. B K and K have NOT tested any apparatus, equipment, fixture or fitting and so cannot verify they are in working order or fit for their purpose. The buyers are advised to obtain verification from their solicitor or surveyor. CONSUMER PROTECTION REGULATIONS 2008: These particulars have been prepared with care and approved by the vendors (where possible) as correct, but are intended as a guide to the property only, with measurements being approximate and usually the maximum size which may include alcoves, recesses or otherwise as described and you must NOT rely on them for any other purpose. The appearance of an item in any photograph does not mean that it forms part of the property or sale price. Always contact the appropriate branch for advice or confirmation on any points. PLANNING PERMISSION/ BUILDING REGULATIONS: Any reference to the property being extended, altered or converted in any way does not infer that planning permission or building regulations have been granted or applied for, nor do B K and K accept any responsibility for such not having been obtained. Prospective purchasers should always seek verification from their solicitor or surveyor on these aspects. REFERRAL FEES: We refer clients to a number of service providers for various reasons within the scope of our terms, in line with our business and with the client’s permission (GDPR 2018). It is your decision whether you choose to deal with any of the companies we recommend however you should be aware that some of these companies provide Bloore King & Kavanagh with a referral fee for recommending them. Referral fees are a maximum of £175.
Although these particulars are thought to be materially correct their accuracy cannot be guaranteed and they do not form part of any contract.
Property data and search facilities supplied by www.vebra.com