
10 High Street
Shoreham-by-Sea
West Sussex
BN43 5DA
Little High Street, Shoreham-By-Sea
£275,000
2 Bedroom Flat
- PASSENGER LIFT
- ENTRY PHONE SYSTEM
- ENTRANCE HALL
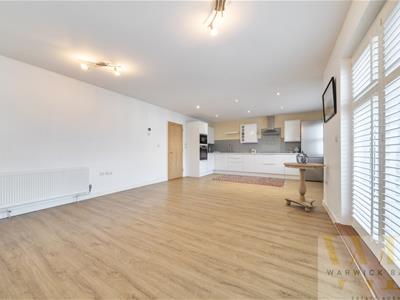
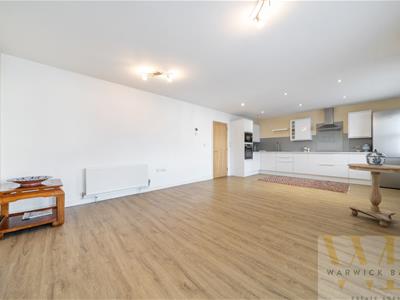
- 24' OPEN PLAN LOUNGE/DINER/KITCHEN
- TWO DOUBLE BEDROOMS
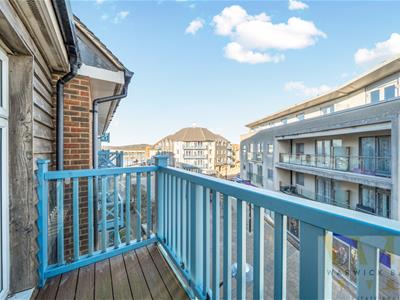
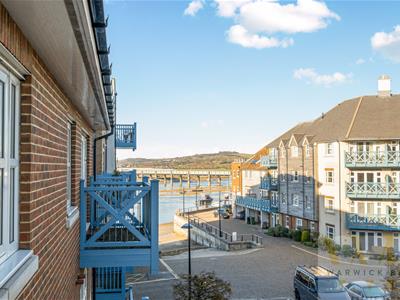
- BALCONY WITH RIVER AND DOWNLAND VIEWS
- FULLY TILED BATHROOM
- EN-SUITE SHOWER ROOM TO THE MAIN BEDROOM
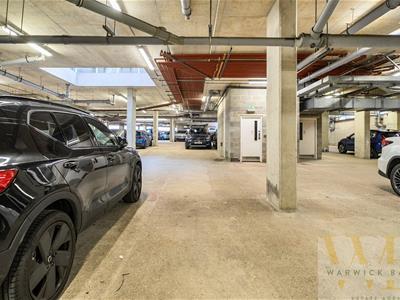
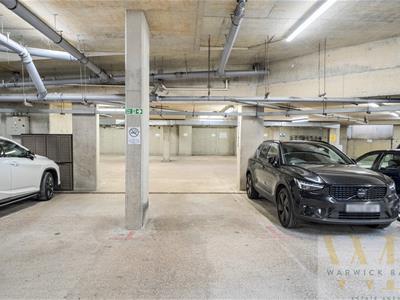
- SECURE UNDERGROUND PARKING SPACE
- NO UPWARD CHAIN
*** £275,000 ***
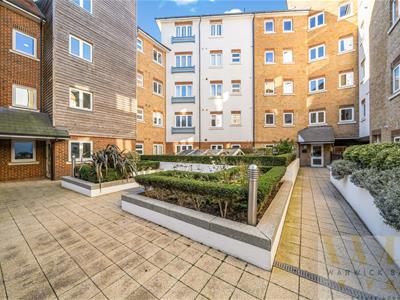
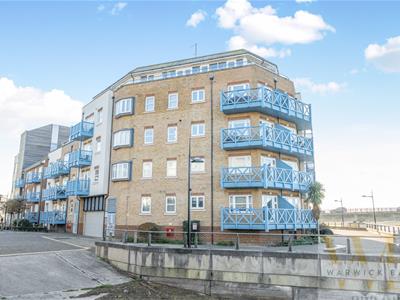
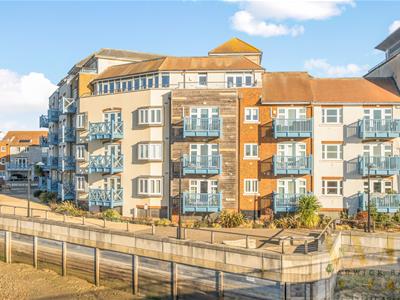
Warwick Baker Estate Agents are proud to showcase this outstanding second-floor purpose-built apartment, a truly rare gem in the vibrant heart of the town centre. Beautifully maintained throughout, this contemporary residence, constructed around 2004, offers the benefit of a passenger lift for easy access, a welcoming entrance hall, and two generously sized double bedrooms. The 24' open-plan lounge, kitchen, and dining area create an inviting space perfect for entertaining friends and family.
Take in breathtaking river views from your private balcony, ideal for delightful al fresco dining. The apartment features a fully tiled bathroom and a convenient en-suite shower room adjacent to the main bedroom, ensuring comfort and privacy. Complete with a secure allocated underground parking space, this property guarantees a lifestyle of luxury and ease. Don’t miss your chance to view this incredible opportunity—schedule your internal viewing today with the vendor’s sole agent. Act now—no upward chain!
Front door leading to:
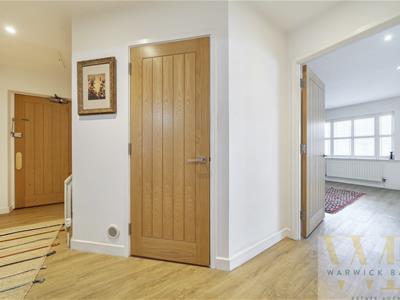
ENTRANCE HALL
2.98 x 2.49 (9'9" x 8'2")Being ' L ' shaped, security door entry phone system, single panel radiator, ' KARNDEAN ' flooring, door giving access to walk in utility room with space and plumbing for washing machine, shelving, wall mounted ' WORCESTER ' gas fired combination boiler, tiled flooring, extractor fan.
Door off entrance hall to:
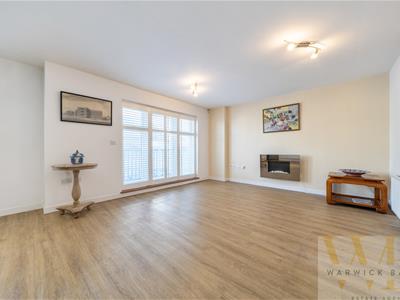
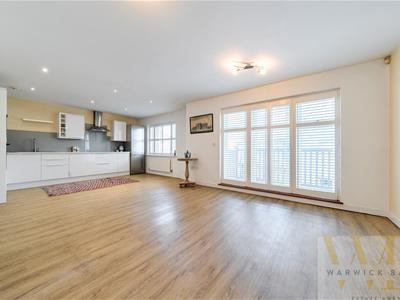
OPEN PLAN LOUNGE/DINING ROOM/KITCHEN
7.52 x 4.52 (24'8" x 14'9")
LOUNGE
Double glazed windows with plantation style shuttering to the front, feature contemporary style electric fireplace, ' KARNDEAN ' flooring, spotlighting.
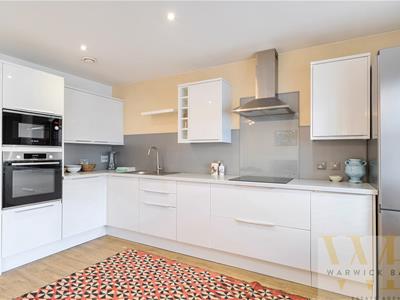
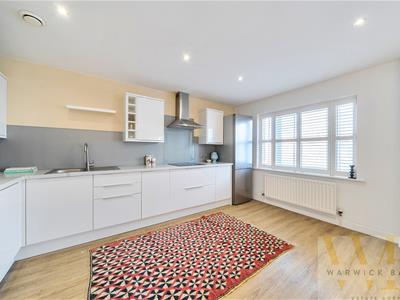
KITCHEN
Comprising granite effect work top with inset stainless steel sink unit with brushed chrome mixer tap, ' BOSCH ' four ring electric hob to the side, range of slow closing drawers and cupboards under, glass backsplash, stainless steel canopied extractor hood over, matching wall units to the side with under counter lighting, matching adjacent worktop, built in integrated ' BOSCH ' dishwasher to the side, splashback, complimented by matching wall unit over with under counter lighting, built in ' BOSCH ' electric oven to the side, built in ' BOSCH ' microwave over, storage cupboards under and over, single panel radiator, double glazed windows with plantation style shuttering to the front, LED downlighting.
Double glazed French door with plantation style shuttering to:
BALCONY
2.72 x 1.36 (8'11" x 4'5")Laid to decking, enclosed by wood balustrade and handrail, views of The River Adur and The South Downs.
Door off entrance hall to:
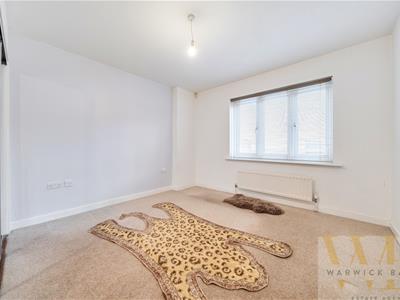
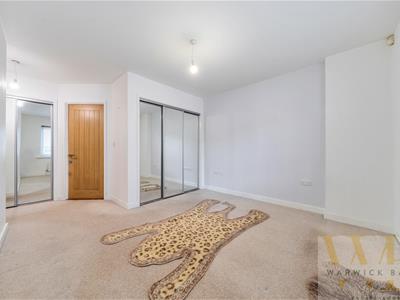
BEDROOM 1
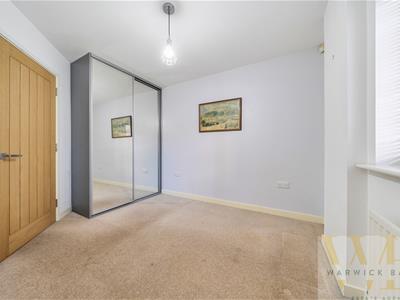
4.78 x 3.40 (15'8" x 11'1")Double glazed windows to the rear having a favoured southerly aspect, single panel radiator, built in triple sliding mirrored door wardrobe with hanging and shelving space, built in double sliding mirrored door wardrobe with hanging and shelving space.
Door off bedroom 1
EN-SUITE SHOWER ROOM
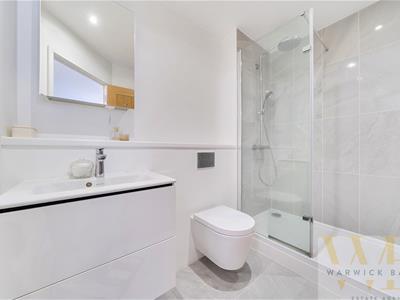
Comprising floating sink unit with inset sink unit with mixer tap, two drawers under, low level wc, heated hand towel rail, tiled flooring, shelf, mirrored medicine cabinet, LED downlighting, extractor fan, step in fully tiled shower area with built in shower with rainfall style shower head, separate shower attachment, glass shower screen.
Door off entrance hall to:
BEDROOM 2
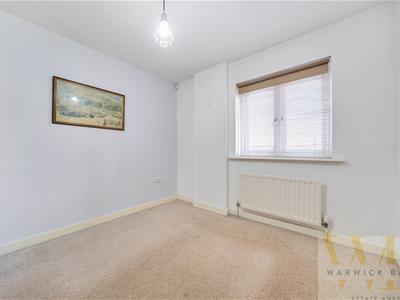
2.95 x 2.95 (9'8" x 9'8")Double glazed windows to the rear having a favoured southerly aspect, single panel radiator, built in double sliding mirrored door wardrobe with hanging and shelving space.
Door off entrance hall to:
BATHROOM
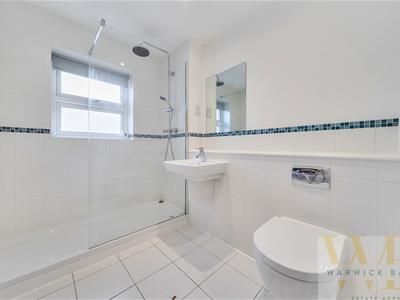
Being part tiled, comprising wall mounted wash hand basin with mixer tap, floating low level wc, heated hand towel rail, LED downlighting, extractor fan, step in fully tiled shower area with built in shower with rainfall style shower head with separate shower attachment, glass shower screen, frosted double glazed window.
PARKING SPACE
No: 44
OUTGOINGS
MAINTENANCE:- £1,557.30 PER 6 MONTHS PAYABLE JANUARY AND JULY
GROUND RENT:- £125.00 PER 6 MONTHS PAYABLE JANUARY AND JULY
LEASE:- 999 YEARS FROM 01/01/2004
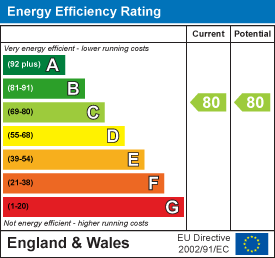
Energy Efficiency and Environmental Impact
Although these particulars are thought to be materially correct their accuracy cannot be guaranteed and they do not form part of any contract.
Property data and search facilities supplied by www.vebra.com