
7 Office Village
Peterborough
PE7 8GX
Osier Avenue, Hampton Centre, Peterborough
Per month £925 p.c.m. To Let
2 Bedroom Flat
- FIRST FLOOR FLAT
- CLOSE TO LOCAL AMENITIES
- EASY ACCESS TO A1
- WALKING DISTANCE TO SERPENTINE GREEN SHOPPING CENTRE
- LOUNGE/DINING ROOM
- KITCHEN WITH INTEGRATED APPLIANCES
- EN-SUITE
- BATHROOM
- PARKING SPACE
*FIRST FLOOR FLAT* *CLOSE TO LOCAL AMENITIES* *EN-SUITE* *PARKING*
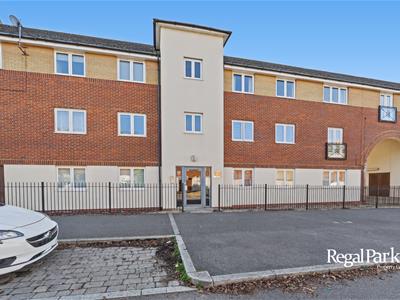
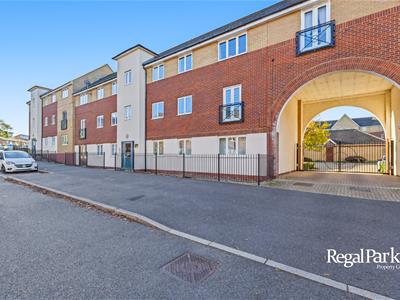
Regal Park are pleased to offer this well presented 2 Bedroom First Floor Flat in the popular location of Hampton Centre. The property is situated within walking distance to Serpentine Green Shopping Centre and local amenities and comprises of: Entrance Hall, Lounge/Dining Room, Kitchen with integrated appliances, Master Bedroom with built in wardrobes and En-Suite, Bedroom 2 and a Bathroom.
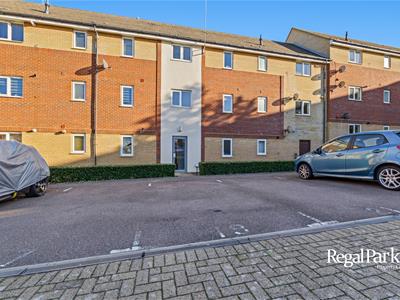
There is an allocated parking space to the rear of the building.
Viewings Highly Recommended.
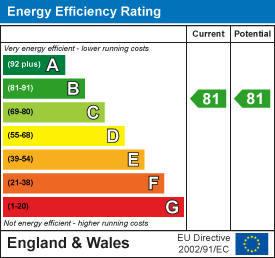
EPC Rating: B
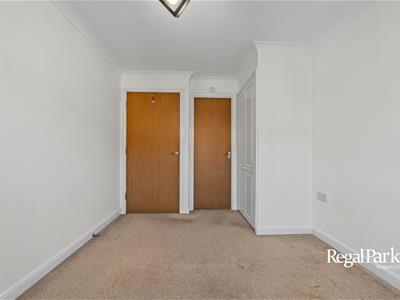
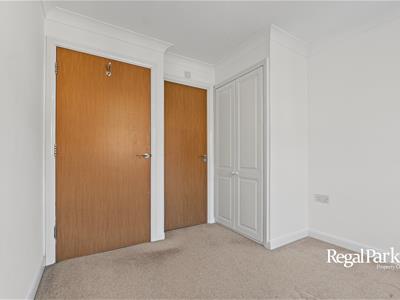
Entrance Hall
UPVC double glazed window with blind, radiator, fitted carpet, smoke detector, two storage cupboards, white walls, light pendent.
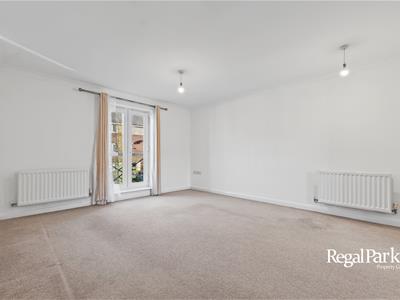
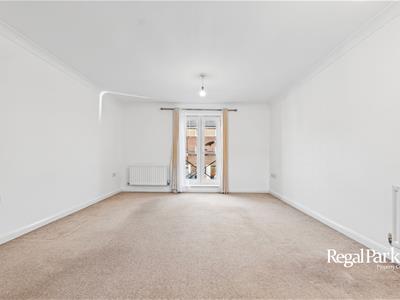
Lounge/Dining Room
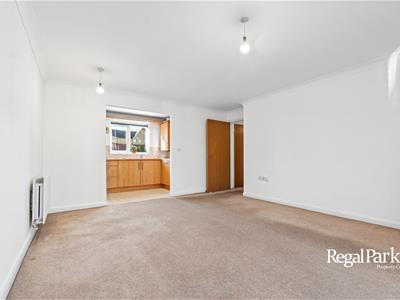 4.62m x 3.81m (15'2" x 12'6")Two double radiators, fitted carpet, telephone point, TV point, uPVC double glazed french double doors to juliet balcony with curtain pole and curtains, white walls, two light pendants, open to:
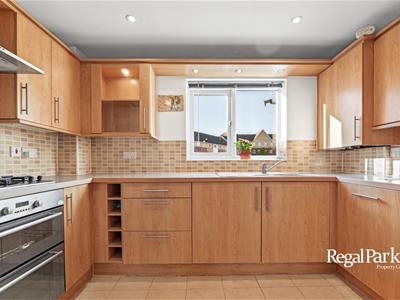
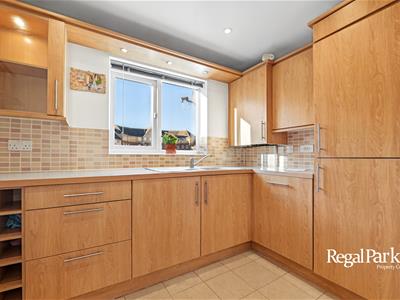
Kitchen
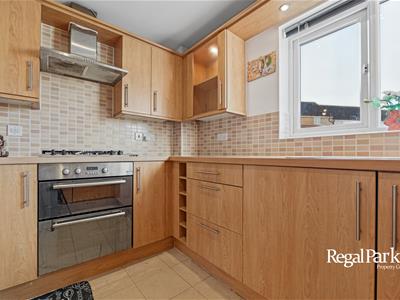 3.27m x 1.92m (10'9" x 6'4")Fitted with a matching range of base and eye level units with worktop space over, stainless steel sink unit with mixer tap, wall mounted concealed boiler, integrated fridge/freezer, dishwasher and washing machine, fitted electric fan assisted oven, built-in four ring gas hob with extractor hood over, uPVC double glazed window with blind, tiled flooring, smoke detector and co detector, magnolia walls, ceiling spotlights.
Bedroom 1
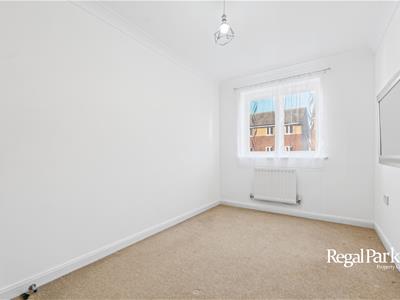
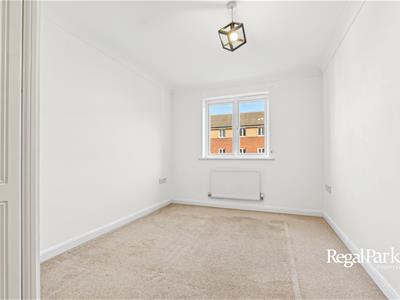 2.63m x 3.54m (8'8" x 11'7")UPVC double glazed window with roman blind, radiator, fitted carpet, telephone point, TV point, built-in double wardrobe(s), white walls, light pendant, door to:
En-Suite
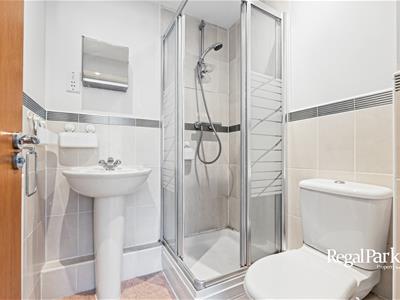 Fitted with a three piece suite comprising; pedestal wash hand basin, tiled shower cubicle with fitted shower over and low-level WC, tiled surround, shaver point, radiator, vinyl flooring, mirrored cabinet, towel ring, white walls, ceiling spotlights.
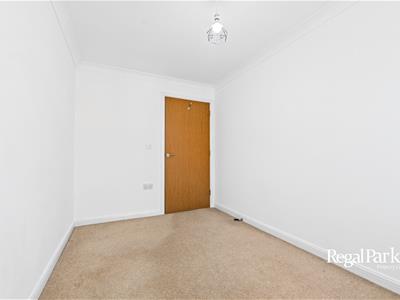
Bedroom 2
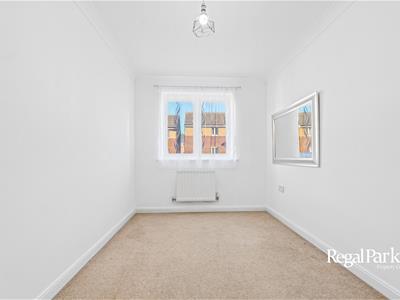 2.24m x 3.56m (7'4" x 11'8")UPVC double glazed window with roman blind, radiator, fitted carpet, white walls, light pendant.
Bathroom
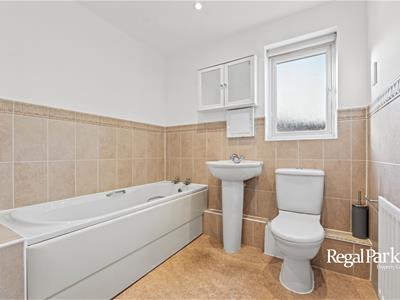 Fitted with a three piece suite comprising; deep panelled bath, pedestal wash hand basin and low-level WC, tiled surround, shaver point, uPVC obscure double glazed window with roller blind, radiator, vinyl flooring, mirrored cabinet, toilet roll holder, towel ring, white walls, ceiling spotlights.
Outside
There is a single parking space to the rear of the building, access to the side via electric gates.
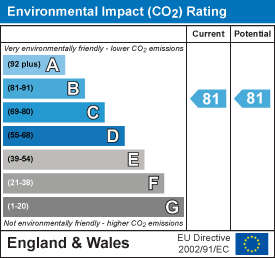
Energy Efficiency and Environmental Impact
Although these particulars are thought to be materially correct their accuracy cannot be guaranteed and they do not form part of any contract.
Property data and search facilities supplied by www.vebra.com