
75 Bank Street
Rawtenstall
Rossendale
Lancashire
BB4 7QN
Siskin Avenue, Bacup
£229,950
3 Bedroom House - Detached
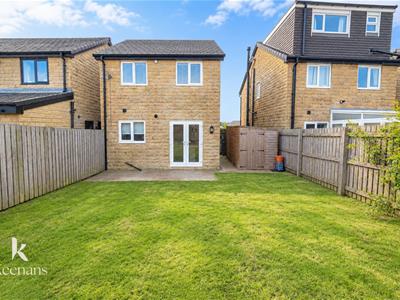
- Three Bedroom Detached Property
- Kitchen Diner
- Sold With No Chain Delay
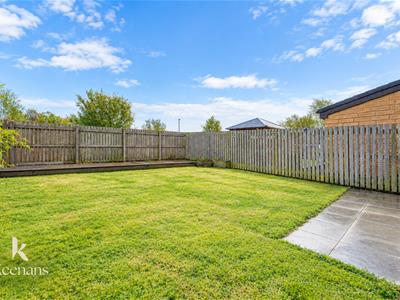
- Gardens Front And Back
- Sought After Location
- Two Bathrooms
- Off Road Parking
- Council Tax Band C
- Tenure Leasehold
- EPC Rating TBC
THE PERFECT THREE BED DETACHED FAMILY HOME IN BACUP
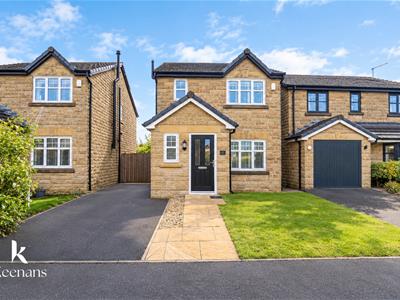
Nestled in a desirable area of Bacup, this charming three-bedroom detached family home on Siskin Avenue presents an excellent opportunity for those seeking a property with great potential. The house offers a blank canvas, allowing you to personalise and create your dream living space.
With ample room for family living, the property boasts three well-proportioned bedrooms, perfect for accommodating a growing family or providing guest space. The surrounding area is known for its community spirit and convenient amenities, making it an ideal location for family life.
We highly recommend scheduling a viewing to fully appreciate the possibilities this home has to offer. Whether you are a first-time buyer or looking to settle into a new family abode, this property is sure to capture your interest. Don’t miss out on the chance to make this house your home in the heart of Bacup.
Ground Floor
Hall
6.68m x 1.55m (21'11 x 5'1)Composite front door, smoke alarm, interior doors leading to reception room and WC, stairs leading to the first floor and laminate flooring.
WC
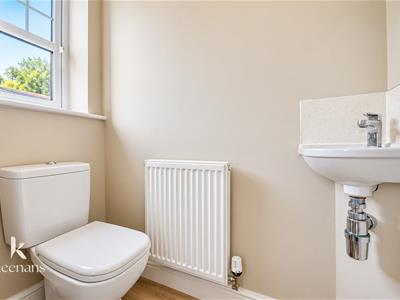
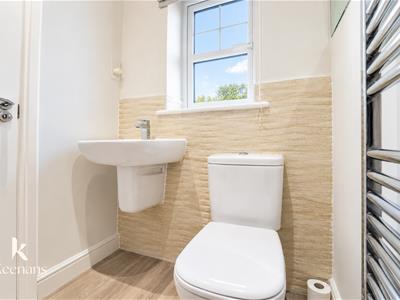
1.70m x 0.69m (5'7 x 2'3)UPVC double glazed window, central heating radiator, a dual flush WC, wall mounted wash basin with mixer tap and laminate flooring.
Reception Room
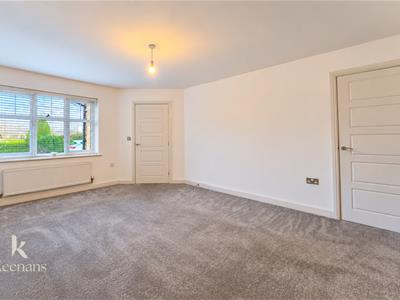
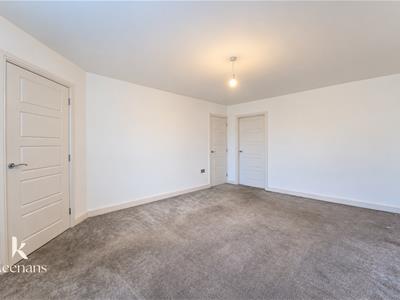
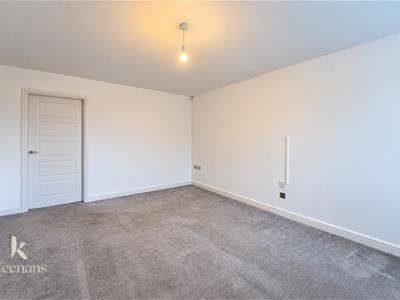
5.00m x 3.68m (16'5 x 12'1)UPVC double glazed window, central heating radiator, interior doors leading to kitchen/diner and store.
Kitchen/Diner
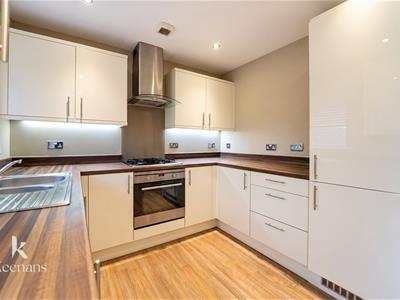
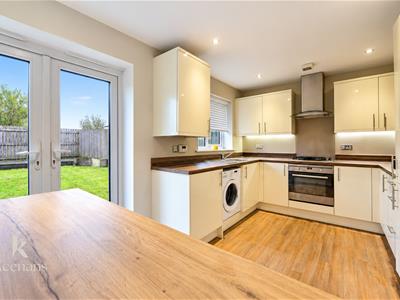
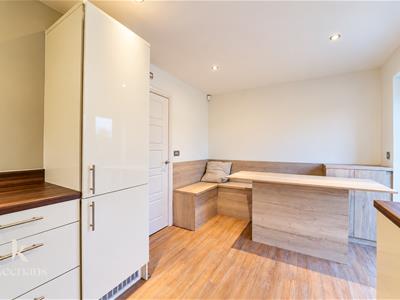
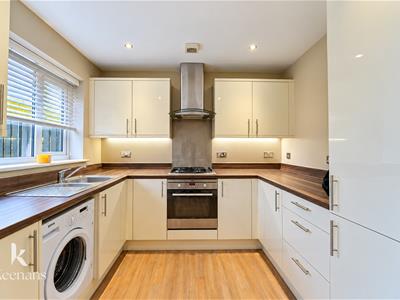
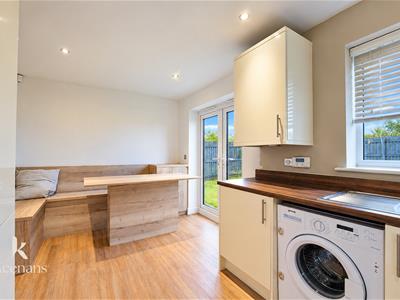
4.67m x 2.77m (15'4 x 9'1)UPVC double glazed window, central heating radiator, plinth heater, a range of high gloss wall and base units, laminate work surfaces, one and a half sink with single draining board and mixer tap, an integral oven, gas hob, stainless steel extractor hood, plumbing for washing machine, integrated fridge freezer, UPVC French doors leading to garden and laminate flooring.
First Floor
Landing
2.87m x 2.59m (9'5 x 8'6)Doors to three bedrooms and bathroom.
Bedroom One
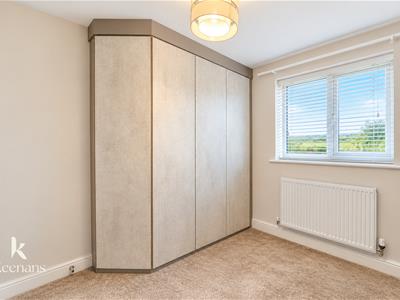
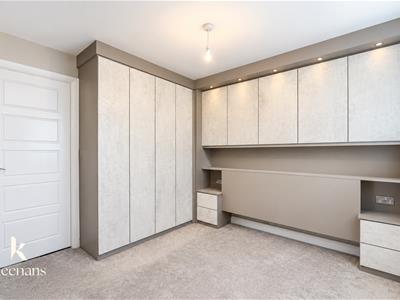
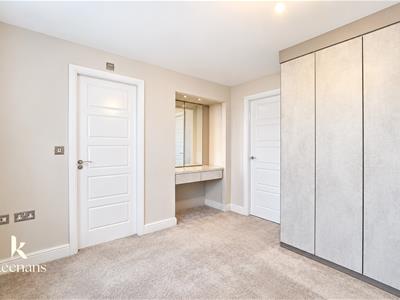
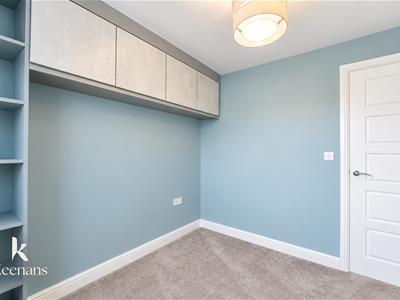
3.12m x 3.05m (10'3 x 10')UPVC double glazed window, central heating radiator, fitted wardrobes, door leading to en-suite.
En-Suite
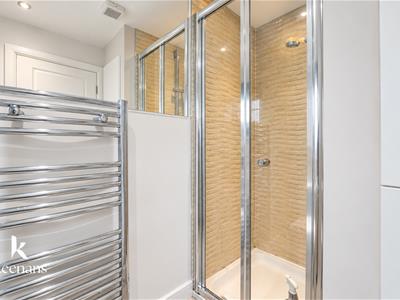
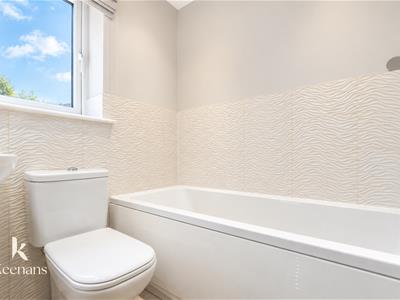
2.29m x 1.37m (7'6 x 4'6)UPVC double glazed window, traditional towel rail radiator, a three piece bathroom suite consisting of a dual flush WC, wall mounted wash basin with mixer tap, enclosed direct feed shower with rinse head, partially tiled elevations, extractor fan and lino flooring.
Bedroom Two
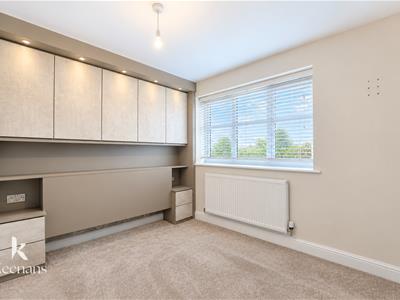
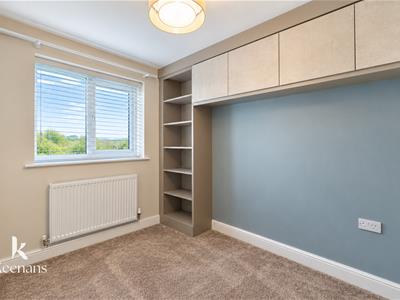
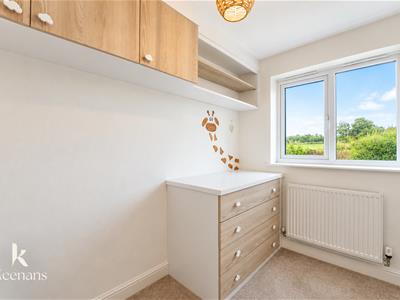
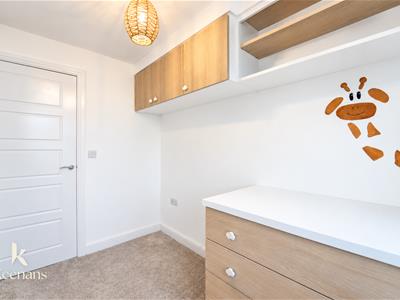
2.79m x 2.67m (9'2 x 8'9)UPVC double glazed window, central heating radiator and fitted storage.
Bedroom Three
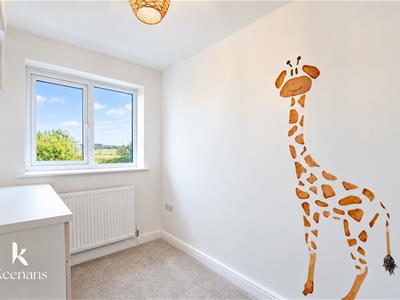
2.79m x 1.88m (9'2 x 6'2)UPVC double glazed window, central heating radiator and fitted storage.
Bathroom
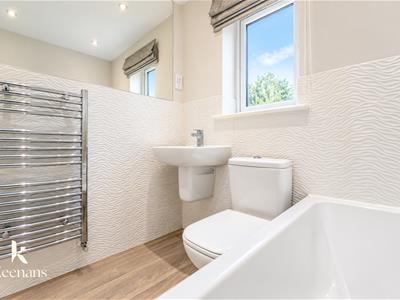
1.96m x 1.83m (6'5 x 6')UPVC double glazed window, traditional towel rail radiator, a three piece bathroom suite comprising of a dual flush WC, wall mounted wash basin with mixer tap, panel bath with mixer tap, partially tiled elevations, extractor fan, shaving point and lino flooring.
External
Front
Tarmac drive with space for vehicle parking, grass lawn area and paved path with stone chippings leading to front door.
Rear
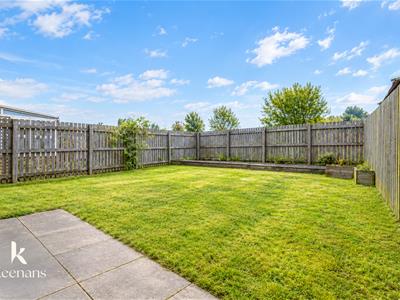
Enclosed rear garden with paved patio area, grass lawn and bedding area with mature shrubs.
Although these particulars are thought to be materially correct their accuracy cannot be guaranteed and they do not form part of any contract.
Property data and search facilities supplied by www.vebra.com