
47 Corporation Street
Northampton
Northamptonshire
NN17 1NQ
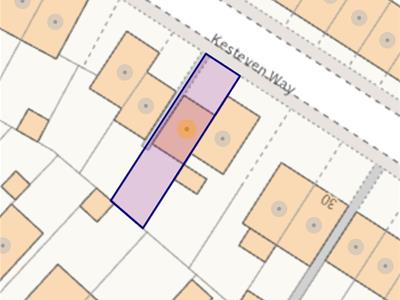
Kesteven Way, Corby
Offers in excess of £200,000
2 Bedroom House - Semi-Detached
- IMMACULATELY PRESENTED IN SHOW HOME CONDITION.
- TWO DOUBLE BEDROOMS BOTH WITH ENSUITE SHOWER/BATHROOMS.
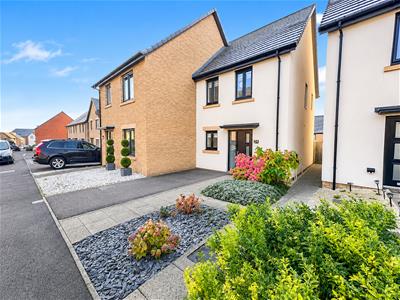
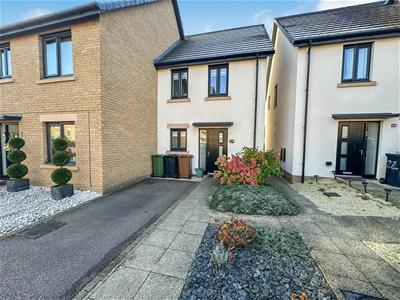
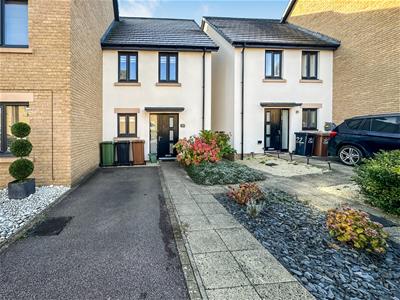
- OFF ROAD/DRIVEWAY PARKING
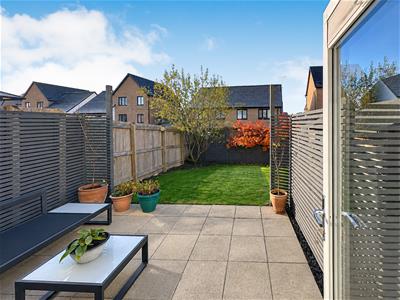
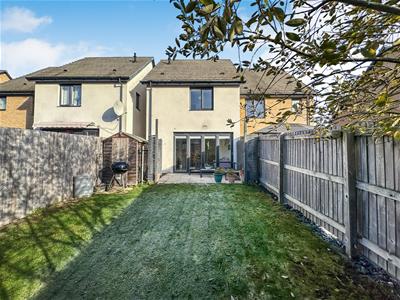
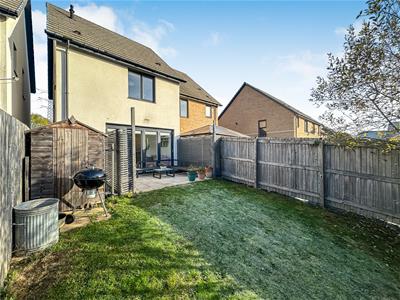
- LOW MAINTENANCE MANICURED REAR GARDEN.
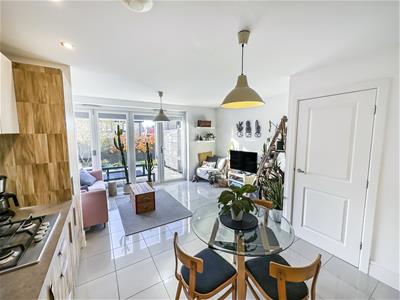
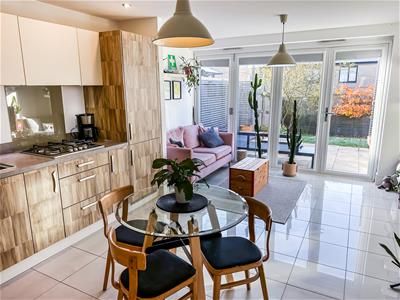
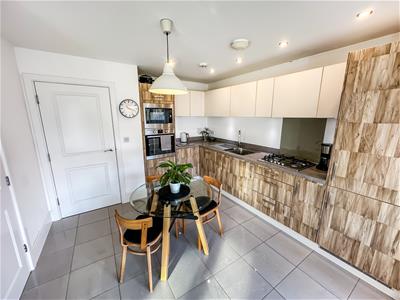
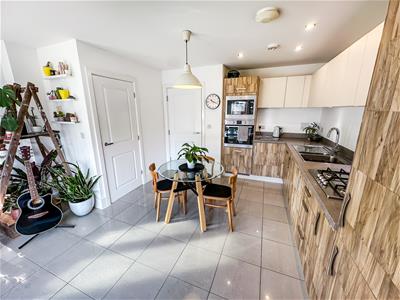
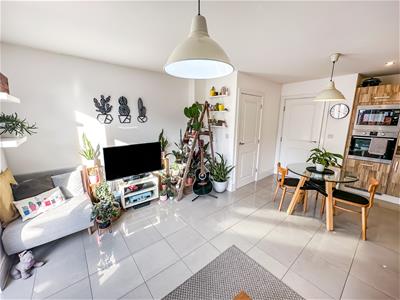
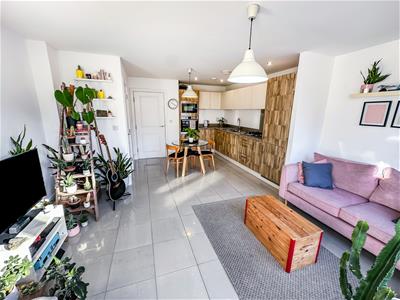
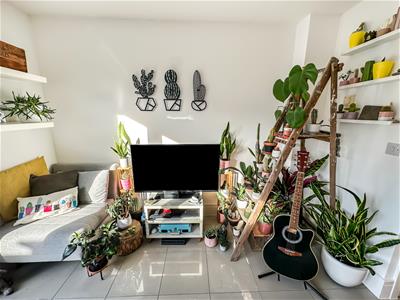
- OPEN PLAN KITCHEN/DINING.LOUNGE.
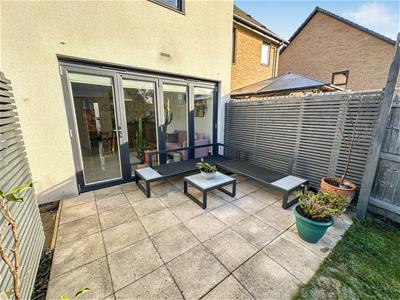
- FULL WIDTH BI-FOLD DOORS.
- CLOSE TO LOCAL SCHOOLING.
- CLOSE TO LOCAL AMENITIES.
- COUNTRYSIDE WALKS WITHIN EASY DISTANCE.
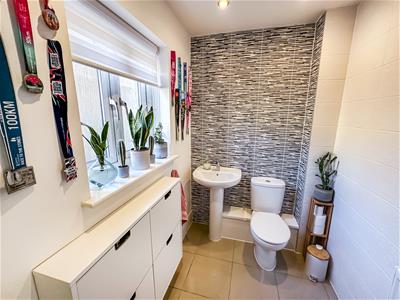
- LARGE GUEST CLOAKROOM.
Situated within the highly sought-after residential development of Little Stanion, this beautifully presented two-bedroom home offers an exceptional blend of contemporary living, stylish interiors and everyday convenience.The property is ideally located within walking distance of the local primary school, shops and amenities, making it an attractive opportunity for a variety of purchasers.
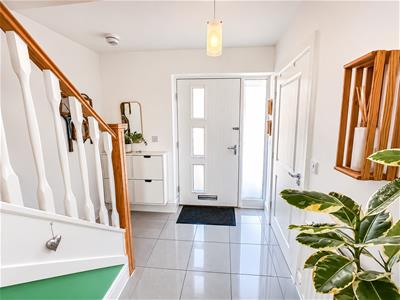
Upon entering, you are welcomed by an inviting entrance hall, providing access to a generously proportioned cloakroom/WC and the impressive open-plan living accommodation, thoughtfully designed to create a wonderful sense of space and natural light.
The heart of this delightful home is undoubtedly the spacious kitchen, dining and living area, offering a superb setting for both everyday relaxation and entertaining. The contemporary kitchen benefits from a range of integrated appliances, whilst elegant bi-folding doors provide a seamless connection between the interior and rear garden, perfect for enjoying the warmer months.
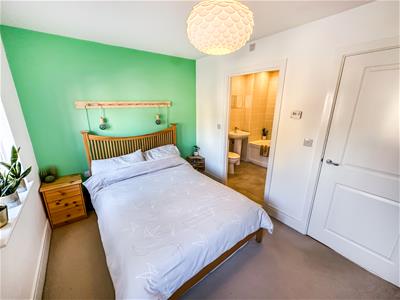
Ascending to the first floor, the property continues to impress with two generously sized double bedrooms, both benefiting from their own private en-suite shower/bathrooms. This highly desirable arrangement offers exceptional comfort, privacy and convenience, making the accommodation particularly appealing to couples, professionals and those welcoming guests.
Externally, the property enjoys an established, fully enclosed rear garden, complete with a patio area ideal for outdoor dining and entertaining. To the front, allocated off-road parking provides further practicality.
Combining an excellent location with beautifully maintained accommodation and a thoughtfully designed layout, this superb home presents a wonderful opportunity to acquire a property in one of the area's most desirable residential settings.
Entrance Hall.
Double glazed door to front, ceramic tiled flooring, radiator.
Guest Cloakroom.
Double glazed window to front, WC, wash hand basin, ceramic tiled flooring.
Lounge/Diner/Kitchen
5.66m x 4.42m (18'6" x 14'6")Double glazed bi-fold patio doors, radiator. Kitchen area comprises of wall and base level units, sink and drainer with one and half bowl sink, work surfaces, electric oven, gas hob, cooker hood, plumbing for dishwasher, integral fridge freezer, storage.
First floor landing.
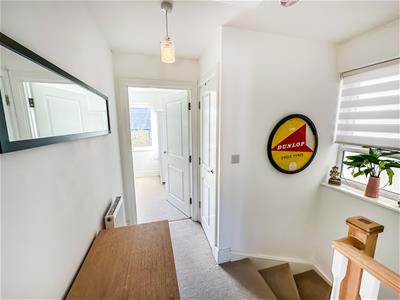
Double glazed window to side, loft access, airing cupboard, radiator.
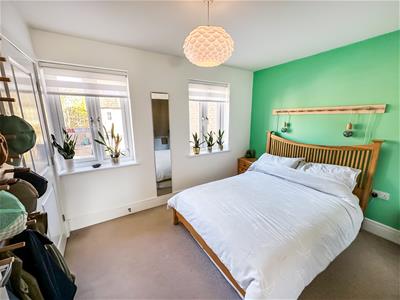
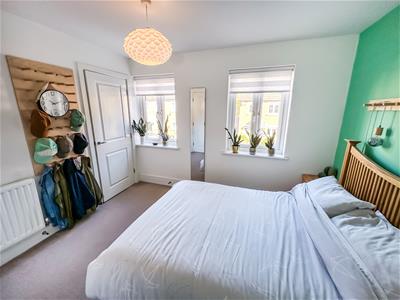
Bedroom one.
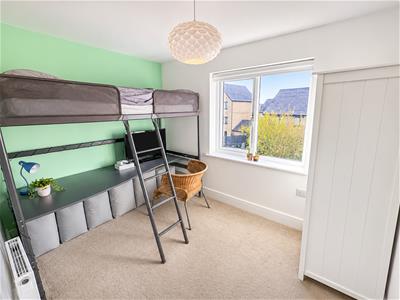
3.33m x 2.54m ( 10'11" x 8'3")Two double glazed windows to front, built-in wardrobe, radiator.
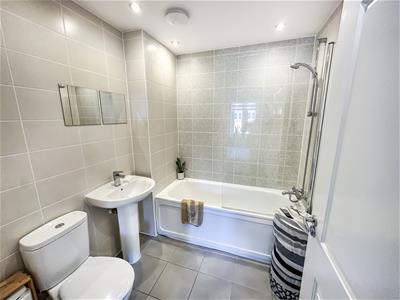
En suite
Bath with mixer taps and shower and glass screen over, wash hand basin, WC, extractor fan, fully tiled, radiator, ceramic tiled flooring.
Bedroom two.
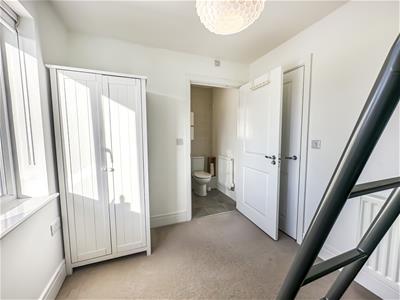
3.07m x 2.34m (10'0" x 7'8" )Double glazed window to rear, radiator.
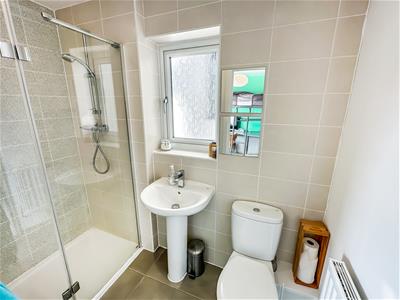
En suite
Double glazed window to side, walk in shower, wash hand basin, WC, extractor fan, fully tiled, radiator.
Outside
Front; Driveway parking with mature shrubbery.
Rear; Patio area and mainly laid to lawn with timber fencing surround.
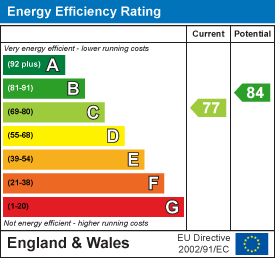
Energy Efficiency and Environmental Impact
Although these particulars are thought to be materially correct their accuracy cannot be guaranteed and they do not form part of any contract.
Property data and search facilities supplied by www.vebra.com