
4 Wellgate
Clitheroe
Lancashire
BB7 2DP
Nab Rise, Billington
Asking Price £290,000
3 Bedroom House
- Beautifully Presented Townhouse
- Three Bedrooms
- Contemporary Fitted Kitchen
- Spacious Reception Room
- Three Piece Bathroom
- Front & Rear Gardens
- On Street Parking
- Leasehold
- Council Tax Band C
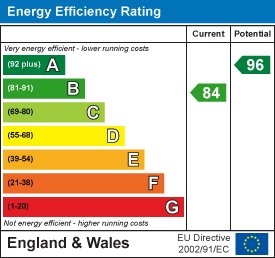
- EPC Rating: B
A BEAUTIFULLY STYLED THREE-BEDROOM TOWNHOUSE
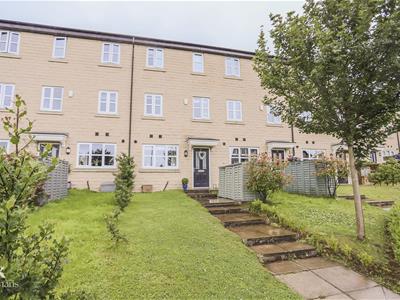
Set over three floors, this gorgeous three-bedroom townhouse is being welcomed to the property market in the heart of a popular area of Billington. Ideally suited for a small family, the property flows with natural light and well-proportioned living accommodation finished with neutral and stylish interiors to create a home that is ready to move straight into that also provides easy access to nearby schooling and commuter routes towards Clitheroe, Blackburn and Preston.
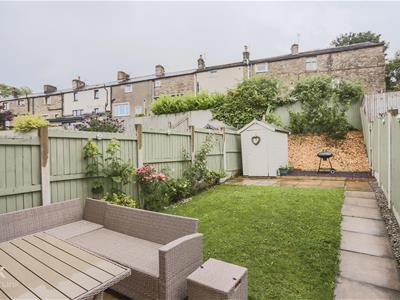
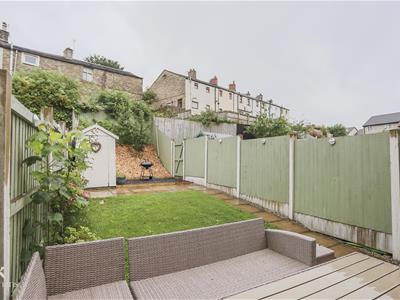
The property comprises briefly, to the ground floor: entrance to a welcoming hallway with stairs leading to a gorgeous kitchen/diner. The kitchen/diner provides access to a downstairs WC, and understairs storage. To the first floor is a landing with stairs leading to the second floor and doors providing access to the third bedroom, a WC, and a well-proportioned living room which has access to the rear garden. To the second floor is a landing with doors leading to two bedrooms and a three-piece bathroom suite. Externally the property offers a fully enclosed rear laid to lawn garden with paved patios, wood bark chippings and a timber shed. The front of the property has a laid to lawn garden with bedding areas.
For further information, or to arrange a viewing, please contact our Clitheroe team at your earliest convenience. For the latest upcoming properties, make sure you are following our Instagram @keenans.ea and Facebook @keenansestateagents
Ground Floor
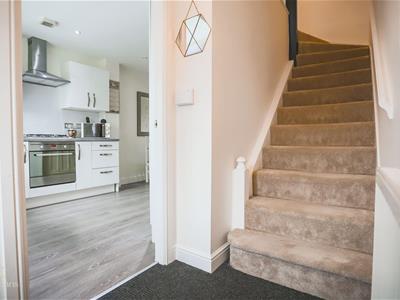
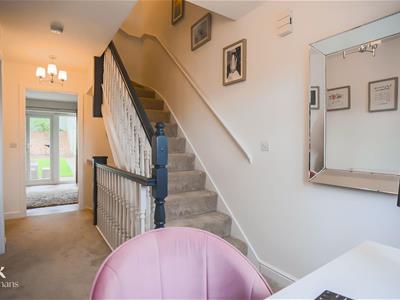
Entrance Hallway
1.85m x 1.24m (6'1 x 4'1)Double glazed front entrance door, central heating radiator, smoke alarm, stairs to the first floor and door to the kitchen.
Kitchen
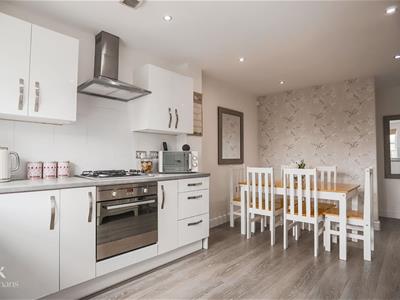
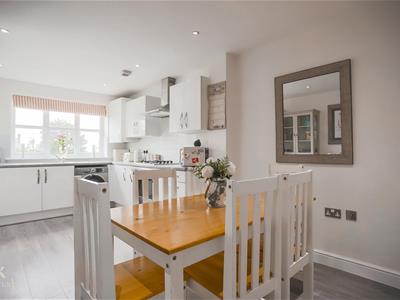
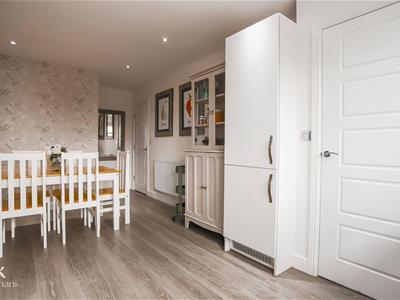
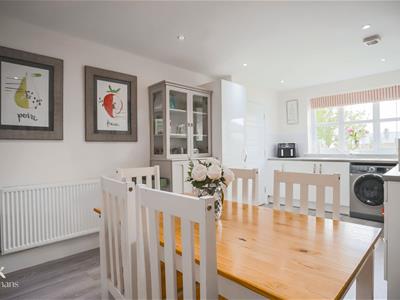
5.08m x 3.07m (16'8 x 10'1)UPVC double glazed window, central heating radiator, range of high gloss wall and base units with laminate surfaces, oven with four ring gas hob, extractor hood, stainless steel sink with drainer and mixer tap, plumbing for washing machine, integrated fridge freezer, understairs storage, spotlights, wood effect flooring and door to the WC.
WC
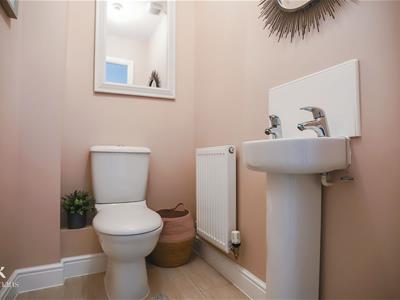
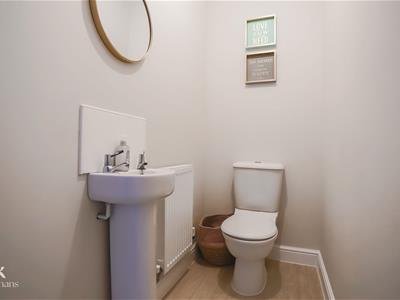
1.75m x 0.97m (5'9 x 3'2)Central heating radiator, dual flush WC, pedestal wash basin, extractor fan and tile effect flooring.
First Floor
Landing
UPVC double glazed window, central heating radiator, stairs to the second floor and doors to reception room, bedroom and WC.
Bedroom Three
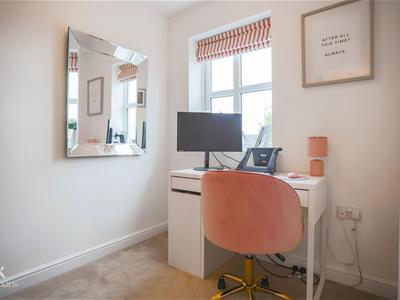
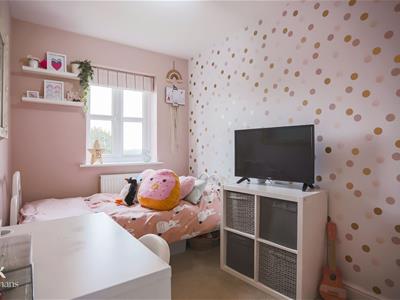
3.33m x 2.03m (10'11 x 6'8)UPVC double glazed window and central heating radiator.
WC
1.60m x 1.14m (5'3 x 3'9)Central heating radiator, dual flush WC, pedestal wash basin, extractor fan and tile effect flooring.
Reception Room
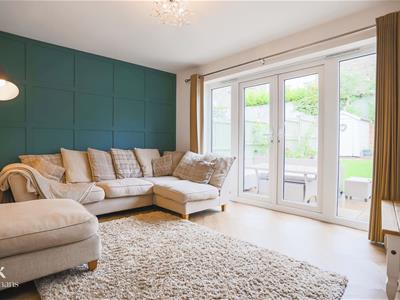
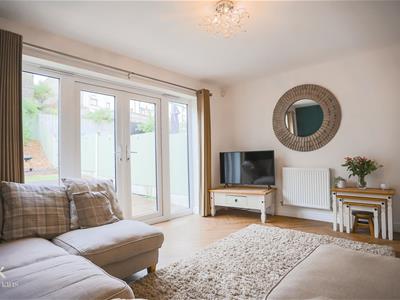
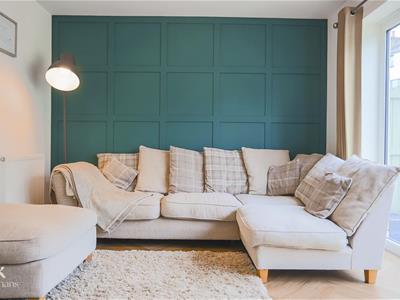
4.11m x 3.12m (13'6 x 10'3)Two central heating radiators, television point, wood panelled elevations, wood effect flooring and UPVC double glazed French doors to the rear.
Second Floor
Landing
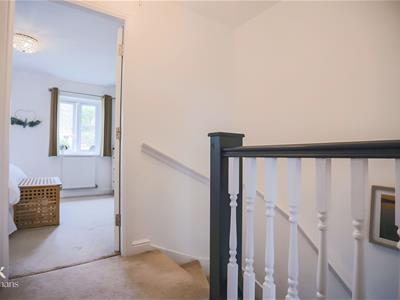
Loft access and doors to two bedrooms and bathroom.
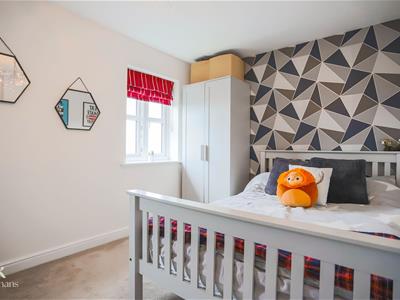
Bedroom One
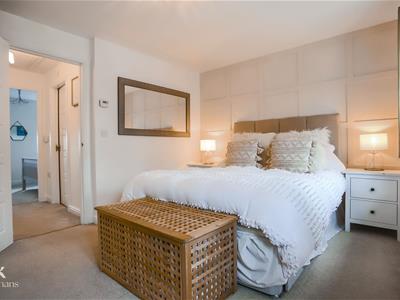
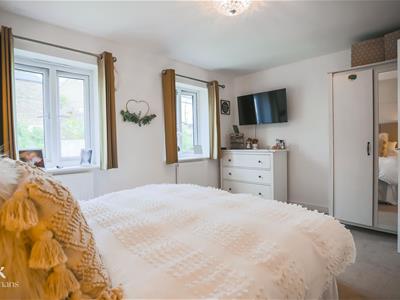
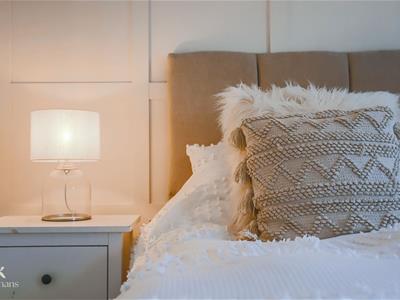
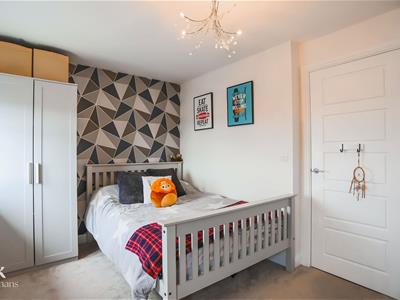
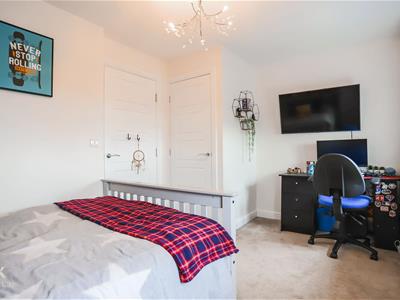
4.11m x 3.02m (13'6 x 9'11)Two UPVC double glazed windows, two central heating radiators, television point and wood panelled elevations.
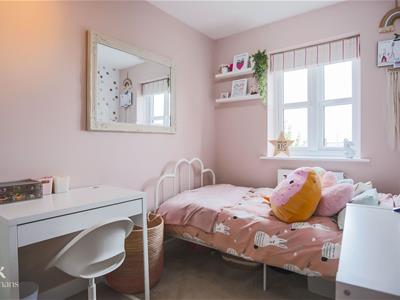
Bedroom Two
4.11m x 2.51m (13'6 x 8'3)Two UPVC double glazed windows, central heating radiator and over stairs storage.
Bathroom
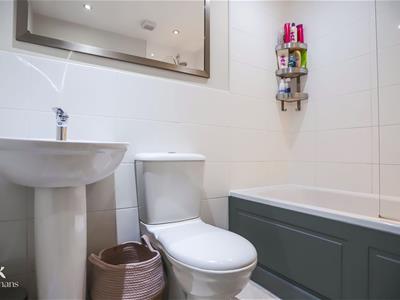
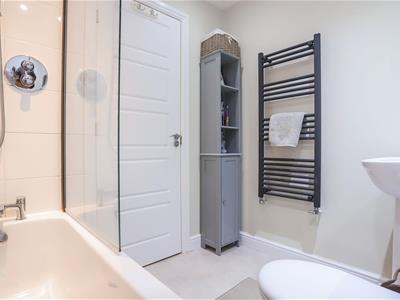
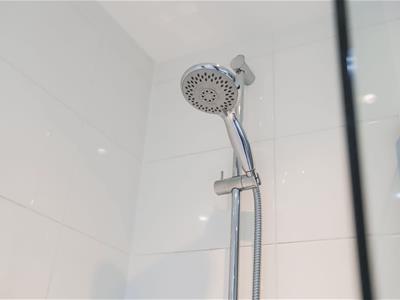
2.06m x 1.70m (6'9 x 5'7)Central heating towel rail, dual flush WC, pedestal wash basin, panelled bath with direct feed shower overhead, part tiled elevations, spotlights, extractor fan and vinyl flooring.
External
Rear
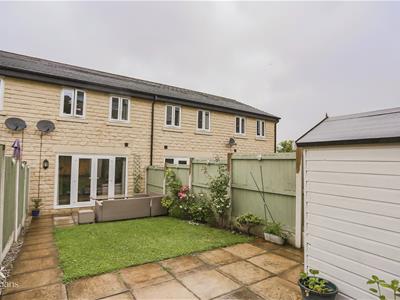
Laid to lawn garden with paving, wood chippings and a timber shed. The property come with two allocated parking spaces.
Energy Efficiency and Environmental Impact
Although these particulars are thought to be materially correct their accuracy cannot be guaranteed and they do not form part of any contract.
Property data and search facilities supplied by www.vebra.com