
70 Tredegar Street
Risca
NP11 6BW
Twyn Road, Abercarn, Newport
Offers Over £325,000
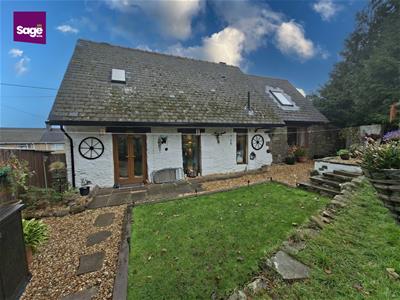
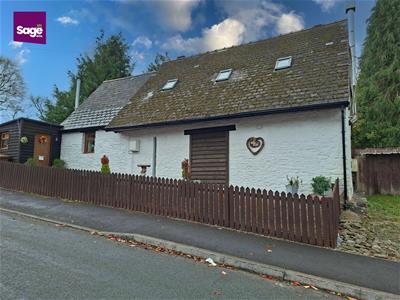
3 Bedroom House - Detached
- UNIQUE SPACIOUS DETACHED BARN CONVERSION
- THREE BEDROOMS
- GOOD SIZE LIVING ROOM WITH DOORS TO REAR GARDEN
- FIRST FLOOR AND GROUND FLOOR SHOWER ROOM
- KITCHEN/DINER
- TWO WOOD BURNING STOVES
- SNUG/STUDY
- OFF ROAD PARKING
- QUIET LOCATION
- INTERNAL PICTURES TO FOLLOW SHORTLY
** FABULOUS BARN CONVERSION** ** THREE DOUBLE BEDROOMS** **MOUNTAIN VIEWS** **INTERNAL PICTURES TO FOLLOW SHORTLY**
Nestled on Twyn Road Llanfach in the charming area of Abercarn, this delightful DETACHED BARN CONVERSION offers a unique blend of modern comfort and rustic charm, thanks to its spacious design. With THREE WELL PROPORTIONED BEDROOMS this property is perfect for families or those seeking extra space. As you enter the spacious hallway leads you into two inviting reception rooms, ideal for both relaxation and entertaining guests. The heart of the home is undoubtedly the SPACIOUS KITCHEN/DINER, which provides ample room for family meals and gatherings. The presence of wood-burning stoves adds a warm and cosy atmosphere, perfect for those chilly evenings. This property boasts both ground floor and first floor shower rooms, ensuring convenience for all residents and visitors. The thoughtful layout enhances the overall functionality of the home. The enclosed rear garden offers fabulous views over the surrounding fields and mountains. For those with vehicles, the property offers parking for up to three vehicles, a valuable feature in this desirable location. In summary, this spacious barn conversion on Twyn Road is a wonderful opportunity for anyone looking to enjoy a blend of contemporary living in a picturesque setting. With its generous living spaces and charming features, this home is sure to impress.
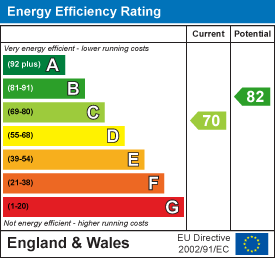
EPC RATING: C
COUNCIL TAX BAND: C
ENTRANCE
Enter through the front door.
ENTRANCE HALLWAY
Double glazed window to the front, utility cupboard housing washing machine and tumble dryer (additional storage), beamed ceiling.
GROUND FLOOR SHOWER ROOM
2.02 x 2.46 (6'7" x 8'0")Walk in double open shower, low level WC, modern wooden unit with wash hand basin, obscure double glazed window to the rear, walls and floors tiled in ceramics.
KITCHEN/DINING ROOM
3.78 x 5.28 (12'4" x 17'3")Cottage style kitchen fitted with a range of base and wall units, rolled edge work surface, inset polycarbonate sink unit, mixer tap over, inset electric hob and eye level oven and grill, central heating radiator, wood burning stove, double glazed window to the front and rear, tiled floor, step down to:
SNUG/DRESSING ROOM
2.31 x 2.26 (7'6" x 7'4")Storage cupboard housing combi boiler, double glazed window to the rear, wood flooring.
INNER HALLWAY
Double glazed window to the front, large storage cupboard.
LIVING ROOM
4.38 x 5.20 (14'4" x 17'0")Double glazed window and "French" door to the rear, two central heating radiators, log burning stove with feature fireplace, wood flooring, stairs to first floor.
STAIRS TO THE FIRST FLOOR - LANDING
Two velux windows, beamed ceiling, central heating radiator, doors to:
BEDROOM ONE
4.06 x 4.56 (13'3" x 14'11")Velux window to rear, central heating radiator, loft access.
BEDROOM TWO
4.66 x 2.52 (15'3" x 8'3")Velux window, double glazed window to the side, double glazed window to the side, central heating radiator, beamed ceiling.
BEDROOM THREE
3.18 x 2.53 (10'5" x 8'3")Velux window, double glazed window to the side, central heating radiator, beamed ceiling.
FIRST FLOOR SHOWER ROOM
2.21 x 2.96 (7'3" x 9'8")Double step in shower, low level WC, vanity wash hand basin, central heating radiator, beamed ceiling, tiled floor.
OUTSIDE
FRONT: Low maintenance garden with off road parking for three cars.
SIDE: Log store and additional storage, gated access to parking
REAR: Patio area with lawn and raised flower beds, view to open fields and mountains beyond. Gated access to side area and storage.
TENURE
We have been advised freehold
Energy Efficiency and Environmental Impact
Although these particulars are thought to be materially correct their accuracy cannot be guaranteed and they do not form part of any contract.
Property data and search facilities supplied by www.vebra.com