
El Alamein Way, Bradwell
£200,000
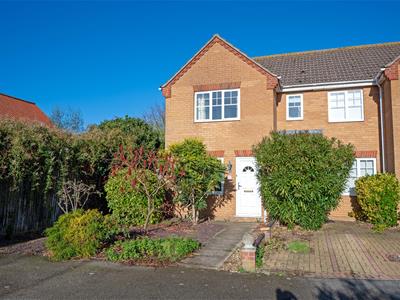
2 Bedroom House - End Terrace
- End Terraced House
- 2 Bedrooms
- Lounge/Diner
- Kitchen
- Bathroom
- Gas Central Heating & UPVC Double Glazing
- Allocated Parking Spaces
- Enclosed Rear Garden
- Cul-de-sac Location
- No Onward Chain
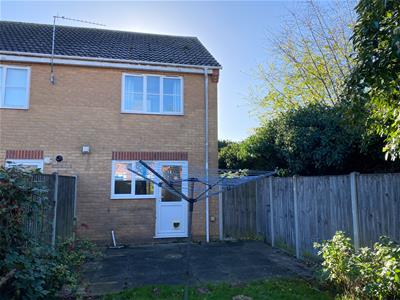
This 2-bedroom end terraced house is pleasantly situated in a cul-de-sac and is offered for sale with no onward chain. The property has an entrance lobby, lounge/diner, kitchen and a bathroom. In addition, the house benefits from gas central heating & UPVC double glazing. There is an enclosed rear garden and allocated parking spaces.
Entrance Lobby
1.17m x 1.04m (3'10" x 3'5")UPVC entrance door with double glazed panel. Radiator. Coving.
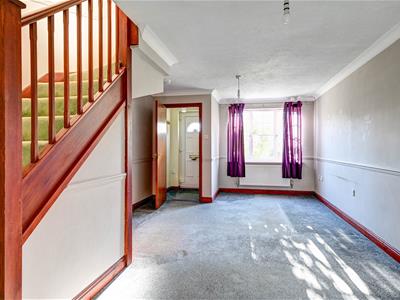
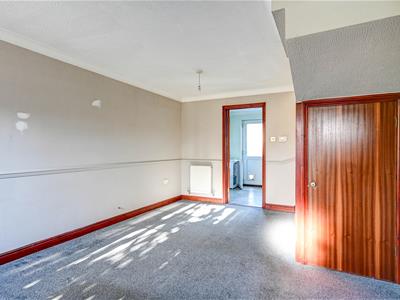
Lounge/Diner
5.89m x 3.56m max, 2.62m min (19'4" x 11'8" max, 8Two radiators. Television point. Dado rail. Built-in under stairs storage cupboard. Staircase to first floor landing. Coving. UPVC double glazed window to front aspect.
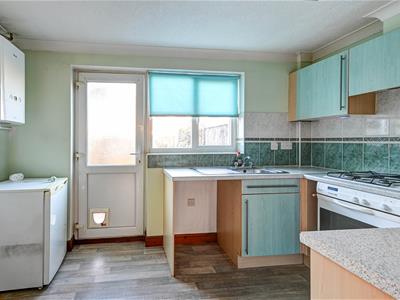
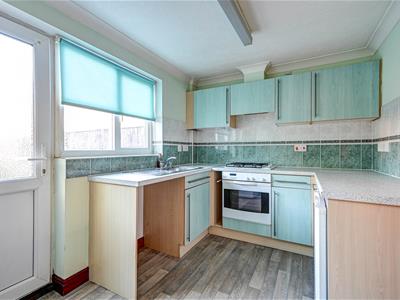
Kitchen
3.56m x 2.36m (11'8" x 7'9")Worktops with cupboards and drawers below. Stainless steel single drainer sink with mixer tap. Tiled splashback. Matching wall cupboards. Built-in fan assisted oven and grill. Four burner gas hob with a concealed extractor above. Utility space below worktop with plumbing for washing machine. Radiator. Wall mounted gas fired boiler. Coving. UPVC double glazed window to rear aspect. UPVC door with double glazed panel and cat flap to a paved patio and the rear garden.
First Floor
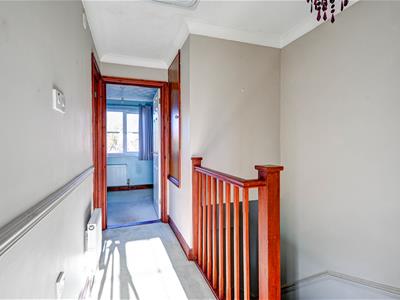
Landing
Radiator. Built-in over stairs airing cupboard and hot water cylinder with immersion heater. Coving. Loft access hatch.
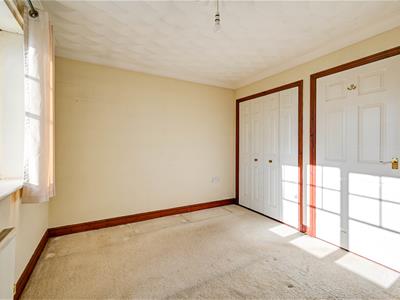
Bedroom 1
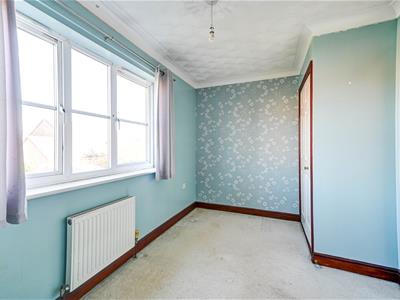
3.56m x 2.95m (11'8" x 9'8")Radiator. Built-in wardrobe with shelf and hanging rail. Coving. UPVC double glazed window to front aspect.
Bedroom 2
3.56m x 2.36m max, 1.75m min (11'8" x 7'9" max, 5'Radiator. Built-in wardrobe. Coving. UPVC double glazed window to rear aspect.
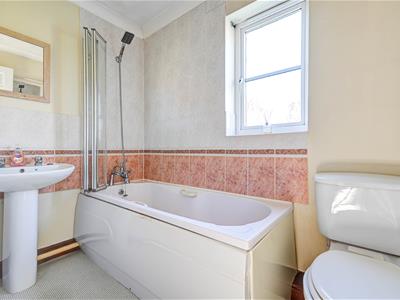
Bathroom
2.36m x 1.47m (7'9" x 4'10")White suite comprising panelled bath with tiled surround and mixer tap with shower attachment. Pedestal wash basin with tiled splashback. WC. Radiator. Shaver point. Extractor. Coving. UPVC double glazed window to side.
Outside
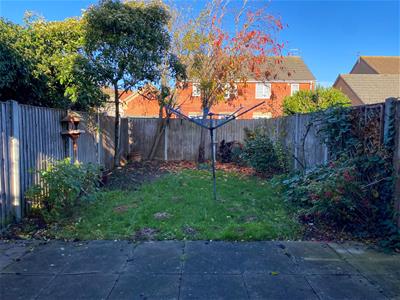
The front garden has been landscaped with some purple slate, circular paving and established shrubs. A gate to the side boundary leads to the garden which is enclosed by fencing and laid to lawn with established shrubs and a large paved patio to the immediate rear of the property. External electric single plug socket. Outside cold water tap to the rear of the property.
Tenure
Freehold.
Services
Mains water, gas, electricity and drainage.
Council Tax
Great Yarmouth Borough Council - Band B
Location
Bradwell is a popular residential area adjoining Gorleston 2 miles from Great Yarmouth Town centre * There are a variety of local shops * Schools * Medical centre * Regular bus services to the main shopping areas * Indoor swimming pool and recreation areas.
Directions
From the Gorleston office head north along the High Street which continues into High Road. At the traffic lights turn left onto Beccles Road and at the roundabout take the third exit into Burgh Road, continuing to Bradwell. At the mini roundabout take the second exit, remaining on Burgh Road. At the next roundabout take the first exit onto Blackbird Close which leads round to the left into Mill Lane. Take the first turning on the right onto El Alamein Way. Follow the road round to the left and take the second turning on the right. The take the first left turn and the property will be found on the right hand side.
what3words
///glow.nerd.barmaid
Ref: G18656/11/26
Although these particulars are thought to be materially correct their accuracy cannot be guaranteed and they do not form part of any contract.
Property data and search facilities supplied by www.vebra.com