
4a Dockham Road
Cinderford
GL14 2AQ
Glenmore Road, Cinderford
£135,000
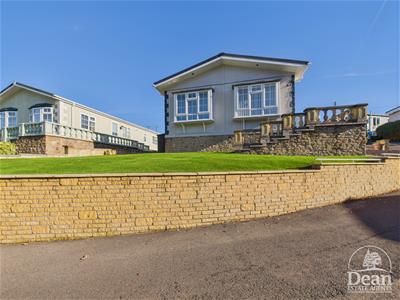
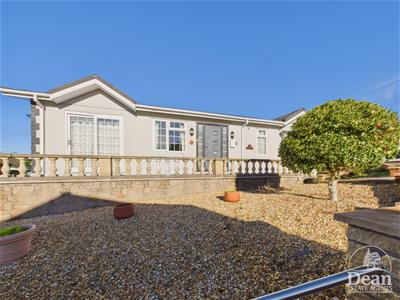
2 Bedroom Park home
- NO ONWARD CHAIN
- TWO BEDROOMS
- TWO BATHROOMS
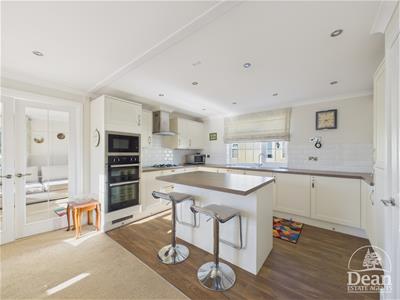
- OPEN PLAN KITCHEN / DINING AREA
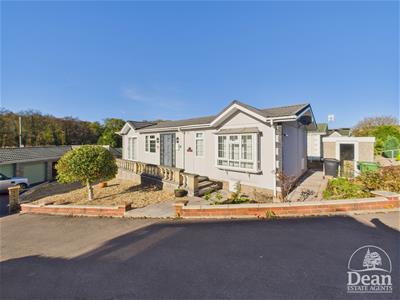
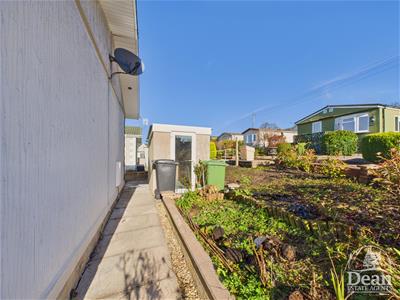
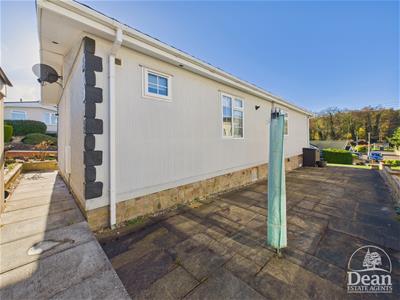
- WRAP AROUND LOW MAINTENANCE GARDENS
- CLOSE TO WOODLAND WALKS
- FULLY FITTED KITCHEN INCLUDING APPLIANCES
- CAN INCLUDE FURNITURE IN SITU
- GAS CENTRAL HEATING
- DOUBLE GLAZING
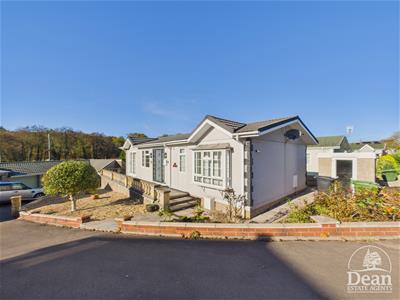
Situated on Glenmore Road on the outskirts of Cinderford town, this delightful park home offers a serene lifestyle for those aged over 55. With its pristine condition, this property is an ideal retreat for anyone seeking comfort and tranquillity.
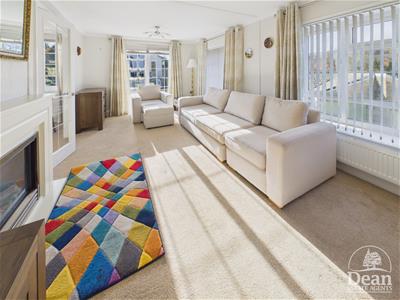
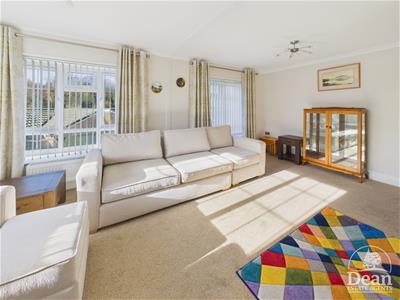
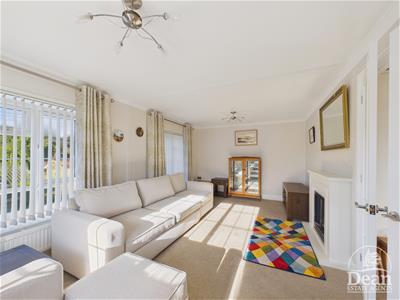
The home features a spacious reception room that welcomes you with warmth and light, perfect for relaxation or entertaining guests. There are two well-appointed bedrooms, providing ample space for rest and privacy. Additionally, the property boasts two modern bathrooms, ensuring convenience for both residents and visitors alike.
One of the standout features of this park home is its proximity to beautiful woodland walks, allowing you to immerse yourself in nature and enjoy the fresh air. The property is also available with the option to include the existing furniture, making it a hassle-free move for the new owner.
With no onward chain, this home presents a straightforward opportunity for those looking to settle into a peaceful community. Whether you are seeking a permanent residence or a holiday retreat, this park home on Glenmore Road is a splendid choice for a relaxed lifestyle in a picturesque setting.
Entrance Hallway :
1.78 x 1.11 (5'10" x 3'7")Entered via composite door with glass side panels, coved ceiling, radiator, cupboard, spotlighting.
Open Plan Kitchen / Dining Area
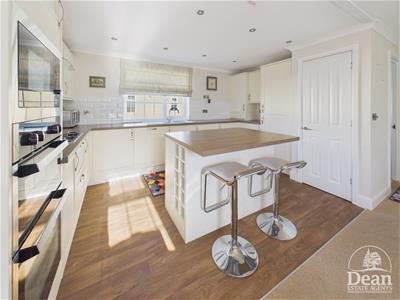
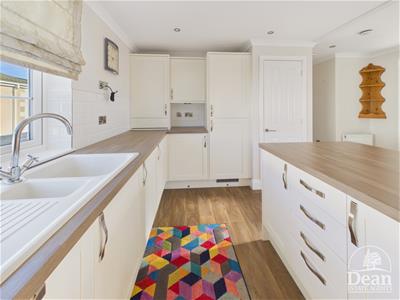
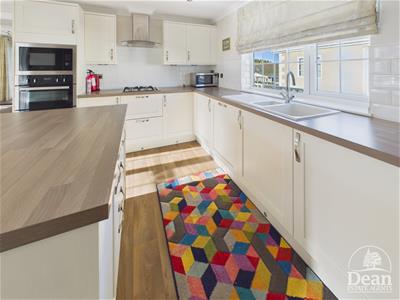
4.18 x 5.76 (13'8" x 18'10")Kitchen - matching wall and base cabinets, 1.5 bowl sink unit, integrated double oven and microwave, four ring gas hob with extractor hood over, integrated dishwasher and washing machine, integrated fridge/freezer, central island with seating, Valiant boiler, tiled splash backs, coved ceiling, wood effect vinyl flooring, storage cupboard, spot lighting, UPVC double glazed window to side aspect.
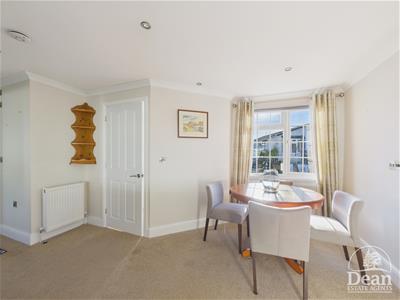
Dining Area - Two radiators, coved ceiling, spot lighting, UPVC double glazed window to side aspect, double glazed doors to Lounge.
Lounge :
3.29 x 5.79 (10'9" x 18'11")Feature fireplace with inset electric fire, coved ceiling, two radiators, sliding patio door to side and two UPVC double glazed windows to front aspect.
Bedroom 1 :
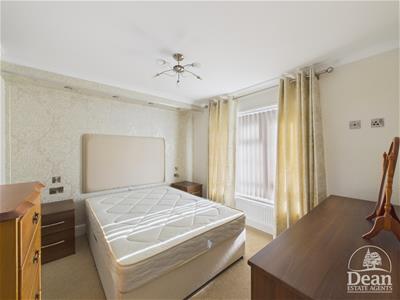
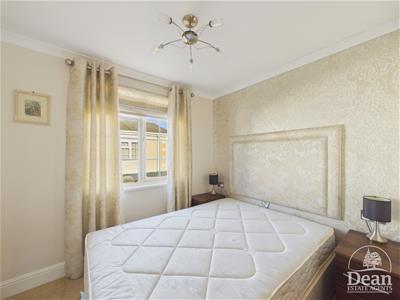
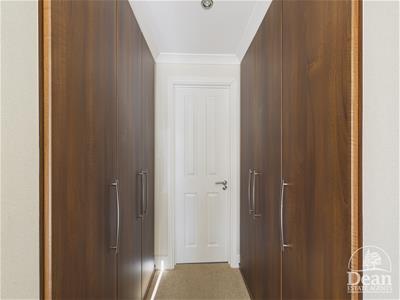
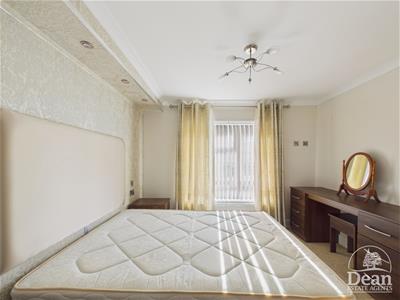
3.12 x 2.89 (10'2" x 9'5")Coved ceiling, radiator, fitted wardrobes, UPVC double glazed window to side aspect.
En-Suite :
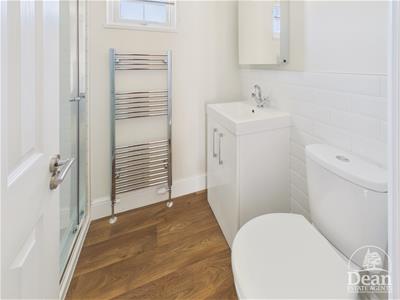
2.15 x 1.40 (7'0" x 4'7")Walk in double shower cubicle with rain head shower, vanity wash hand basin with mirrored cabinet over, low level WC, wood effect vinyl flooring, towel radiator, partially tiled walls.
Bedroom 2 :
2.53 x 2.78 (8'3" x 9'1")Fitted wardrobes, radiator, coved ceiling, UPVC double glazed window to side aspect.
Bathroom :
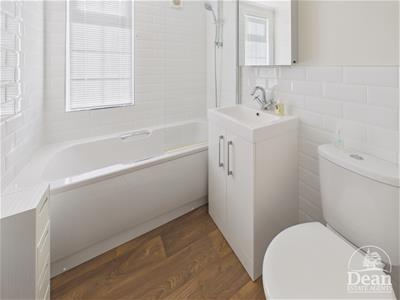
1.70 x 1.93 (5'6" x 6'3")White suite comprising of bath with shower over, low level WC, vanity wash hand basin with mirrored cabinet over, wood effect vinyl flooring, partially tiled walls, coved ceiling, towel radiator, extractor fan
Outside :
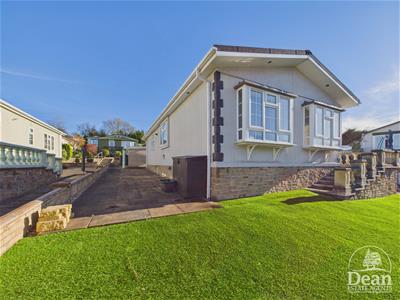
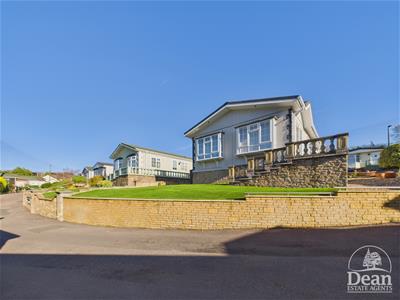
Wrap around low maintenance gardens comprising of Astro turf lawn, large patio, raised borders, outside tap, electric points and storage shed.
Dean Estate Agents Ltd have prepared the information within this website/brochure with infinite care and without a guarantee of accuracy. Before you act upon any information provided, we request that you satisfy yourself about the completeness, accuracy, reliability, suitability, or availability with respect to the website or the information, products, services, or related graphics contained on our website for any purpose.
These details do not constitute any part of any Offer, Contract or Tenancy Agreement. Photographs used for advertising purposes may not necessarily be the most recent photographs. All photographic images are under the ownership of Dean Estate Agents Ltd and therefore Dean Estate Agents retain the copyright.
Tenanted Property – we are not always able to show the most recent condition of a property due to tenants’ privacy and may choose to show the photographs of the property when it was last vacant to at least allow clients some idea of the internal condition at that time.
Energy Performance Certificates are supplied to us via a third party and we do not accept responsibility for the content within such reports.
As with leasehold property or new build development sites, you are likely to be responsible for a contribution to management charges and/or ground rent or a contribution to the development service charge. Please enquire at the time of viewing. You may also incur fees for items such as leasehold packs and, in addition, you will also need to check the remaining length of any lease before you complete a mortgage application form. You must therefore consult with your legal representatives on these matters at the earliest opportunity before making a decision to purchase or incurring costs.
Measurements: Great care is taken when measuring, but measurements should not be relied upon for ordering carpets, equipment etc.
The Laws of copyright protect this material. Dean Estate Agents is the owner of the copyright. This property sheet forms part of our database and is protected by the database right and copyright laws.
Equipment: Dean Estate Agents have not tested the equipment or any central heating system mentioned in these particulars and the purchaser is advised to satisfy themselves as to the working order and condition of any related equipment.
Tenure: We are advised freehold.
Agents Note: Please contact Dean Estate Agents for an updated brochure if applicable.
Although these particulars are thought to be materially correct their accuracy cannot be guaranteed and they do not form part of any contract.
Property data and search facilities supplied by www.vebra.com